Exterior Face
Outer stones
The exterior face is exposed to soil, rain, snow and changing grade conditions. Larger stones may be selected and bedded to create a reasonably stable outer plane.
Traditional stone foundations are thick masonry assemblies that may contain two visible wall faces, smaller packing stones, mortar and a rubble core. Their strength comes from the way the entire wall works together, not from a thin surface layer.
Traditional stone foundations are common throughout Atlantic Canada. DinoMac's field photographs come from PEI, while the wall-construction, moisture and repair principles in this guide apply broadly to older rubble and fieldstone foundations.
This guide is based on more than 20 years of hands-on masonry experience from third-generation mason Dean MacArthur and focuses on the kinds of stone foundations found in older Prince Edward Island buildings.
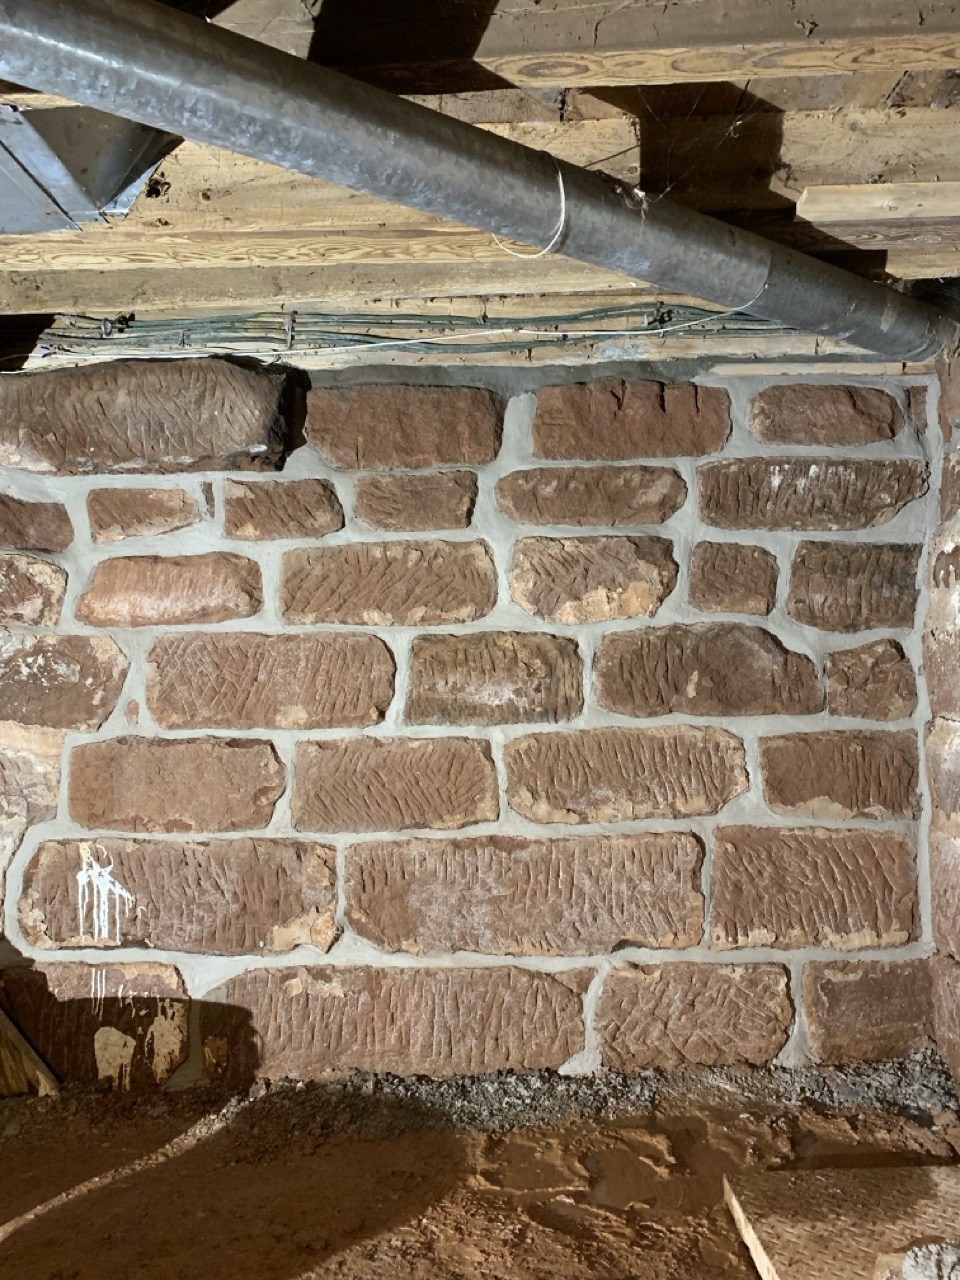
Field context: Old stone walls can look irregular and still be stable. The important questions are how the wall is bonded, whether the shape is changing, where water is moving and whether the stones remain well seated.
Construction varies from building to building, but the face-core-face model is a useful way to understand many older stone foundations.
The exterior face is exposed to soil, rain, snow and changing grade conditions. Larger stones may be selected and bedded to create a reasonably stable outer plane.
Smaller stones and mortar can fill the space between the two wall faces. This material is not simply waste. It helps fill voids, distribute contact and make the thick wall behave as one assembly.
The interior face is the portion most homeowners see. It may later have been parged, plastered, painted or concealed, which can hide joints and movement behind the finish.
Rain, snow melt, groundwater and grade conditions act on the outside face.
Large face stones, smaller hearting stones, mortar and occasional stones extending deeper through the wall.
Interior face, parging or plaster, framing above and the visible signs of moisture or movement.
Many old rubble foundations were built by establishing two faces and filling the space between them as the wall rose. Stones were selected, rotated and packed so they sat as securely as possible rather than simply being stacked like loose landscaping stone.
The faces are rarely perfectly straight. Irregular stone shapes naturally create variation in joint width and wall plane. That is why a rough-looking wall is not automatically a failing wall.
What matters is whether stones remain seated, whether the face is separating from the core, and whether the wall shape is changing over time.
In a thick rubble wall, the center may contain smaller stones, chips and mortar used to fill irregular spaces between larger face stones. This is often called hearting or packing.
Good hearting reduces large voids and helps transfer load through many points of contact. If the core washes out or becomes loose, the two faces can begin behaving more independently, which increases the risk of bulging or local collapse.
One common mistake is to remove loose-looking small stones from deep joints and replace only the visible surface with mortar. If those stones were providing packing or support, removing them can make the wall less stable.
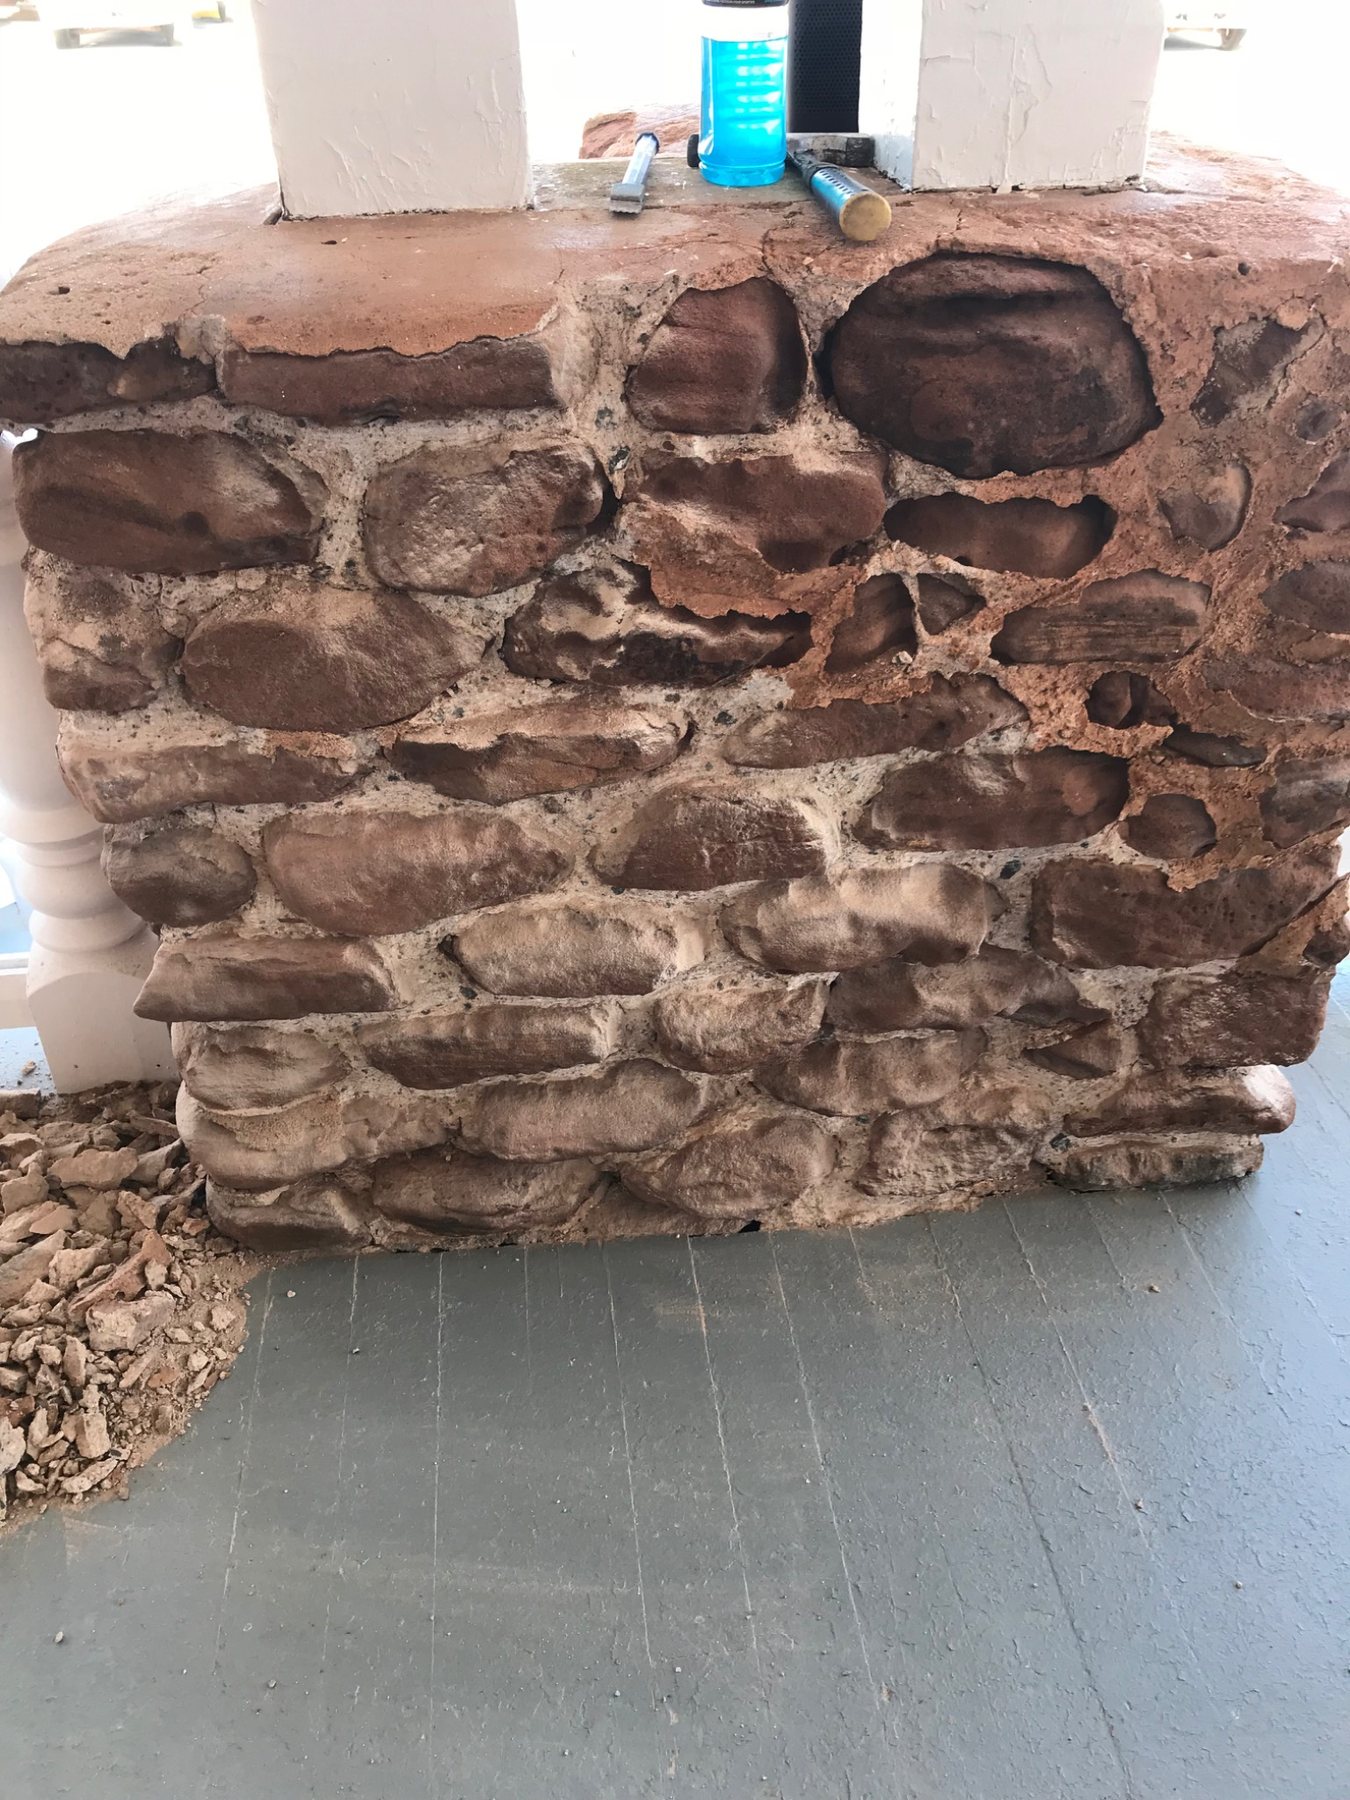
Field example: Once the face is opened, the wall reads very differently from a finished basement surface. Large stones, smaller infill pieces, mortar and voids all become visible. This is why deep repair work should preserve useful packing and rebuild lost contact rather than simply covering the opening at the face.
Historic foundation mortar was commonly more lime-rich and more permeable than many modern high-cement repair mixes. The appropriate replacement mortar depends on the original material, stone type, exposure and wall condition.
Mortar helps distribute loads across irregular stone surfaces, fills joints and reduces water paths. In a rubble wall, however, stability also comes from stone shape, bearing, interlock, wall thickness and the condition of the core.
The National Park Service recommends replacement mortar that is physically compatible with historic masonry and warns that unnecessarily hard mortar can contribute to deterioration of softer masonry materials.
Repointing restores accessible joints. If the wall contains deep voids, loose hearting or separated faces, surface pointing alone may not reach the actual problem.
Some traditional stone walls contain long stones that extend deeply into the wall or across much of its thickness. These can help tie the two faces together. Even where true through-stones are limited, overlapping stones and well-packed hearting can provide internal bond.
Problems develop when one face separates from the core. A wall may then bulge outward even though many individual stones still look intact.
This is why wall thickness and internal construction matter during repair. The visible interior joint may be only a few inches deep while the actual wall is two feet thick or more.
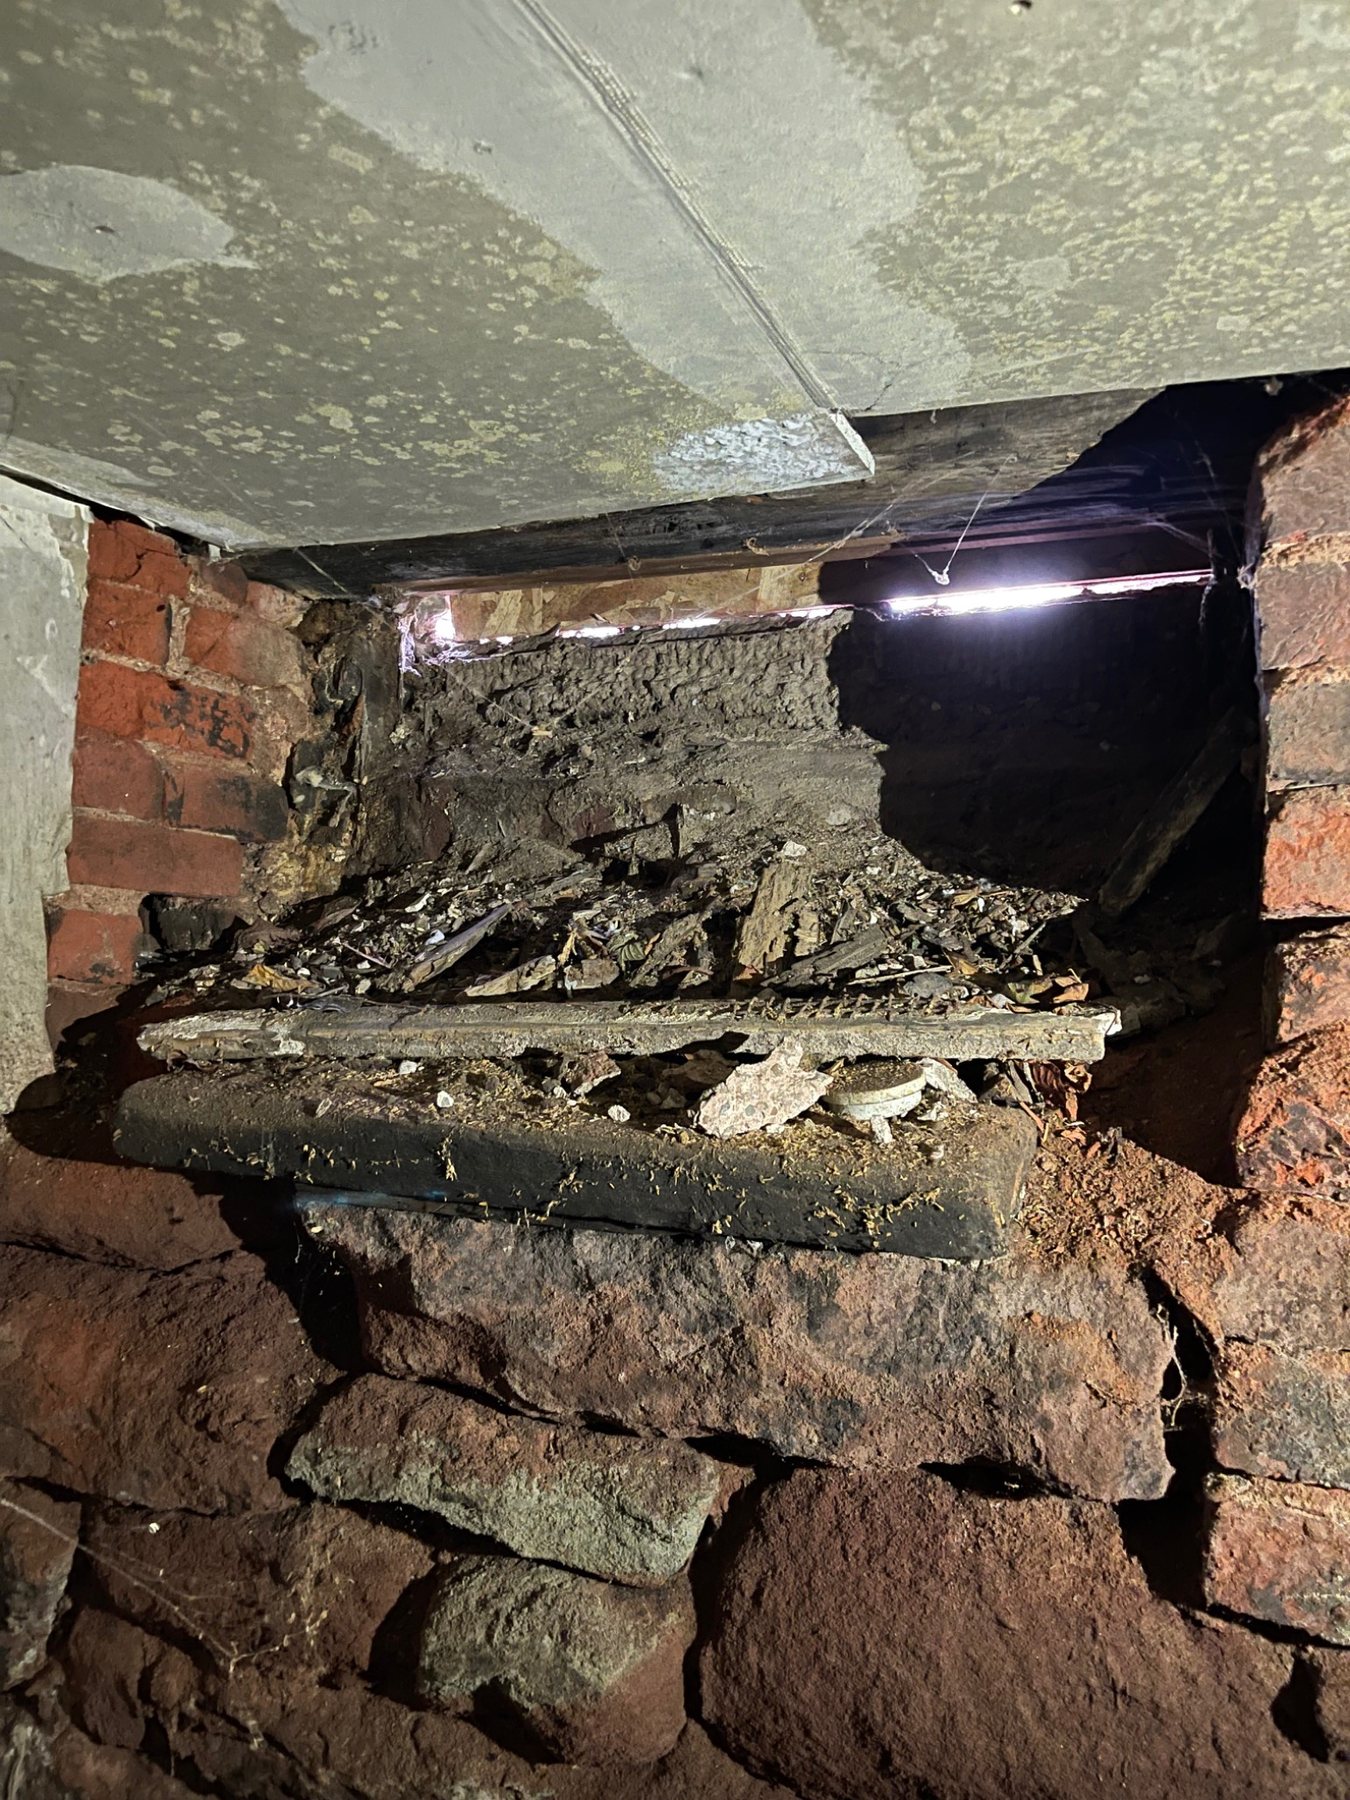
Field example: Deep openings behind the visible face show why wall thickness matters. A joint that appears to need a few inches of mortar at the surface can open into a much larger internal space once loose material is removed.
“Are we repairing the face, or are we restoring the bond of the wall?”
Those can be very different scopes of work. The answer depends on how much of the wall remains sound internally.
Depending on age and construction, a stone wall may widen at the bottom, bear on large footing stones, sit on compacted soil or use another traditional base condition. The exact arrangement should not be assumed without evidence.
The load path is still simple in principle: the weight of the building must travel through the wall and into soil capable of supporting it. Problems can develop where soil settles, water softens supporting ground, frost affects shallow conditions or later excavations disturb the base.
Underpinning or excavating below the existing foundation is structural work, not ordinary repointing. Where the bearing condition is uncertain, engineered sequencing may be required.
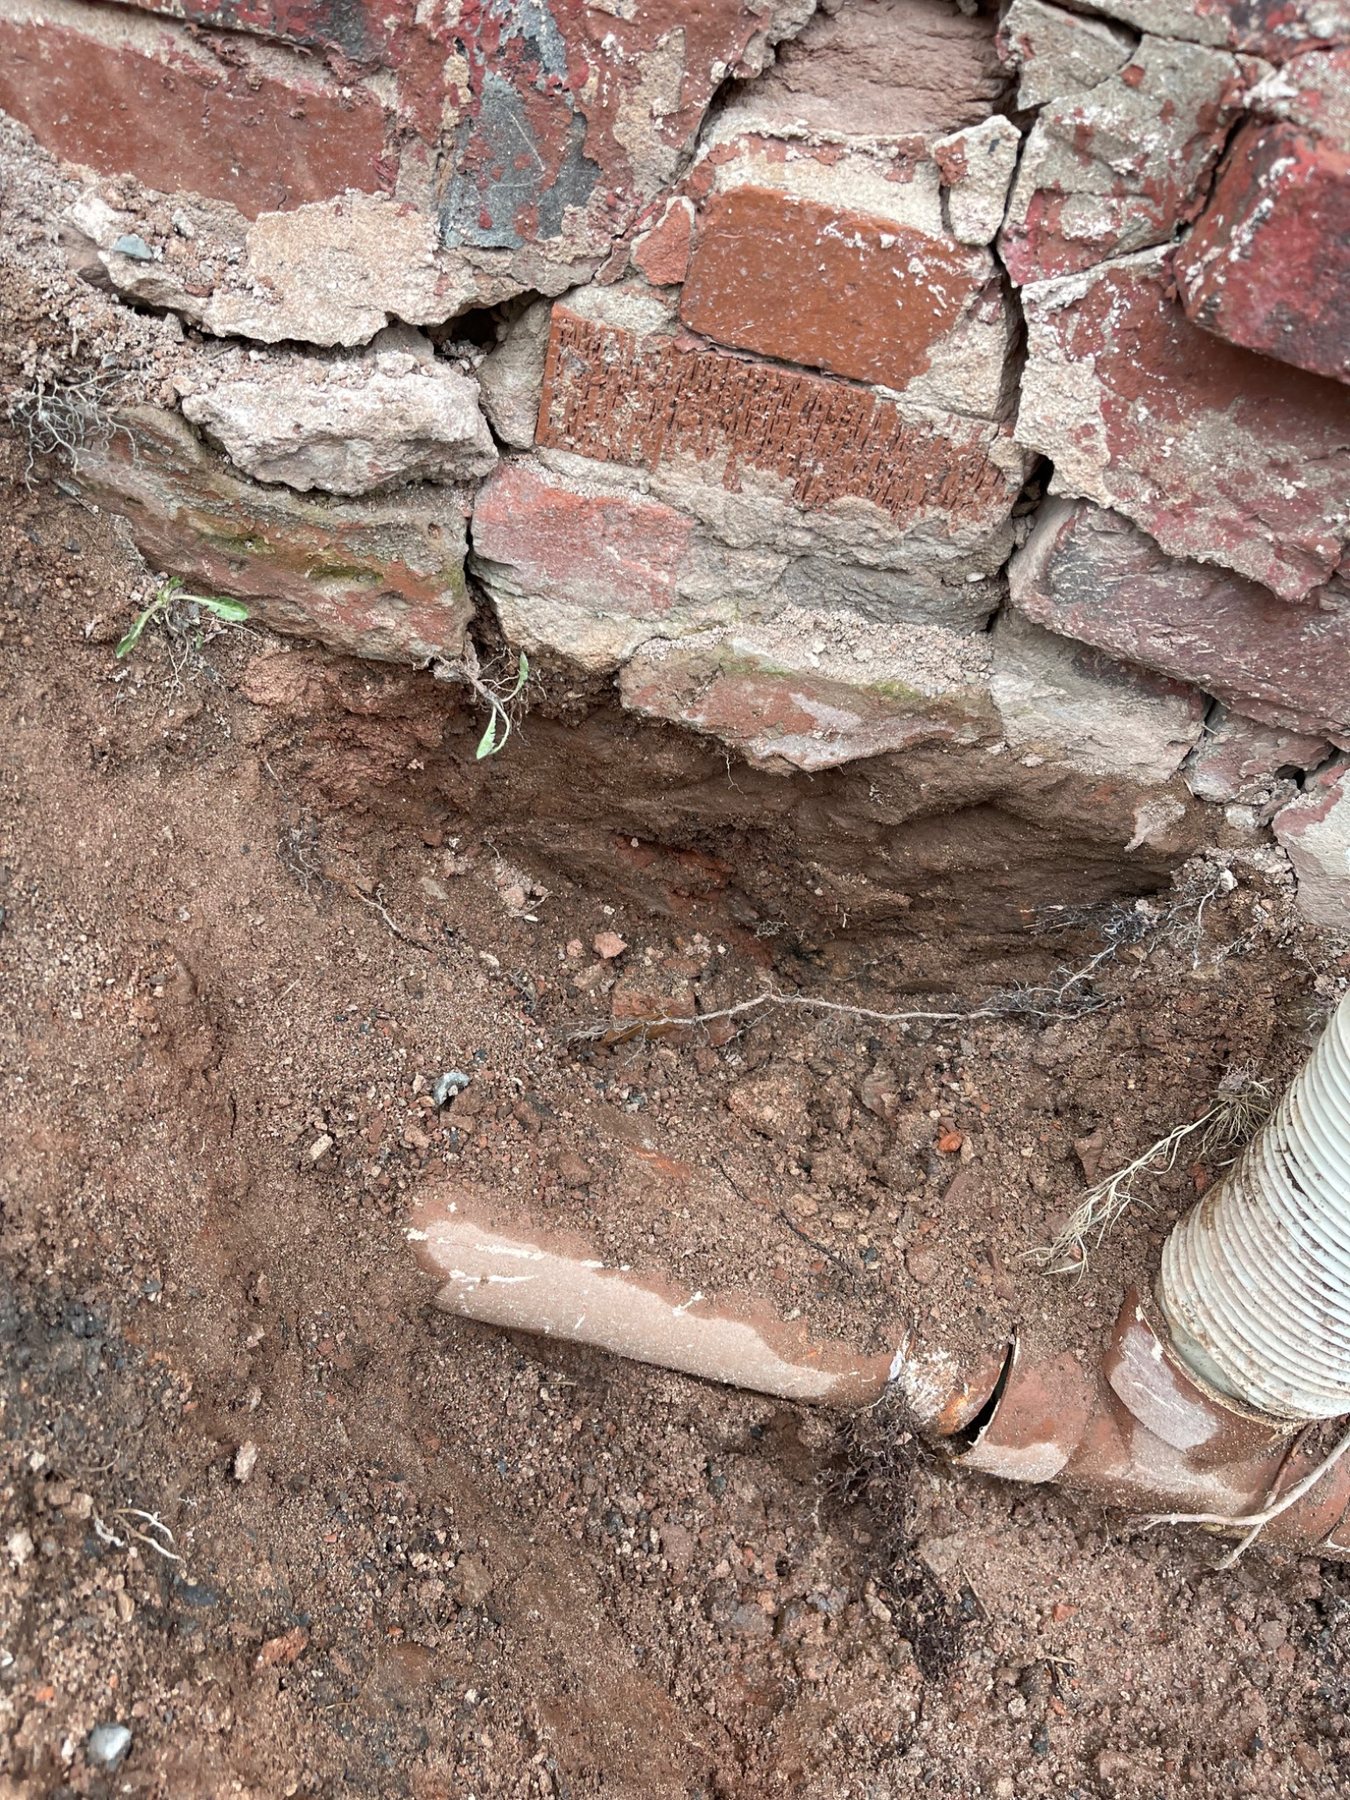
Field example: Excavation exposes the part of the wall that normally cannot be inspected from inside. The relationship between masonry, soil, lower courses and any widening at the base becomes visible, which is critical information before underpinning or deeper excavation.
Floor framing, sill beams, masonry walls or other structural elements bear on the upper portion of the foundation. Deterioration near this zone can be more significant than the same loose joint in a lightly loaded area.
I pay particular attention to missing stones, crushed mortar, timber decay, large voids and movement directly below beams or concentrated loads.
A masonry repair can restore damaged stonework, but rotten framing or an altered load path may also need to be addressed before the wall can be considered complete.
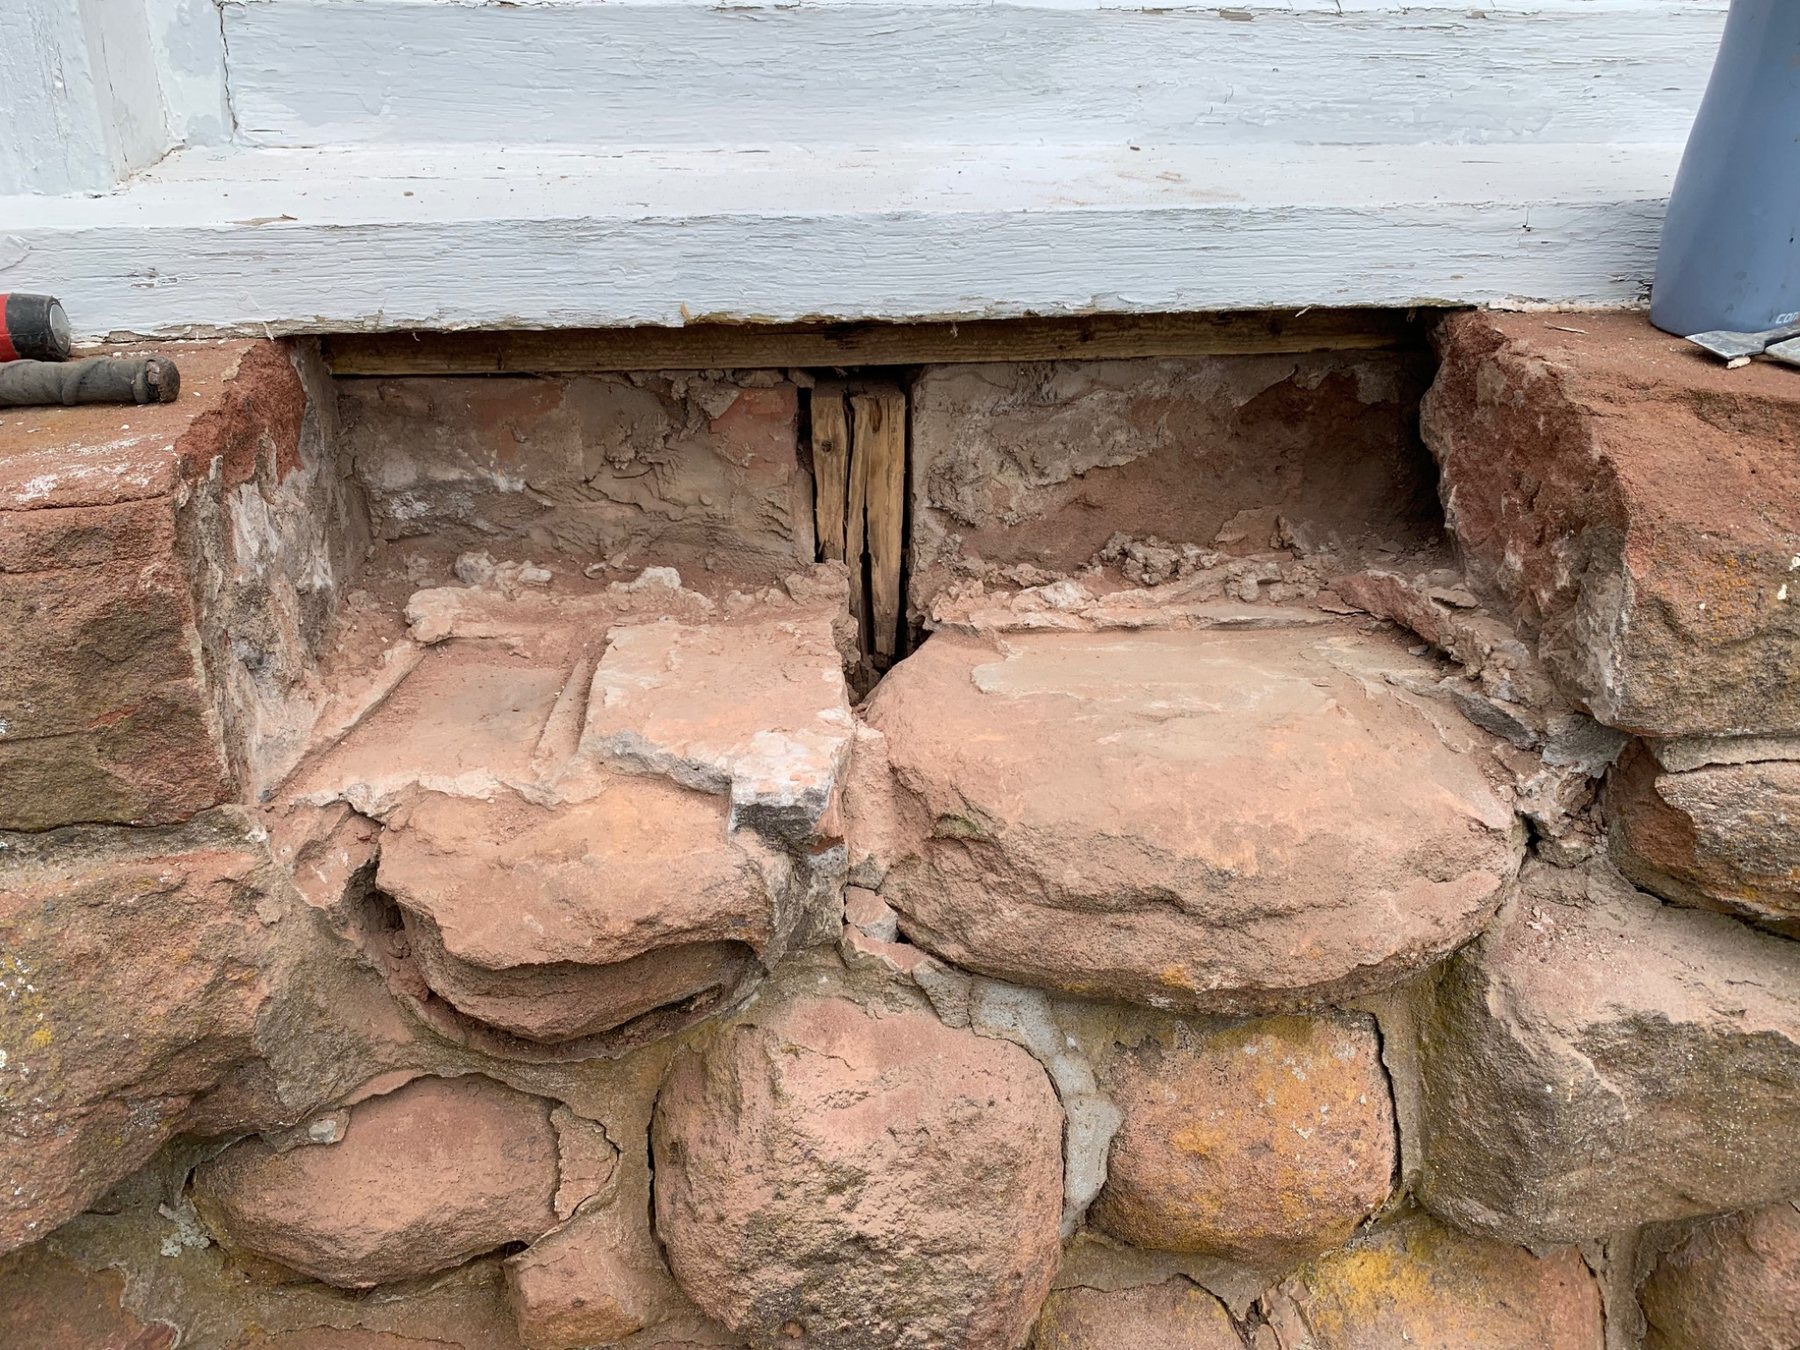
Field example: Opening the masonry at the top of the wall exposes the transition between stonework and timber framing. Voids, decayed packing, altered infill or poor bearing at this location can matter more structurally than similar mortar loss lower in the wall.
Openings force loads around an interruption in the masonry. Older basement windows may use stone, brick, timber or metal lintels, and later alterations may have enlarged or partially filled original openings.
Cracking or loose masonry around an opening deserves closer attention because the issue may involve support above the opening rather than simply mortar deterioration around its edges.
New service penetrations should also be located and detailed carefully. Cutting through a thick rubble wall can disturb more internal stone than is visible from one side.
A crack that begins at the corner of a basement window or door can be more informative than a random crack in the middle of a wall because it identifies a location where loads have to change direction.
That does not mean every old foundation should be excavated and coated. It means exterior water management deserves serious attention.
The National Park Service identifies below-grade ground moisture as a major source of unwanted moisture in older buildings and emphasizes management of roof runoff, downspouts and surface drainage around foundations.
National Research Council Canada research likewise identifies rain, condensation, capillary ground moisture and defective drains or flashings as important ways masonry becomes wet.
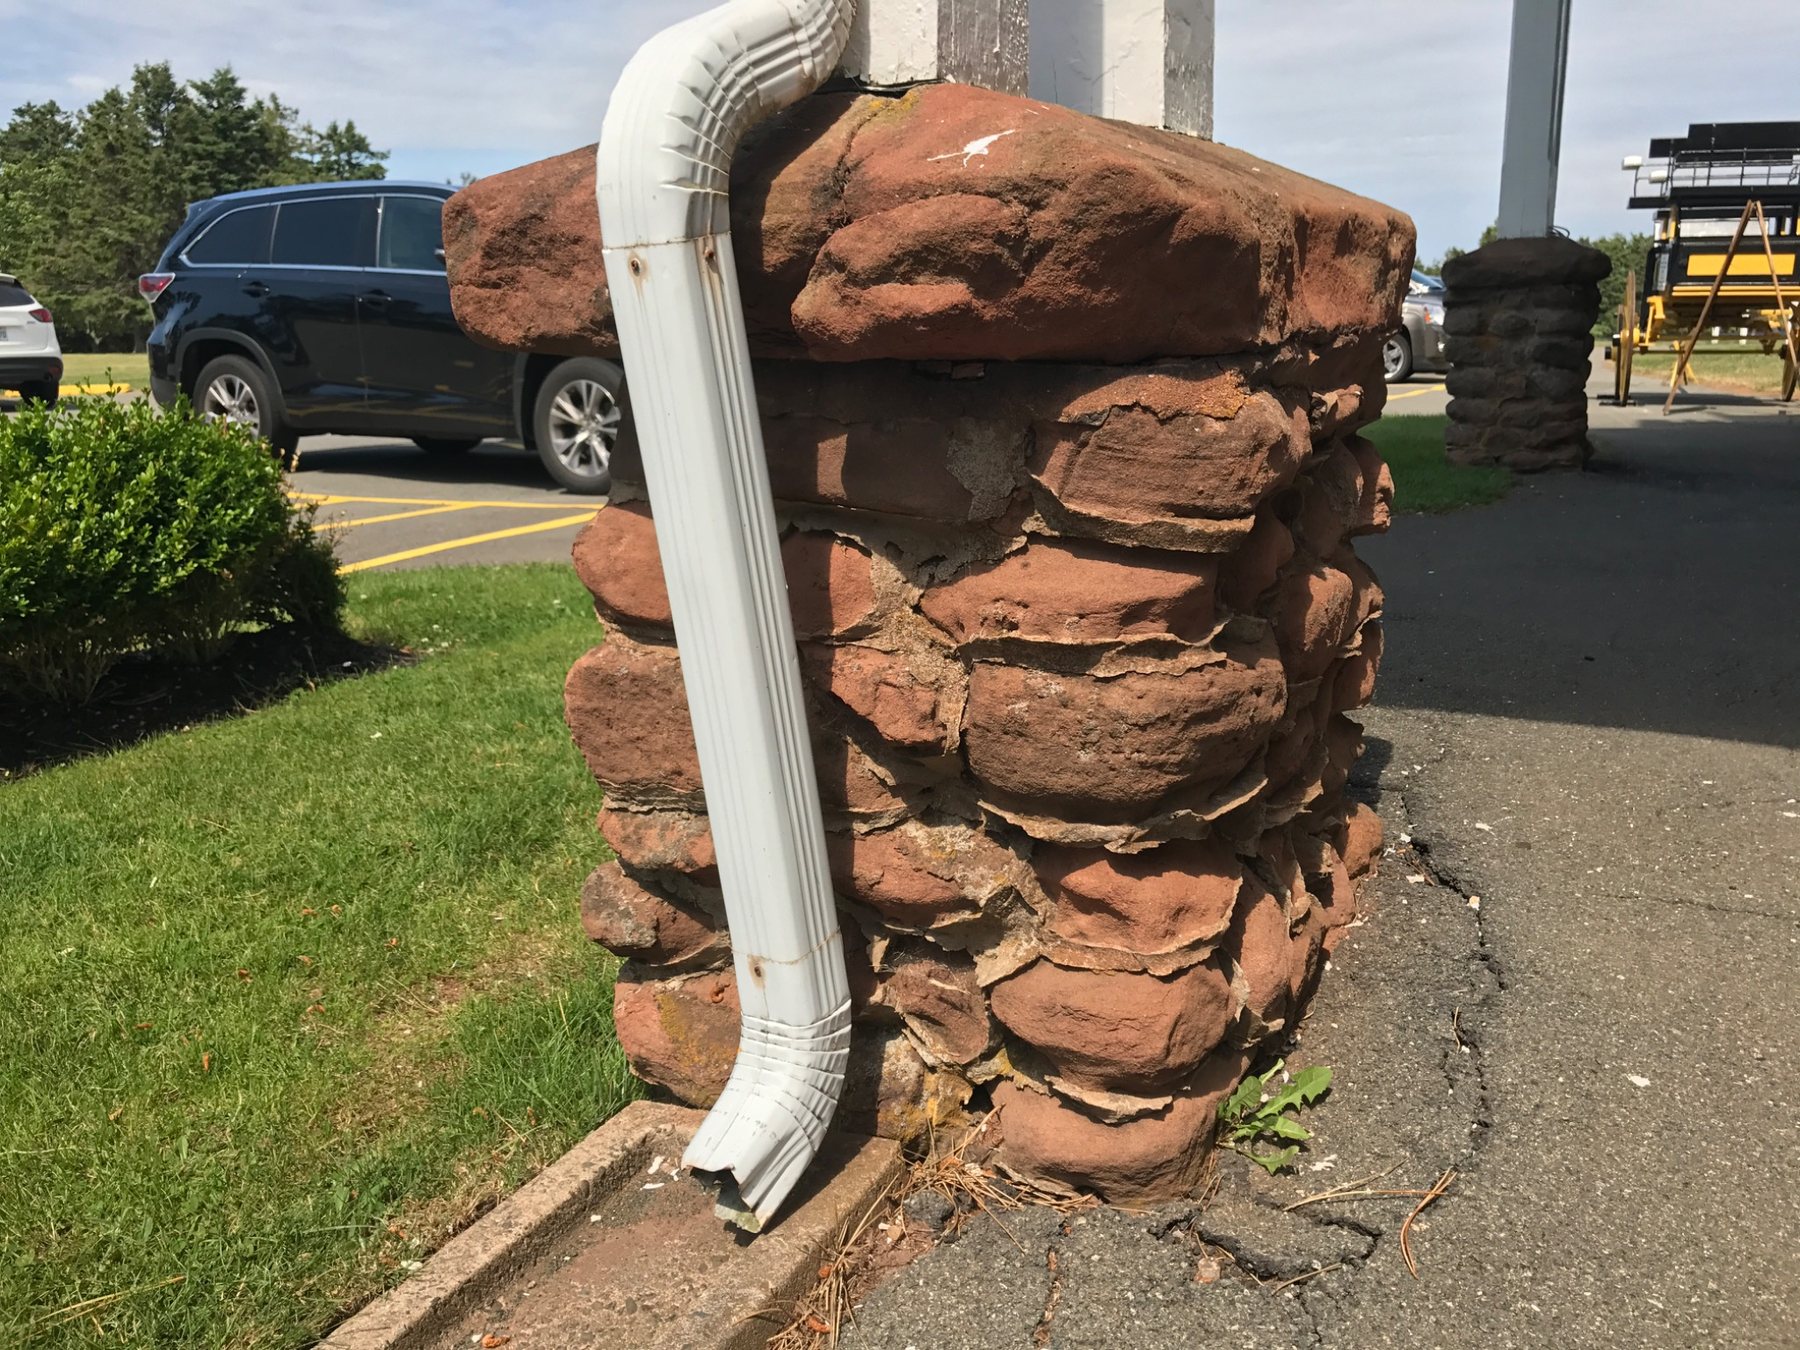
Field example: This downspout ends directly beside masonry at grade. Even when the stone itself is sound, repeatedly delivering roof water to the same location increases the moisture load on the wall and soil. Drainage corrections can therefore be part of the masonry repair strategy.
Old foundations are often parged or plastered on the interior. Parging can fill shallow surface irregularities, reduce dusting and provide a more uniform finish, but it does not automatically repair loose stones or rebuild the internal core.
Cracks in parging can sometimes act as useful indicators because movement behind the finish may telegraph through to the surface.
Dense paints or waterproof coatings should also be used carefully. If moisture continues entering from outside or below, reducing interior drying can shift the visible damage rather than solve it.
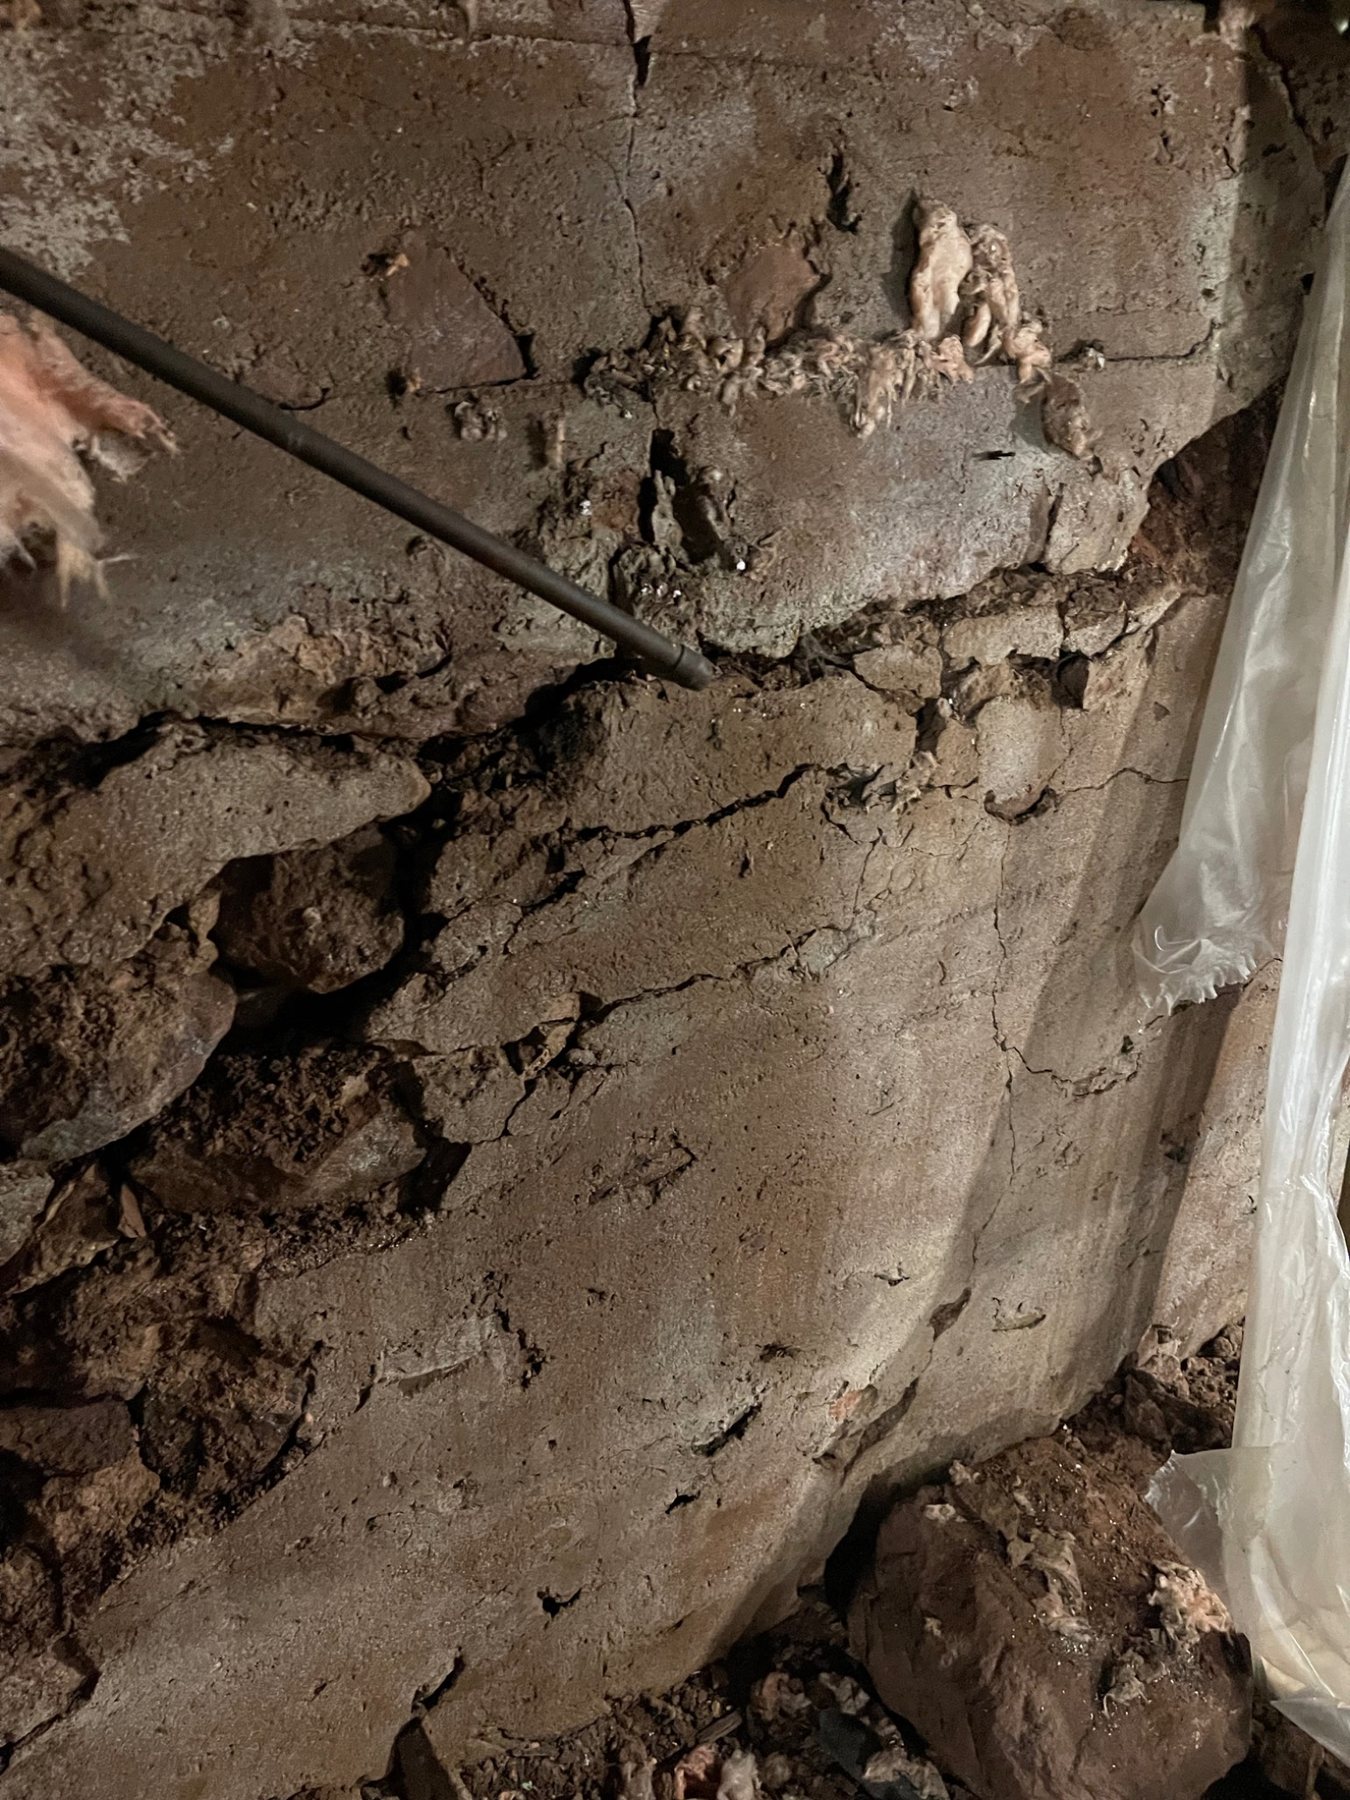
Field example: The smooth parged surface hides irregular stone and deeper joints behind it. When parging cracks or releases, the exposed area can reveal whether the issue is only the finish or whether the masonry beneath also needs repair.
A weak rubble wall can rely partly on its own mass, internal bond and the surrounding soil conditions. Excavating a full-height trench beside a deteriorated wall exposes the exterior face and can remove lateral support.
For that reason, badly deteriorated or moving walls may need staged excavation, temporary support, selective rebuilding or engineering rather than simply opening the entire foundation at once.
The waterproofing material is only one part of the work. Drainage, backfill, grade, downspouts, foundation condition and safe sequencing all have to be considered together.
Often a joint-maintenance issue. Repointing may be appropriate if the wall remains bonded and stable.
Can indicate loss of packing or hearting deeper in the wall, not only surface mortar deterioration.
Can indicate separation of the face from the wall core or broader movement.
Points toward exterior grade, roof runoff, groundwater or capillary moisture as part of the diagnosis.
May involve a lintel, altered load path, settlement or movement concentrated around the opening.
Can indicate that the finish is moving with an unresolved condition in the masonry behind it.
National Park Service Preservation Brief 39 emphasizes managing roof runoff, downspouts and surface drainage because below-grade moisture is a major cause of deterioration in older buildings.
Preservation Brief 2 recommends compatible repointing materials and careful removal of failed mortar rather than unnecessarily replacing sound historic work.
National Research Council Canada has also documented the different ways masonry becomes wet, including rain, condensation, capillary moisture and defective drainage details.
National Park Service: Controlling Unwanted Moisture in Historic Buildings →
National Park Service: Repointing Historic Masonry →
National Research Council Canada: Moisture Degradation of Masonry Walls →
Parks Canada: Standards and Guidelines for Historic Places →
Dean is a third-generation mason with more than 20 years of hands-on experience working with brick, natural stone, chimneys, foundations, repointing and masonry restoration in Prince Edward Island.
Last reviewed: August 26, 2026
No. Construction varies by era, available stone, workmanship and building type. Some walls are regularly coursed, while others are irregular rubble or fieldstone.
Many contain two wall faces with smaller stones, mortar and hearting or packing material filling the core between them.
Not necessarily. Repointing repairs accessible joints. Deep voids, loose packing or separated wall faces may require additional work or rebuilding.
Roof runoff, downspouts, exterior grade, groundwater, capillary moisture, open joints and drainage conditions can all contribute.
Not casually. Small stones can be part of the wall's packing or hearting. A mason should determine whether they are debris or structural packing before removing them.
Major movement, underpinning, uncertain bearing, substantial excavation, altered openings or changes to structural load paths can justify engineering review.
Send the property location, approximate building age if known, interior and exterior photographs, and any information about water entry or recent movement.