Component terms
Words such as wythe, cavity, flashing, lintel, flue liner and hearting describe physical parts of a masonry assembly.
Masonry has a vocabulary of its own. Some terms describe materials, some describe parts of a wall, and others describe symptoms rather than causes. This glossary explains the language used throughout the DinoMac Masonry Knowledge Centre and on real masonry projects.
The definitions are written for property owners rather than specifications. Where a word has several technical meanings, the definition explains how the term is most commonly used in practical masonry conversations.
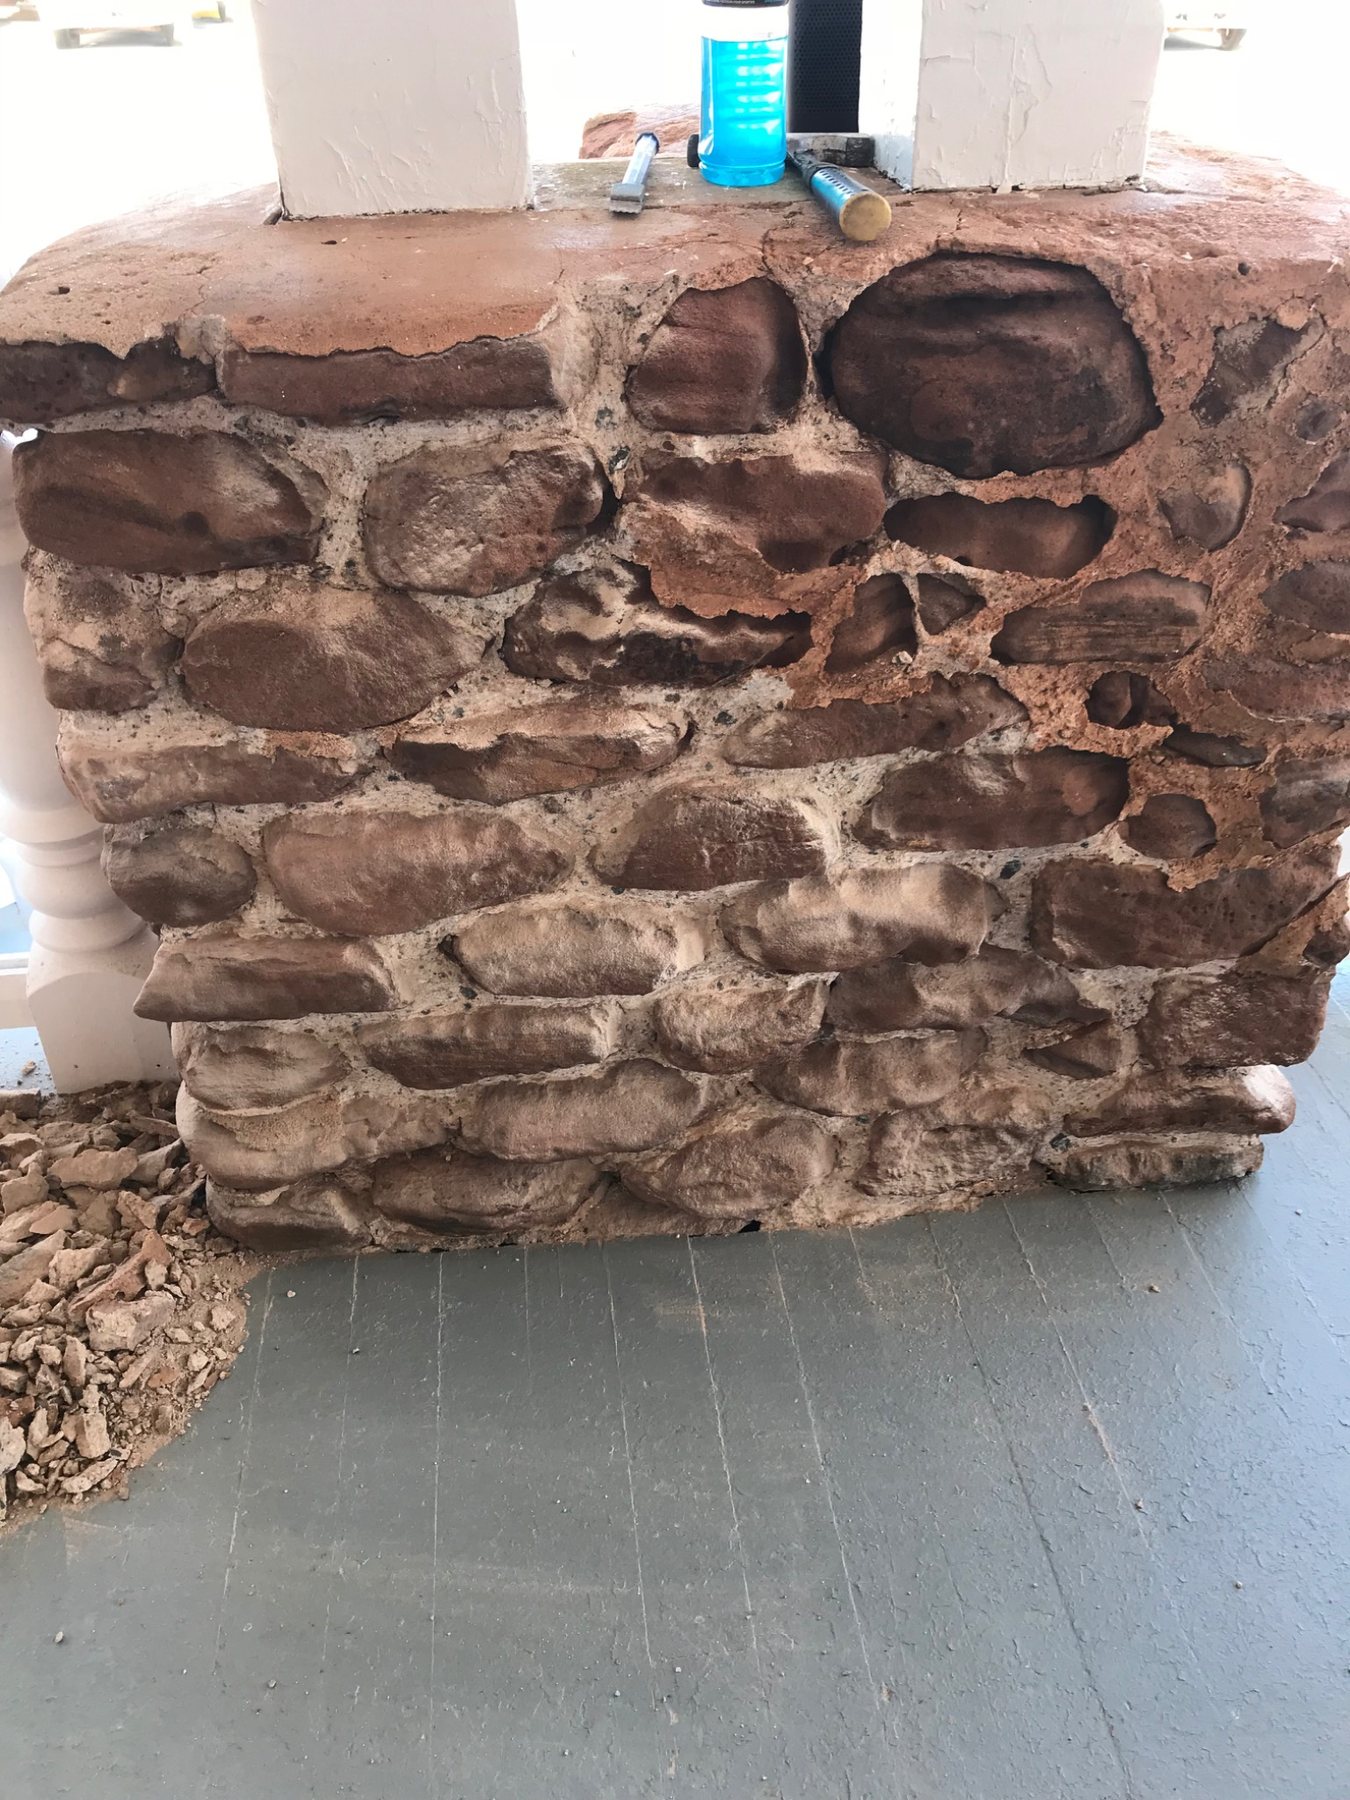
Why terminology matters: A surface mortar joint, a wall core, a veneer cavity and a chimney flue can all be hidden behind what looks like one masonry surface. Using the right term helps identify which part of the assembly is actually being discussed.
A word like spalling describes what the masonry is doing. It does not, by itself, tell you why it is happening.
Words such as wythe, cavity, flashing, lintel, flue liner and hearting describe physical parts of a masonry assembly.
Words such as mortar, grout, hydraulic lime, CMU and full-bed stone describe the materials used to build or repair masonry.
Words such as efflorescence, spalling, bulging and saturation describe conditions that still need diagnosis.
Repointing vs. tuckpointing: repointing is the repair of deteriorated mortar joints. Traditional tuckpointing is a decorative joint technique, although the word is often used loosely for repointing.
Mortar vs. grout: mortar beds and bonds masonry units. Masonry grout is a more flowable material used to fill cells, cores and reinforced spaces.
Crown vs. rain cap: the chimney crown protects the top of the masonry stack. The rain cap protects the flue opening.
Control joint vs. expansion joint: both manage movement, but they are used differently depending on the masonry material and assembly.
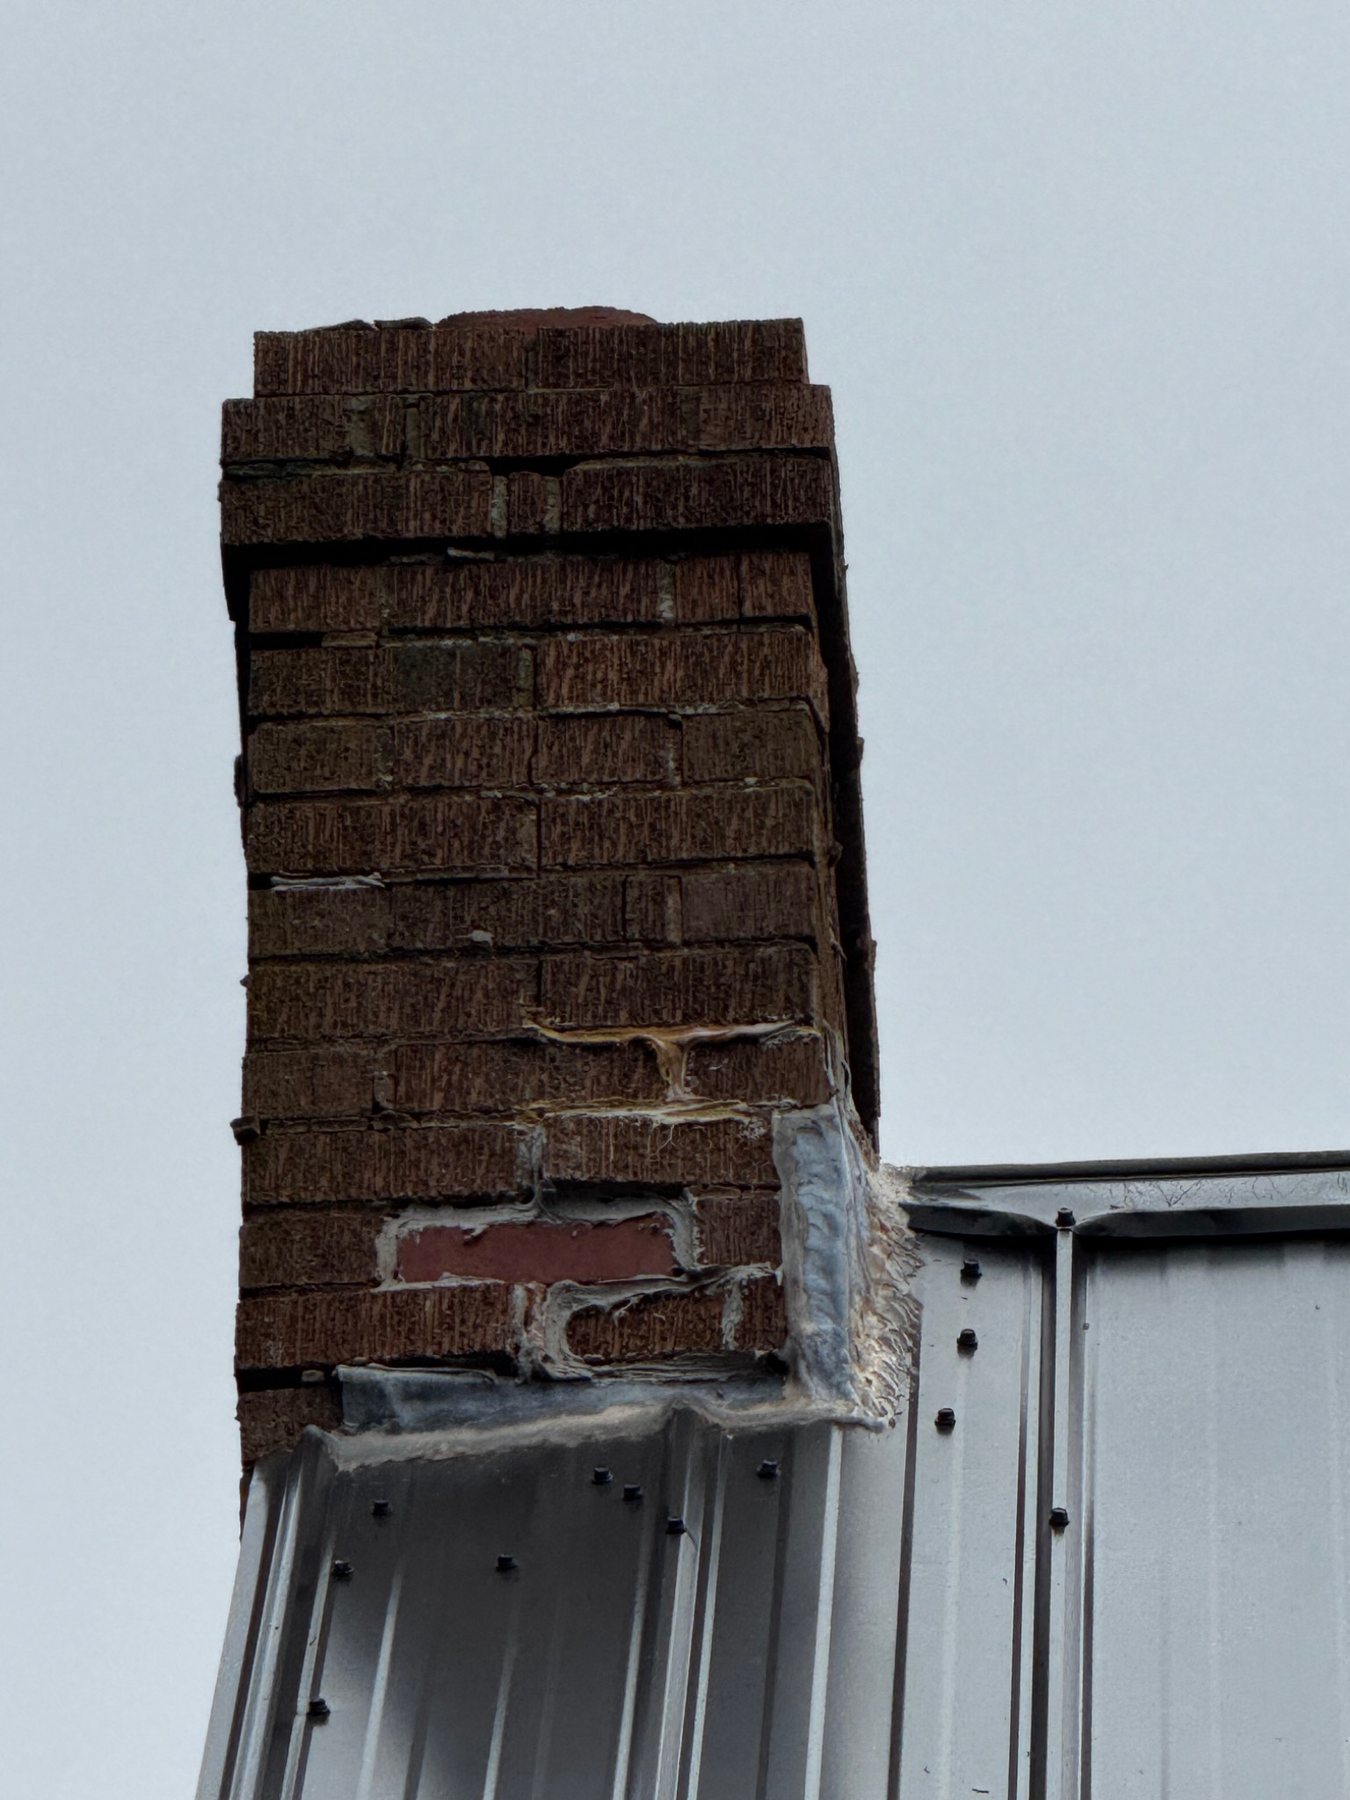
Field example: At a chimney roof intersection, the brick, mortar joints, base flashing, counterflashing, crown, flue and liner all have different jobs. Calling every water problem a “flashing problem” can miss the part that is actually allowing moisture in.
Thin stone units bonded to a prepared backing with mortar or an approved setting system. Unlike full-bed stone, the veneer is not supported by a masonry ledge in the same way.
A metal connector used to attach masonry or masonry veneer to another part of the building. Anchors and wall ties are not interchangeable terms in every assembly.
A curved masonry element that spans an opening by carrying loads through compression toward its supports.
Stone masonry made from squared or regularly shaped stones laid in comparatively uniform courses and joints.
Compressible material placed behind sealant in a movement joint to control sealant depth and shape. It is not mortar joint filler.
The horizontal mortar joint on which a brick, block or stone unit is laid.
A term with several masonry meanings. It can describe the pattern of units, the structural tying together of masonry, or the adhesion between mortar and the masonry units.
A non-loadbearing exterior wythe of brick attached to a structural backing. The brick carries its own weight but normally does not support the floors or roof of the building.
Outward displacement or bowing of part of a masonry wall. It can indicate loss of internal bond, corrosion, movement, failed ties or another underlying condition.
A protective top element placed over a wall, pier or chimney component to shed water. Caps may be stone, concrete, metal or another compatible material.
A continuous space between masonry veneer and the backing wall that helps manage drainage and drying.
A fired masonry unit made primarily from clay, shale or similar earthen materials.
Concrete masonry unit, commonly called concrete block. CMU may be hollow or solid and can be structural or non-structural depending on the assembly.
A joint formed where one placement of concrete or grout has hardened before adjacent material is placed. The term is more common in concrete work than traditional brick or stone masonry.
A deliberately formed joint used primarily in concrete masonry to accommodate shrinkage and reduce uncontrolled cracking. It is not the same as an expansion joint in brickwork.
A protective top course or cap on a masonry wall designed to shed water away from the wall below.
Masonry that projects outward in stepped courses, often to support or transition to another element.
A horizontal row of masonry units.
Flashing that overlaps another flashing layer, commonly where a chimney meets a roof, so water is directed over the lower flashing rather than behind it.
The sloped top surface on many masonry chimneys around the flue liner. Its job is to shed water away from the masonry stack. A chimney crown is different from a rain cap.
A treatment intended to resist moisture migration through a foundation or wall. It is generally not the same as a system designed to resist hydrostatic water pressure.
A usually white crystalline deposit left when water dissolves soluble salts in masonry and carries them to the surface, where the water evaporates.
A designed separation that allows masonry or adjacent building components to move without forcing that movement into random cracks.
The exposed surface of a masonry unit or the visible plane of a masonry wall.
A water-management material placed at vulnerable locations to collect and redirect water back to the exterior.
The passage through which combustion gases travel from an appliance or fireplace to the exterior.
A clay, metal or other listed lining that forms the inner passage of a chimney flue and separates combustion products from the surrounding chimney structure.
A wall that transfers building loads to the ground and encloses or supports the lower portion of a building. Older foundations may be stone, brick, block or concrete.
Traditional stone masonry in which the stone has substantial depth and is supported as masonry rather than being a thin adhered finish.
A flowable cementitious material used to fill masonry cells, cores or spaces around reinforcement. Masonry grout is not simply thin mortar.
The vertical mortar joint between adjacent masonry units in the same course.
Smaller stones and mortar placed within the core of a thick rubble stone wall to fill voids and help the wall act as a bonded mass.
A brick laid with its short end showing on the face of a wall. Historically, headers could help tie wythes together, although appearance alone does not prove structural bonding.
Older or culturally significant masonry where repair decisions should account for original materials, workmanship, appearance and long-term compatibility.
Lime binder that can set through reaction with water as well as carbonation. Different hydraulic lime products have different properties and should not be treated as interchangeable.
The finished shape of the exposed mortar joint, such as concave, flush, weathered or other historically appropriate profiles.
A horizontal support that carries the weight of masonry veneer or stonework. In modern construction this may be a concrete shelf, foundation ledge or steel shelf angle.
Mortar in which lime is a principal binder. Traditional lime-rich mortars are generally more vapour-permeable and flexible than many high-cement modern mixes.
A horizontal structural element that spans an opening and supports the masonry above. Lintels may be steel, stone, concrete, timber or masonry arches depending on the building.
Construction made from individual units such as brick, stone or concrete block laid, bonded or assembled into walls and other structures, usually with mortar.
An individual brick, concrete block, stone or manufactured unit used to build masonry.
The workable mixture placed between masonry units to bed them, bond them, distribute loads, seal joints and create the finished joint profile.
The space between masonry units that is filled with mortar. Joint depth, width, compaction and finish all affect performance and appearance.
A portion of a masonry wall that extends above the adjoining roof or other horizontal surface.
A relatively thin mortar coating applied over masonry, commonly on foundations, to create a more uniform surface or protect the face. Parging does not by itself rebuild loose masonry behind it.
A relatively narrow vertical masonry support, often used between openings or as a freestanding support.
Finishing or filling masonry joints with mortar. In repair work, the more precise term is often repointing when deteriorated mortar is removed and replaced.
A cap installed over a chimney flue opening to reduce direct entry of rain, snow, debris or animals. It is separate from the masonry crown below.
Dismantling and reconstructing part or all of a masonry element when deterioration or movement is too extensive for joint repair alone.
Removing deteriorated mortar from masonry joints to an appropriate depth and replacing it with compatible new mortar, while retaining sound masonry units.
Moisture that moves upward through porous materials by capillary action. The term should not be used as a catch-all explanation for every damp basement wall.
Stone masonry built with irregular or roughly dressed stones rather than uniformly squared ashlar units.
A condition where masonry pores contain a high amount of water. In freezing climates, repeated saturation can greatly increase the risk of freeze-thaw damage.
A flexible joint filled with elastomeric sealant rather than mortar. It is used where movement needs to be accommodated or between dissimilar materials.
A structural steel angle that supports masonry veneer at a floor line or other level so the veneer weight is carried in controlled sections.
The lower horizontal element of a window or opening. Masonry sills should be detailed to shed water outward and away from the wall below.
A course of masonry units set vertically with their long narrow faces visible, often used over openings or as a decorative band.
Breaking, flaking or loss of the surface or face of brick, stone or concrete. Moisture, freeze-thaw action, salts, incompatible repairs and other mechanisms can contribute.
A brick laid with its long face exposed. Running bond is commonly formed primarily with stretchers.
A long stone that extends deeply into or through a thick stone wall and helps connect the wall faces.
Shaping and compacting fresh mortar joints with a jointing tool after the mortar has reached the proper condition.
Historically, a decorative technique using contrasting fillets to create the appearance of very fine joints. In everyday North American usage the word is often used loosely for repointing, but the two terms are not technically identical.
A masonry facing that is attached to a backing and is not intended to carry the primary structural loads of the building.
A metal connector used to tie masonry veneer to its backing or to connect wythes in some masonry wall systems.
A sloped masonry surface intended to shed water, commonly seen on chimney shoulders, wall transitions and some caps.
An opening or drainage path that allows water collected behind masonry veneer to escape to the exterior.
A continuous vertical thickness of masonry one unit thick. Multi-wythe walls contain two or more adjacent thicknesses of masonry.
Brick terminology is cross-checked against the Brick Industry Association's Technical Notes, including its terminology, mortar, water-management, movement and bond references.
Historic mortar and repointing terminology is informed by National Park Service Preservation Brief 2, which distinguishes mortar repair from the underlying causes of deterioration.
DinoMac's field guides then add Atlantic Canadian field context, using PEI projects to explain freeze-thaw exposure, historic stone foundations, chimney deterioration and the practical differences between what can be seen at the surface and what may be happening inside the wall.
Dean is a third-generation mason with more than 20 years of hands-on experience working with brick, natural stone, chimneys, foundations, repointing and masonry restoration in Prince Edward Island.
Last reviewed: August 26, 2026
Not technically. Repointing replaces failed mortar. Traditional tuckpointing is a decorative joint treatment, although the word is often used loosely for repointing.
The crown is the sloped surface protecting the top of the masonry chimney. The rain cap sits over the flue opening.
A wythe is one continuous vertical thickness of masonry. Older solid walls may contain several adjacent wythes.
Spalling is visible surface loss from brick, stone or concrete. It tells you what is happening, but not automatically what caused it.
The same word can describe very different levels of work depending on the wall, material and condition. DinoMac can explain what is being repaired and why that scope is appropriate.