Stair-Step Cracks
These follow horizontal and vertical mortar joints in a stepped pattern. They can occur with differential settlement, thermal or moisture movement, restraint, or movement concentrated around openings and wall sections.
Stair-step, vertical, horizontal and through-brick cracks can all look alarming, but the shape of a crack is only one piece of the diagnosis.
Masonry cracks when movement or stress exceeds what the wall, mortar joints, supports or connections can accommodate. That movement can come from settlement, temperature and moisture changes, corrosion, failed support over openings, foundation movement, roof thrust, differential movement between materials or several causes acting together.
The useful questions are: Where is the crack? What path does it take? Is the wall displaced? Is the crack changing?
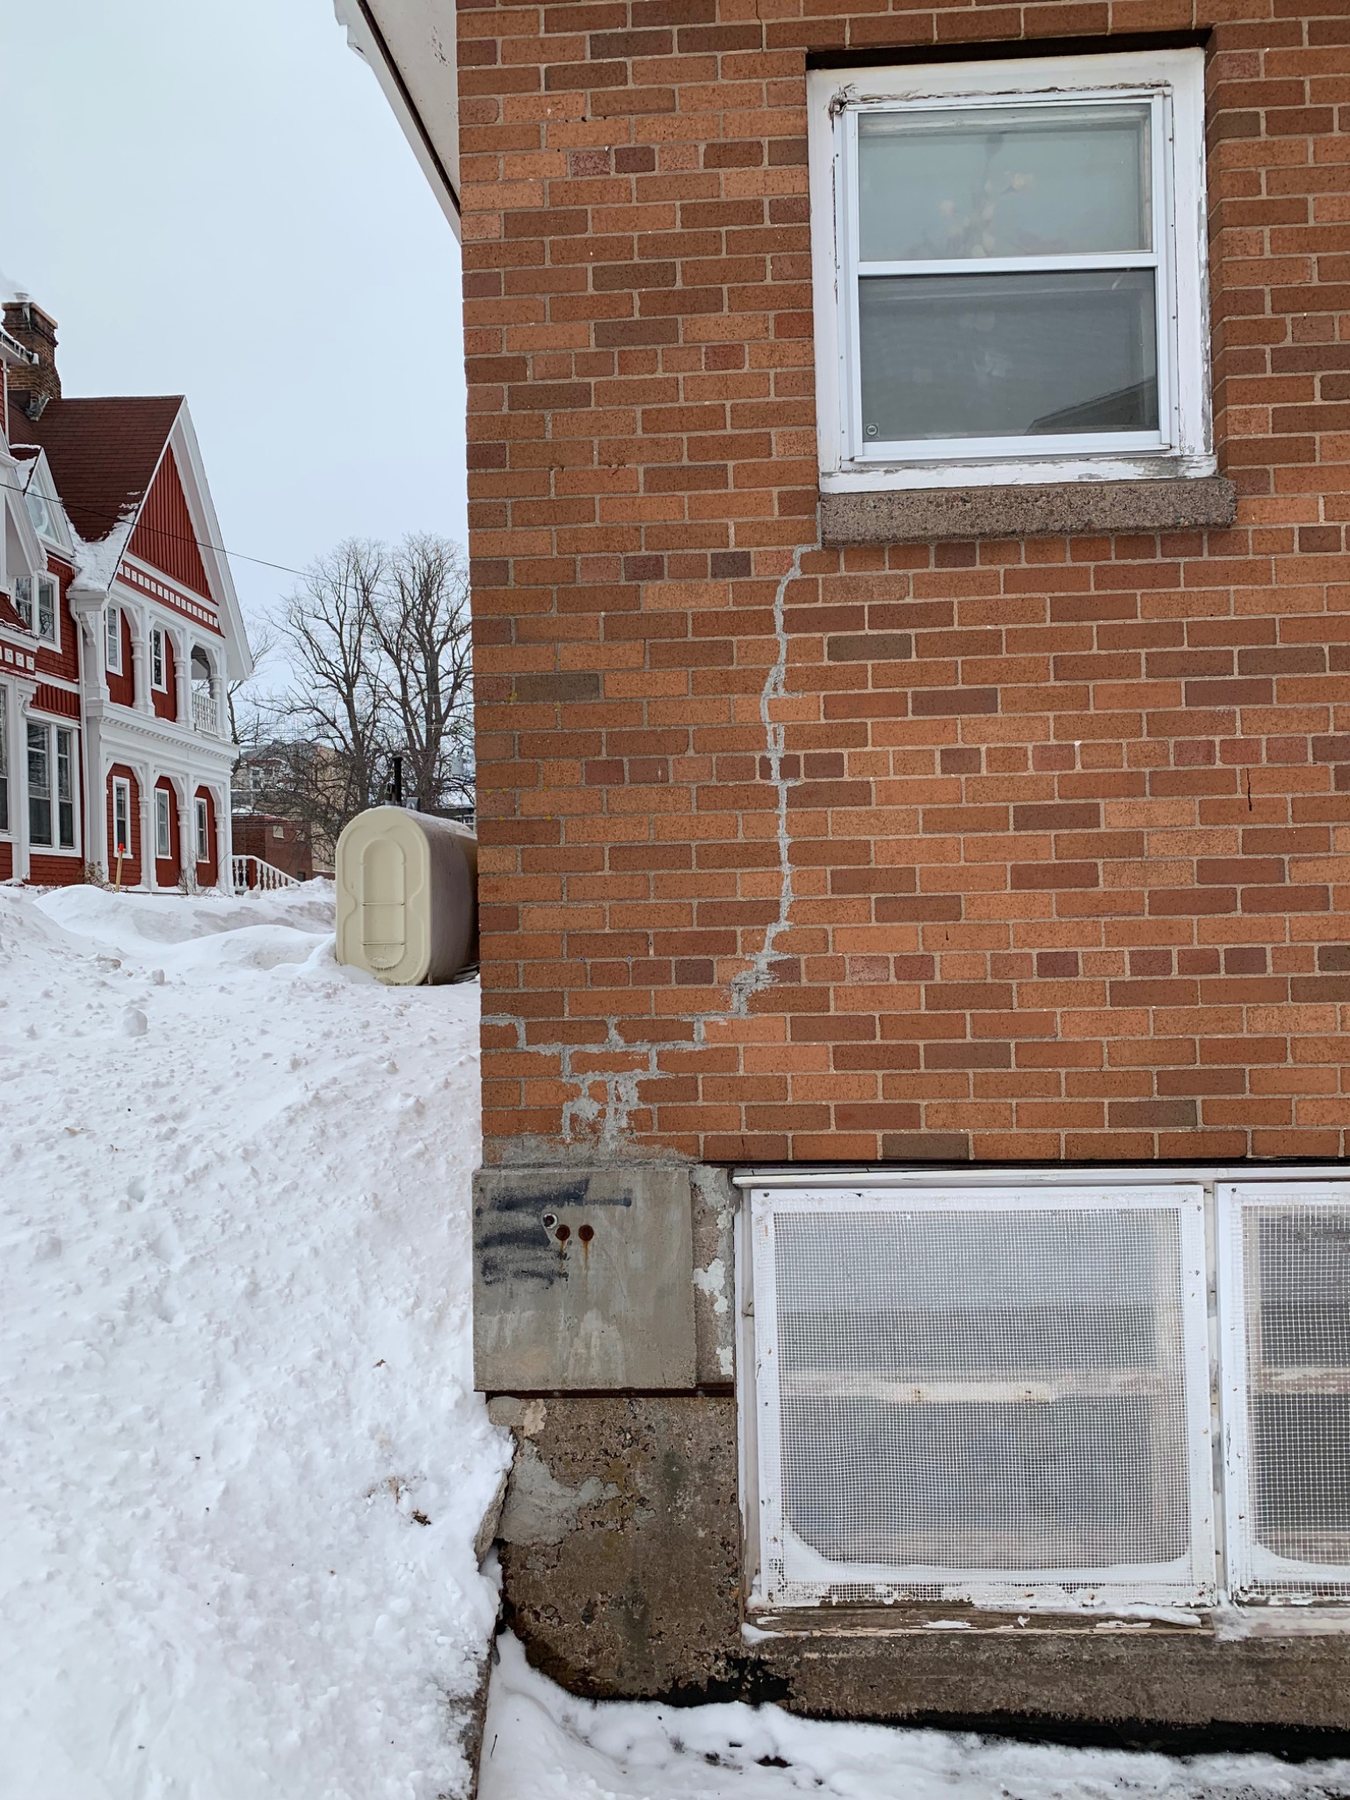
Pattern plus context: A crack beside an opening should be photographed with the whole window or door visible. The support, lintel, surrounding wall and direction of the crack are part of the evidence.
Homeowners often look for a universal rule such as “anything wider than this measurement is structural.” Masonry does not work that neatly.
A narrow crack that is actively widening, associated with bulging or passing through several building components may deserve more attention than a wider old crack that has remained unchanged for years.
Width is worth recording, but so are direction, location, displacement, recurrence after repair, nearby openings, wall type and whether the crack is changing over time.
These are starting points for investigation, not one-to-one diagnoses.
These follow horizontal and vertical mortar joints in a stepped pattern. They can occur with differential settlement, thermal or moisture movement, restraint, or movement concentrated around openings and wall sections.
Vertical cracks may be associated with expansion and contraction, missing or poorly located movement joints, differential movement between materials, settlement or localized restraint.
Horizontal cracks deserve careful context. Depending on location they can accompany wall bowing, foundation pressure, roof thrust, movement at shelf angles or supports, corrosion, or other structural displacement.
When a crack crosses masonry units rather than following the joints, the movement or stress has exceeded the capacity of both the mortar path and the unit. That makes the surrounding movement pattern especially important.
Stair-step does not equal one diagnosis. The stepped path follows the weaker mortar joints, but the movement that created it may come from settlement, temperature, moisture, restraint or support conditions.
Stair-step cracking is common because mortar joints provide an easier path for movement than breaking directly through sound brick.
National Park Service guidance shows stair-step cracking as one pattern that can occur from thermal or moisture expansion, while settlement and other building movements can create similar stepped paths.
Look at where the crack starts and ends. A stepped crack beginning near a foundation corner, window, addition or transition between materials raises different questions than one appearing in the middle of a long wall.
Fired clay brick changes dimension with temperature and moisture. Other building materials move too, but not necessarily at the same rate.
Brick Industry Association guidance explains that restrained thermal, moisture and structural movement can create stresses that crack brickwork. Properly located movement joints are one way masonry construction accommodates those dimensional changes.
A vertical crack near a long uninterrupted wall, corner, offset or material transition may therefore raise questions about movement accommodation. A vertical crack associated with foundation movement or displacement may have a completely different cause.
Do not assume that simply filling a vertical crack solves the condition if the wall is still trying to move.
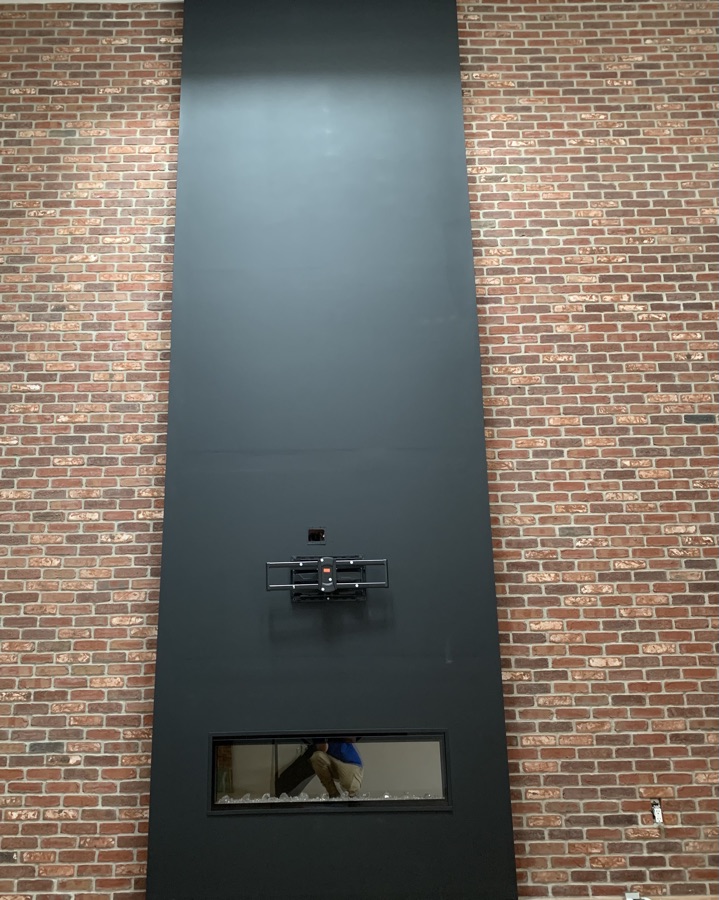
Movement has to go somewhere. When brickwork is restrained and lacks adequate accommodation, stress can concentrate at corners, offsets, openings and other changes in geometry.
A horizontal foundation crack may raise questions about lateral soil or water pressure and wall movement. A horizontal crack high on a masonry wall may be associated with roof thrust or movement in the structure above. Cracking along a support line in veneer construction may involve differential movement between the masonry and the structure supporting it.
Corroding embedded steel can also create horizontal displacement because rust occupies more volume than the original steel and can push against surrounding masonry.
Horizontal cracking accompanied by bulging, leaning or displacement deserves prompt assessment rather than simple cosmetic filling.
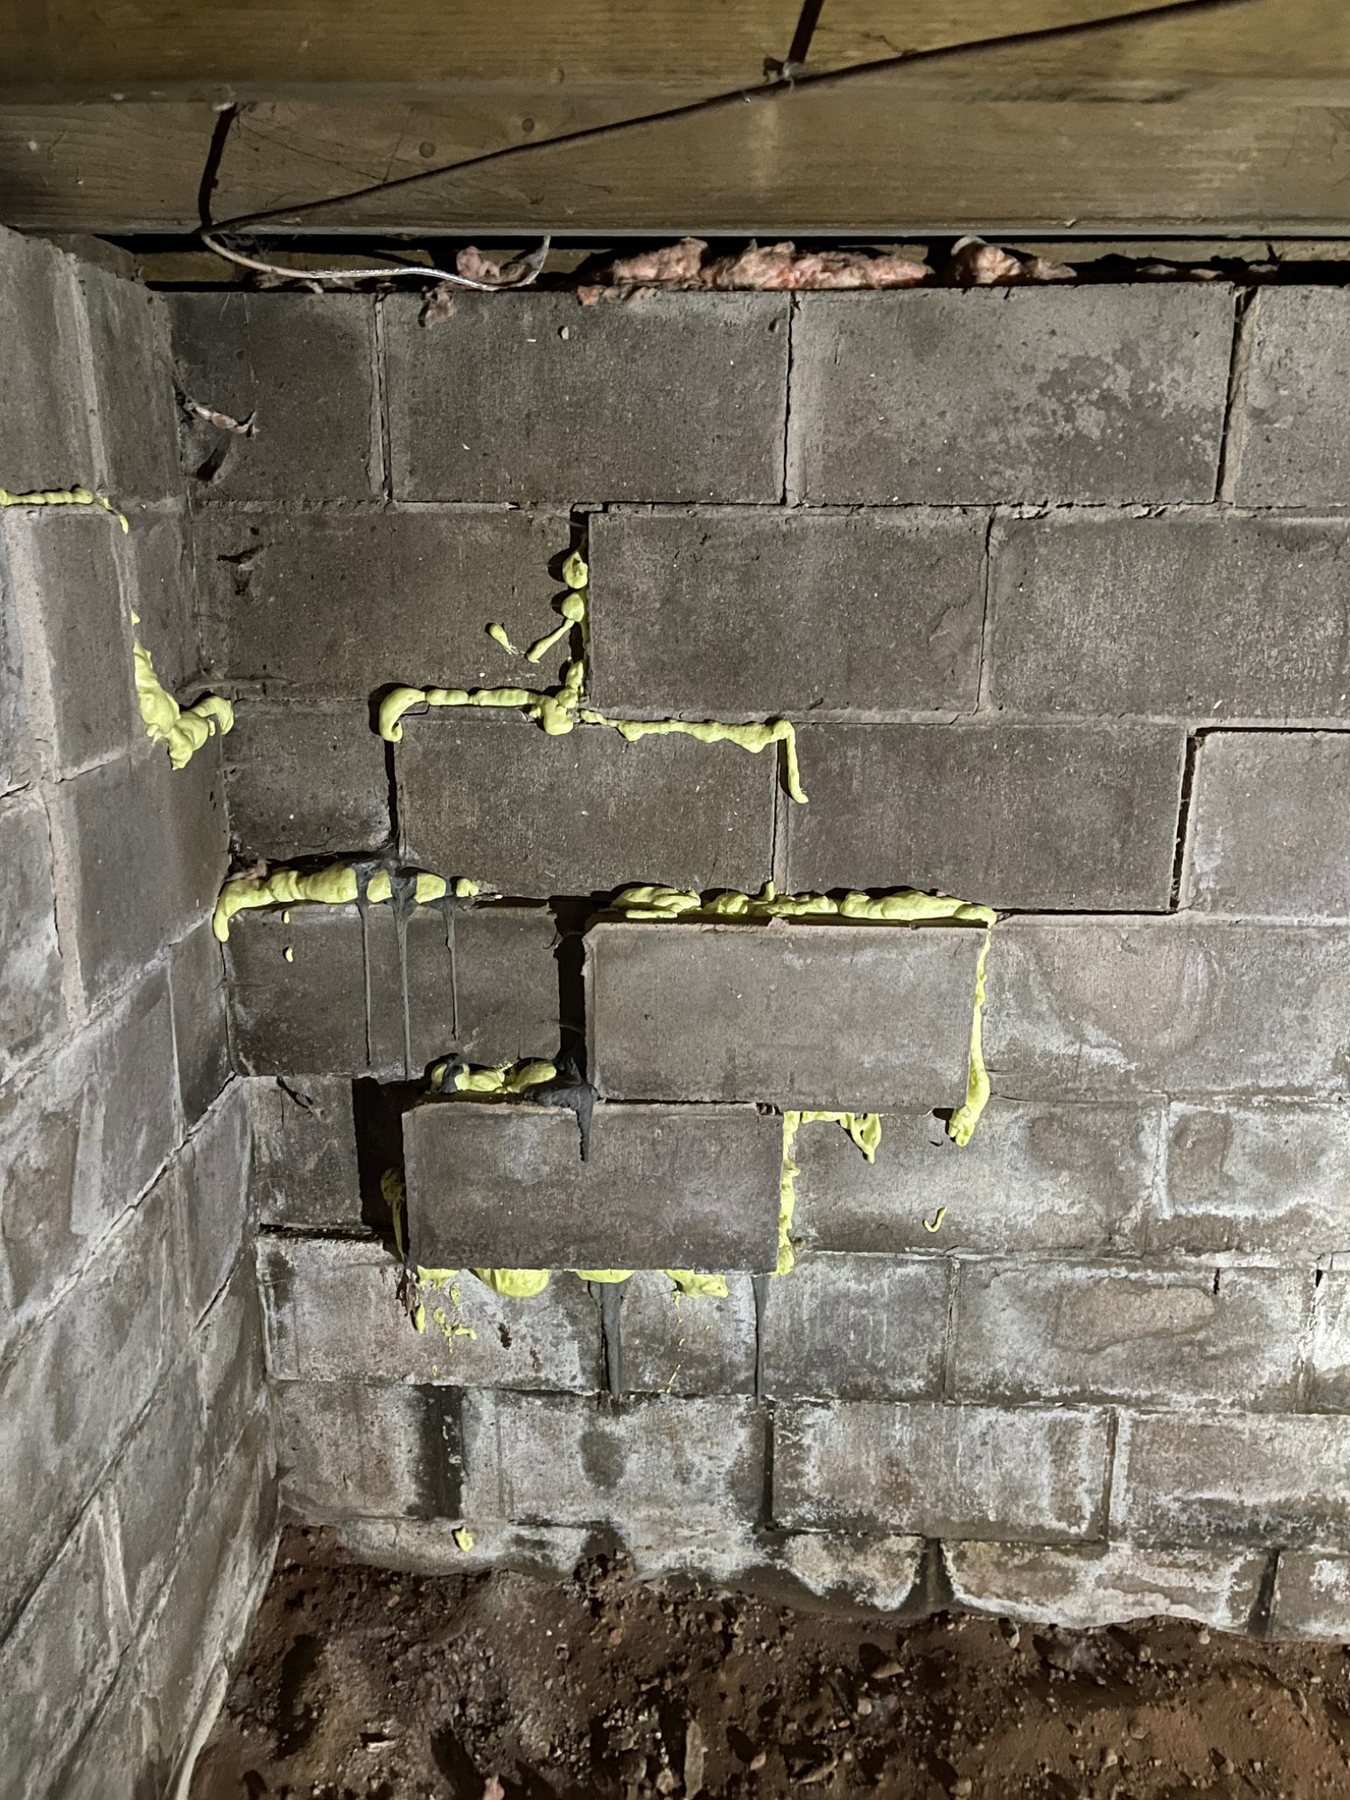
Watch the wall plane. A crack with visible bowing or displacement is a different condition from a stable hairline surface crack.
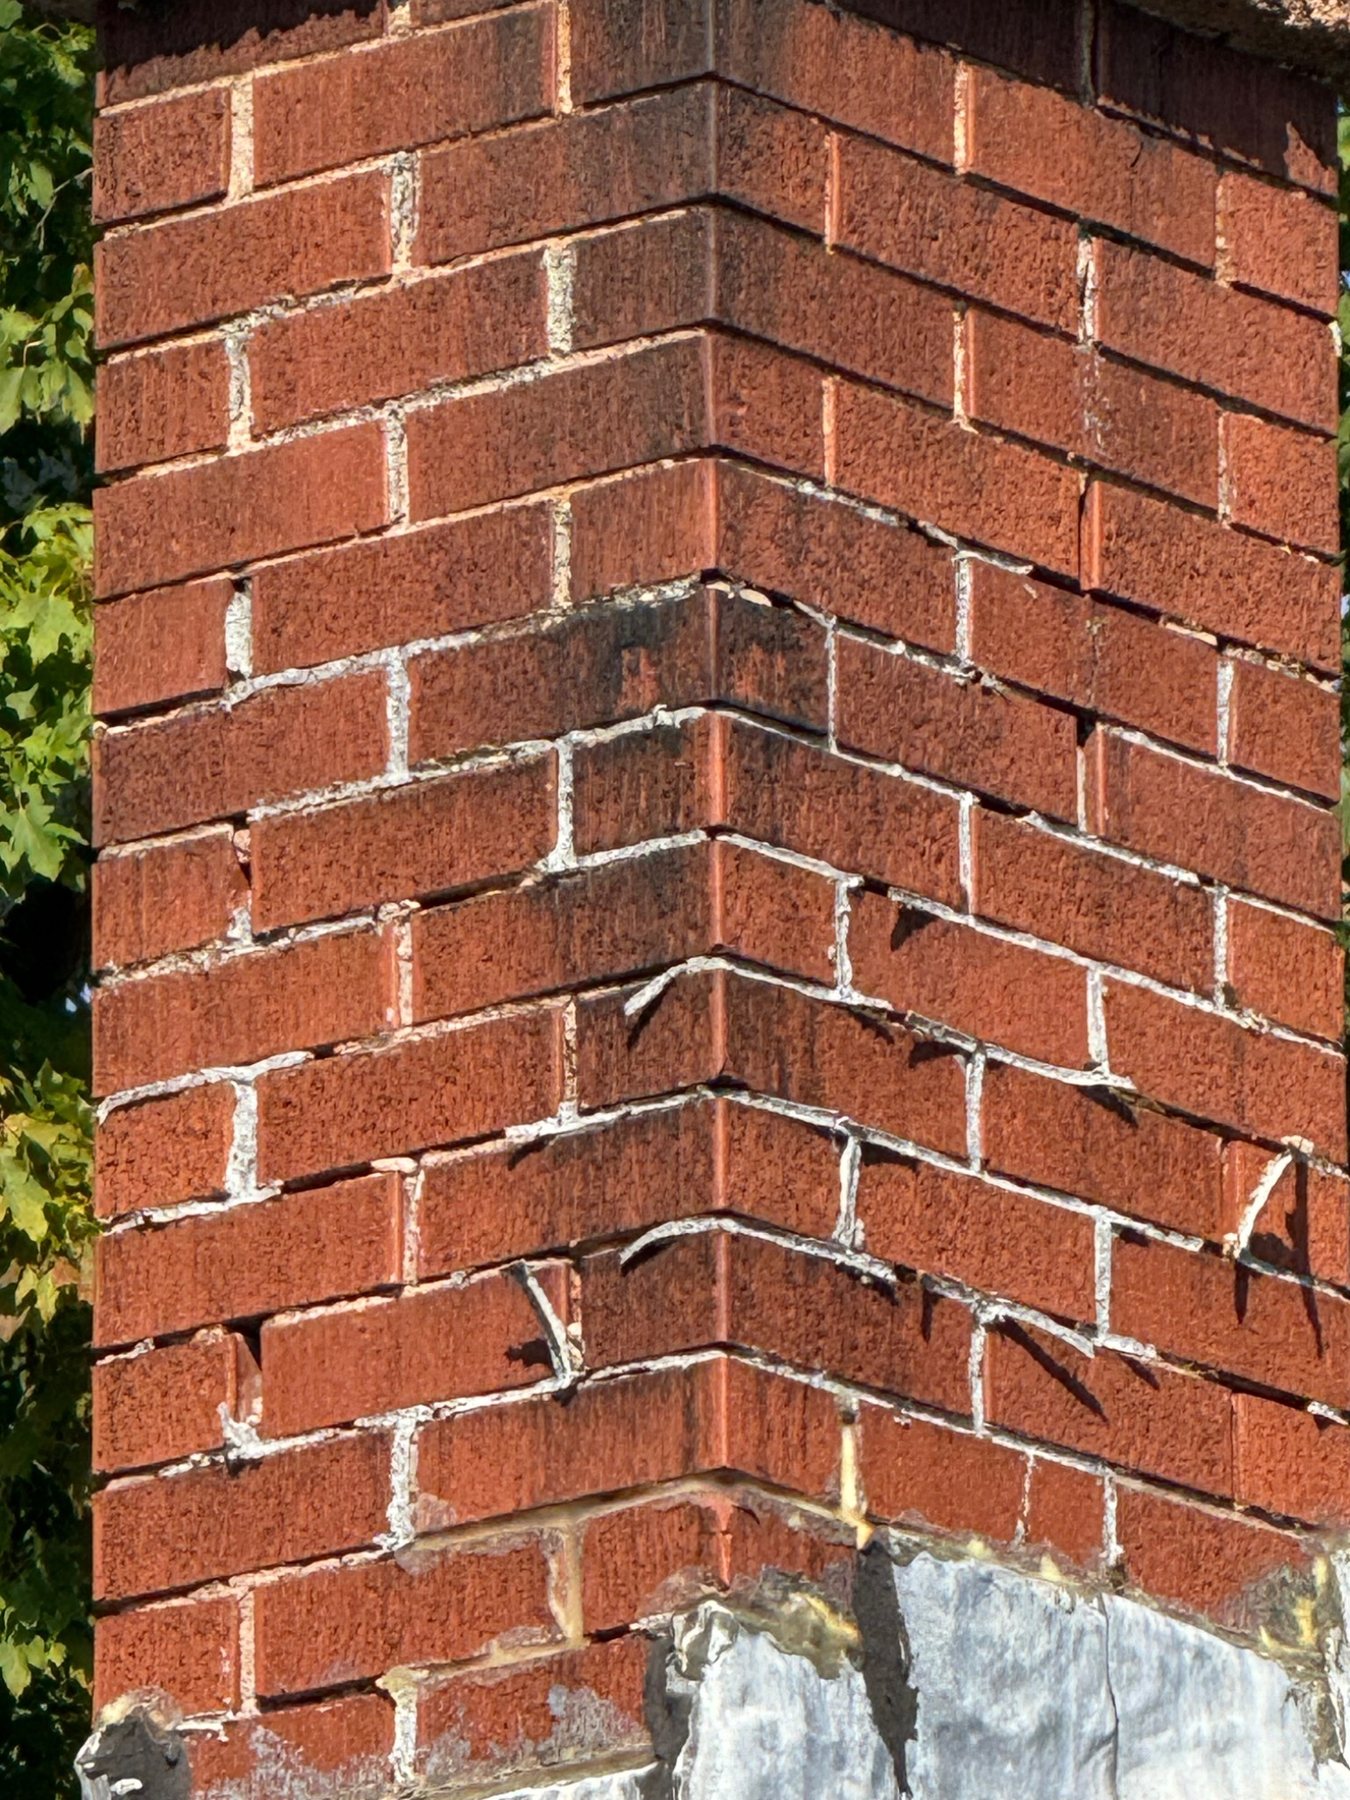
Cracking plus displacement matters. Once courses are shifting or the wall is no longer aligned, the issue is no longer only about filling the crack.
Mortar joints are often the weaker path in masonry. A crack that passes directly through brick or stone can therefore indicate that the stress was not relieved by the joint alone.
National Park Service guidance notes that cracking through masonry units may occur with structural displacement around openings and other support failures. Through-unit cracking can also appear with broader settlement or restrained movement.
The key question is whether the crack is isolated to one damaged unit or is part of a continuous line extending through several bricks, joints or building components.
Windows and doors interrupt the wall. Masonry above the opening must be supported by a lintel, arch or another structural system, and the wall around the opening still has to accommodate movement.
Cracks can radiate from corners when movement concentrates around the opening. Rusting steel lintels can expand and push masonry upward or outward. Deflecting or failed supports can allow the masonry above to settle or rotate.
Brick Industry Association guidance also identifies openings as locations where differential brick movement can concentrate stresses and produce cracks from window and door corners.
This subject deserves its own guide, because cracks around openings involve support, corrosion, movement, flashing and drainage as well as the crack itself.
Look above the opening too. Lintel condition, rust staining, sagging, displaced courses and previous repairs can help explain why a crack formed at a window or door corner.
This is why diagnosing masonry from one close-up photograph can be misleading.
Movement below the wall can produce stepped, diagonal or vertical cracking depending on where support changes and how the wall redistributes stress.
Seasonal expansion and contraction can create recurring cracks where masonry movement is restrained or where movement joints are absent.
Rusting lintels, shelf angles or embedded metal can expand and displace nearby masonry, often producing cracking around the steel location.
Deflection, corrosion or failure of lintels and arches can produce cracks and displacement around windows and doors.
Movement in framing or inadequate ties can transfer lateral forces into masonry walls and create horizontal or diagonal cracking.
Water, freezing, deteriorated mortar and damaged masonry units can create local cracking that is primarily material failure rather than building movement.
Take one wide photograph showing the entire wall or opening, one medium view showing the crack in context, and one close-up with a ruler or consistent scale beside it.
Repeat the photos from similar positions and record the date. Note whether the crack opens and closes seasonally, continues to widen, develops displacement across its face or is accompanied by sticking doors, distorted openings, bulging masonry or new interior cracks.
Do not force objects into the crack or rely on marker lines that can damage finishes. Where precise movement monitoring is warranted, purpose-made crack monitors or professional measurement methods are more useful.
See what photos to send for a masonry estimate →An old crack with no displacement and no visible change may be suitable for photo monitoring while the underlying cause is considered.
Stable cracks associated with localized mortar failure, isolated damaged units or a resolved moisture problem may become a masonry repair once the cause is understood.
Rapid change, bulging, leaning, foundation displacement, failed supports, repeated reopening or uncertain structural behaviour may warrant engineering or other specialized assessment before repair.
Repointing or filling a stable crack can be part of a proper masonry repair once the mechanism behind it is understood. It is not the complete repair when the crack is being driven by a corroding lintel, continuing support movement, inadequate movement accommodation, foundation displacement or a bulging or poorly supported veneer.
If the cause is still active, a neat mortar repair can simply hide the evidence until the crack reopens somewhere in the same area.
Temperature and moisture changes can cause some masonry cracks to open and close slightly through the year. That does not automatically make the crack harmless, but it is a different pattern from a crack that becomes steadily wider, develops displacement, extends into additional masonry or repeatedly reopens after repair.
Dated photographs taken from the same position, with a ruler or other safe scale in the frame, can help distinguish a repeating seasonal pattern from continuing movement. Rapid change or visible displacement should be assessed rather than watched for another season.
Even when movement caused the original crack, the opening can later admit water. Efflorescence, dampness, rust staining, spalling or mortar loss around the same crack may provide additional clues about moisture movement or concealed metal deterioration.
Trace masonry moisture sources →
Cracks above windows and doors →
A mason can assess mortar deterioration, damaged brick or stone, repointing, rebuilding needs and many visible masonry conditions.
A structural engineer becomes particularly useful when the crack is associated with significant wall movement, foundation displacement, uncertain bearing, failed lintels or arches, bulging, leaning, structural alterations or a cause that cannot be confidently separated from the building's structural system.
Some projects need both. The engineer determines the structural requirement, while the mason develops or executes the masonry repair around that requirement.
Across Prince Edward Island, Nova Scotia and New Brunswick, masonry buildings experience large seasonal temperature swings, wetting, freeze-thaw cycles, snowmelt and wind-driven rain.
Some cracks can open and close seasonally as materials expand and contract. Water entering those cracks can then create a second problem by saturating mortar and masonry before freezing.
That is why monitoring through more than one season can be useful when the crack is stable enough to observe safely, while active displacement or falling masonry should be assessed promptly rather than watched.
Read the freeze-thaw masonry guide →
Climate can affect both the crack and the masonry around it. Movement, moisture and freeze-thaw deterioration can occur together rather than as separate problems.
National Park Service guidance lists a wide range of masonry cracking causes, including settlement, thermal and moisture movement, failed support over openings, freeze-thaw effects, corrosion of iron and steel, differential material movement and wall displacement.
Brick Industry Association Technical Note 18 explains how temperature, moisture, structural deformation and restraint create stresses that can crack brick masonry. Technical Note 18A shows how geometry and openings can concentrate those stresses when movement is not adequately accommodated.
NRC Canada research also documents cracking, bulging and spalling where differential movement between brick facing and supporting structures is not properly accommodated.
National Park Service: Common Problems with Brick Masonry →
Brick Industry Association Technical Note 18: Volume Changes and Movement →
Brick Industry Association Technical Note 18A: Accommodating Expansion →
NRC Canada: Damage to Brick and Stone Veneer from Building Movement →
Dean is a third-generation mason with more than 20 years of hands-on experience working with brick, natural stone, chimneys, foundations, repointing and masonry restoration in Prince Edward Island.
The DinoMac Masonry Knowledge Centre uses PEI field experience to explain masonry conditions that are also common across Atlantic Canada and other cold, wet climates.
Last reviewed: August 28, 2026
Not automatically. Settlement, thermal or moisture movement and local restraint can all produce stepped cracking. Change and displacement matter.
It can be related to movement, restraint, settlement or transitions between materials. Its location and whether it is active are important.
Not always, but they deserve careful context because some horizontal cracks accompany wall bowing, pressure, corrosion or structural movement.
It shows that stress crossed the masonry unit rather than only following a joint, so the surrounding movement pattern deserves closer investigation.
Use dated wide and close photographs from similar positions, include a consistent scale and record any change in displacement or nearby openings.
When cracking accompanies significant movement, bulging, leaning, foundation displacement, uncertain support or other structural questions.
Include a wide exterior view, a medium photo showing nearby windows, doors, corners or foundation conditions, close-ups with a scale, any visible displacement and the PEI property location. DinoMac can assess whether the visible issue appears primarily masonry-related or whether broader structural review should be considered.