Serving Prince Edward Island 902-940-6963  •  contact@dinomac.ca
Natural Stone Construction

Natural thin stone veneer and full-bed stone may look similar, but they carry loads and manage water differently.

Both can use real natural stone, but the stone thickness is only the beginning. Support, attachment, wall depth, drainage, flashing, openings, corners and movement details all change with the wall system.

Natural stone masonry by DinoMac Masonry in Prince Edward Island
The face of the wall is only one part of a successful stone installation. Natural Stone Services
First, Clarify the Terminology

"Stone veneer" can describe more than one type of stone wall.

In everyday construction language, stone veneer can mean almost any non-structural stone facing. That can create confusion because an adhered thin natural stone veneer is a very different wall system from a thicker mechanically anchored or full-depth stone veneer.

On this page, thin stone veneer means relatively thin pieces of real natural stone installed as an adhered facing over a properly prepared substrate and wall assembly. Full-bed stone refers to substantially thicker stone masonry that bears on a suitable structural support and is built with the depth and mass associated with traditional stonework or full-depth veneer.

Exact product thicknesses, weights, attachment limitations and support requirements depend on the selected system, the stone and applicable building requirements. The product name alone is not enough to design the wall.

Why This Matters

Two walls with the same stone face can have completely different assemblies behind it.

When comparing quotations or planning a renovation, ask whether the stone is adhered, mechanically anchored or supported as full-depth masonry, and how water is intended to drain from the wall.

Natural Stone Veneer

A thinner stone facing attached to a prepared wall assembly.

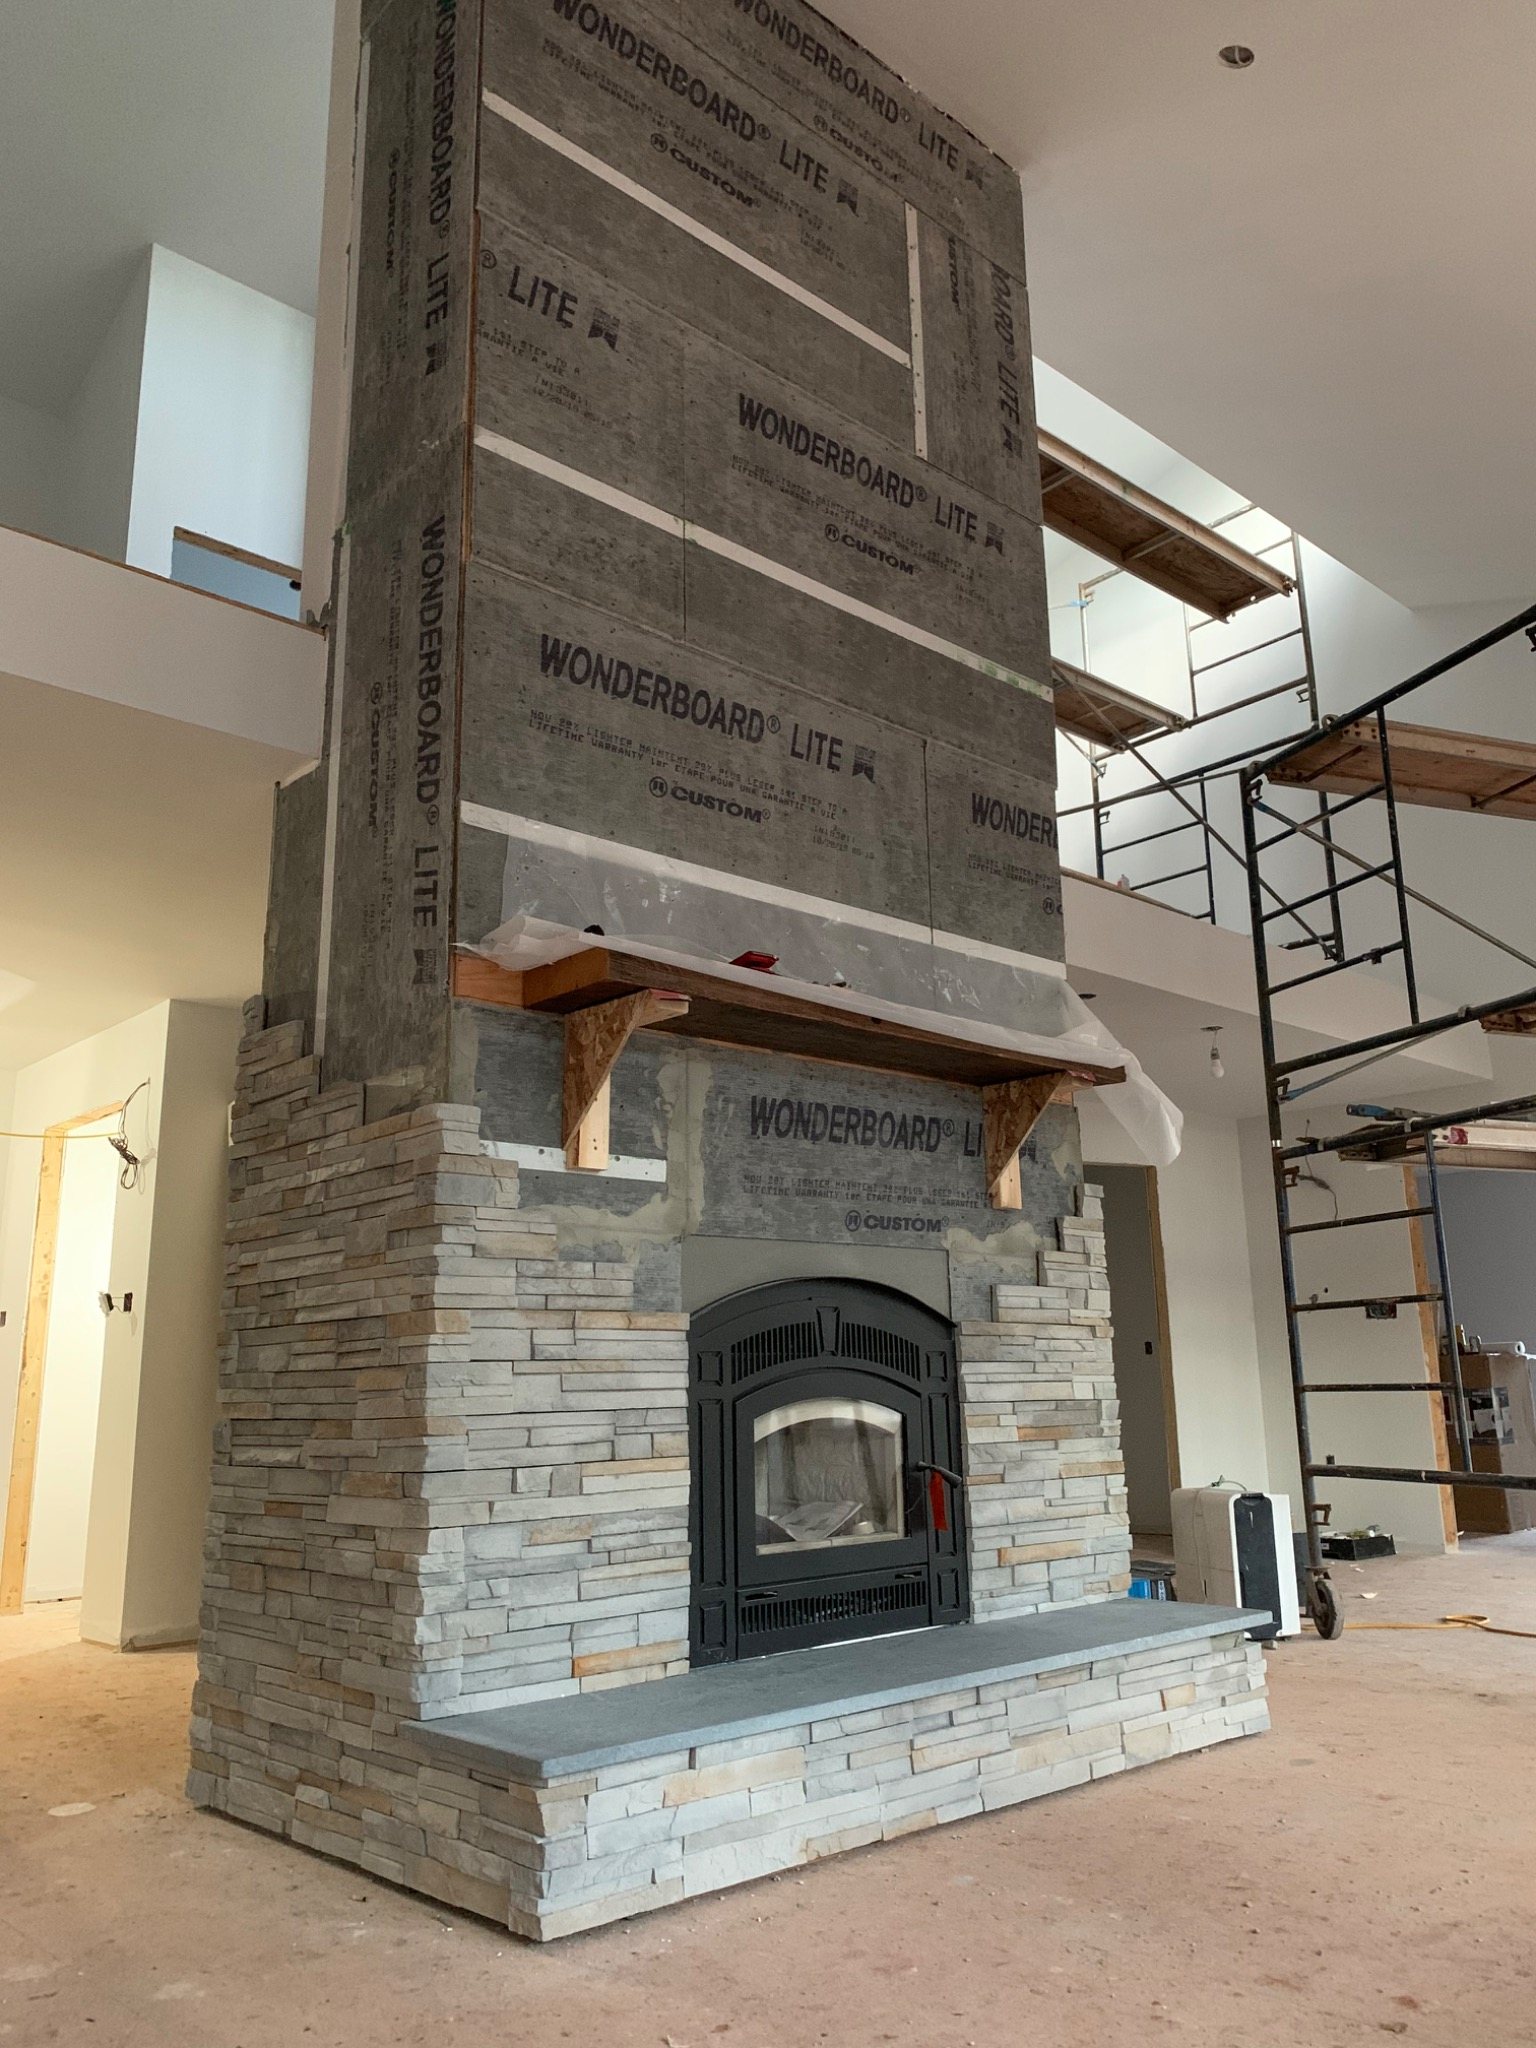
Natural stone veneer uses thinner pieces of real stone to create the finished masonry face. The supporting structure behind the stone carries the building loads, while the veneer system is detailed to support and drain the stone facing appropriately.

Veneer can reduce wall thickness and may make natural stone practical on projects where there is not enough space or structural support for a traditional full-depth masonry wall.

Full-Bed Stone

Deeper masonry with more stone thickness and bearing.

Full-bed stone uses substantially thicker pieces and requires appropriate support, often including a foundation, ledge or other designed bearing condition. The finished wall has greater depth and is built more like traditional masonry.

It can be especially suitable for freestanding walls, substantial pillars, traditional construction and projects where the depth and mass of the stone are part of the design.

Industry Guidance

Stone selection, support and water management are treated as system decisions.

The Natural Stone Institute publishes separate moisture-control details for adhered thin stone veneer and traditional/full stone walls. It also advises using exterior stone with a demonstrated history of successful weathering in the intended environment.

ASTM C1242, a standard guide for exterior dimension-stone attachment systems, emphasizes that the stone and its support system have to work with the behaviour of the rest of the building. It also notes that stone properties vary and that applicable building-code requirements still govern the project.

This is why a durable stone facade is not designed by choosing an attractive stone sample and deciding how to stick it to the wall. The structure, attachment, substrate, drainage, flashing and stone characteristics all have to make sense together.

What Changes Between Systems

Thickness changes the construction details around the stone.

Support

Full-bed stone usually requires substantial bearing. Veneer relies on the specified veneer support and attachment system.

Wall Depth

Veneer can provide natural stone appearance with less projection from the structure.

Openings & Corners

Window returns, door openings, sills, corners and trim need to be detailed for the actual stone thickness.

Water Management

Drainage cavities, flashings, weeps and transitions must be coordinated with the wall system behind the stone.

Stone Selection

Some stone types split well into veneer while others are better suited to deeper pieces or specific applications.

Appearance

Good layout, believable corners, varied unit sizes and thoughtful jointing matter in either system.

Side-by-Side Comparison

The practical differences show up in the structure behind the stone.

This is a conceptual comparison. Final details depend on the specific product, substrate, building design and applicable code requirements.

Adhered Thin Natural Stone Veneer

Lower wall depth than full-bed masonry
Depends on a suitable prepared substrate and compatible setting system
Building structure carries the main building loads
Drainage and flashing details must integrate with the wall behind the stone
Useful where existing wall dimensions limit available projection
Corners and returns need deliberate detailing so the installation reads as real masonry

Full-Bed / Full-Depth Stone Masonry

Greater wall depth and substantially more dead load
Requires appropriate foundation, ledge, shelf or engineered bearing
Often allows deeper corner stones, returns and traditional masonry proportions
May use ties or anchors depending on the wall configuration
Drainage cavity, flashing and weeps remain important in veneer-type wall assemblies
Well suited to substantial pillars, walls and projects designed around the masonry depth
Load Path & Support

The stone has to transfer its weight somewhere reliable.

Full-bed stone is heavy enough that the bearing condition must be part of the project from the beginning. A foundation ledge, masonry support, structural shelf or other designed support has to carry the gravity load. Openings and changes in support may require lintels, shelf angles or other structural detailing.

Thin adhered veneer reduces the dead load and projection, but it still depends on a substrate and attachment system capable of supporting the veneer under the expected environmental and building movements.

ASTM C1242 specifically treats exterior stone cladding and its supports as part of the building skin that must be compatible with the rest of the structure. Complex supports, uncertain stone properties or unusual loading can require specialist or engineering input.

Questions to answer before choosing the stone system

What supports the weight of the stone?
What is the existing wall or backup construction?
How much wall projection is available?
How are windows and doors returned into the stone?
Where does water drain out of the assembly?
How are movement and transitions to other materials handled?
Appearance

Thin stone should not have to look thin.

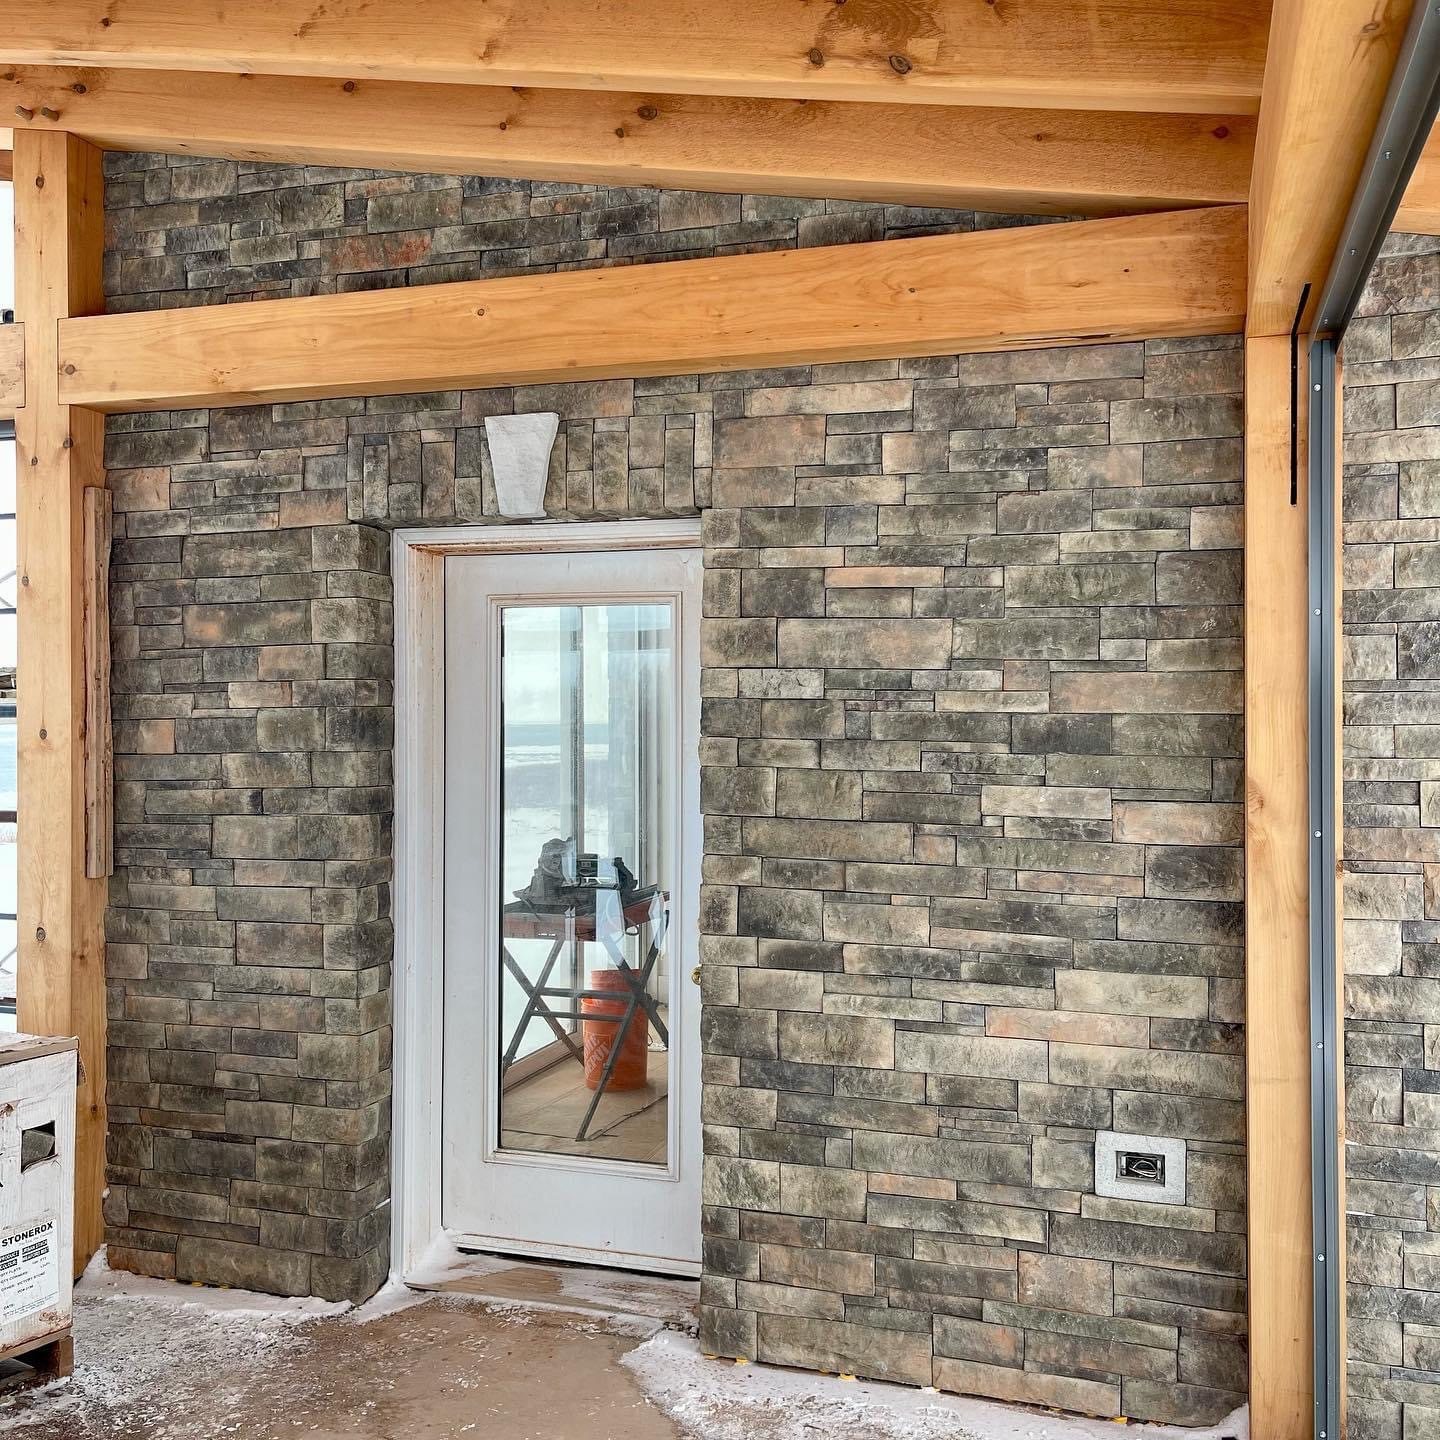
A convincing natural stone installation depends on how corners, openings and transitions are handled. Repetitive shapes, obvious cut edges or poorly arranged corners can make real stone look manufactured.

DinoMac approaches natural stone as a composition. Unit size, orientation, colour distribution, joint width and the visual weight of corner stones all contribute to whether the finished work looks established and natural.

The stone should fit the property.

The best system is the one that works with the structure, details, budget and desired appearance rather than simply choosing stone by thickness alone.

Water Management

Stone is the exterior finish, not the entire water-control strategy.

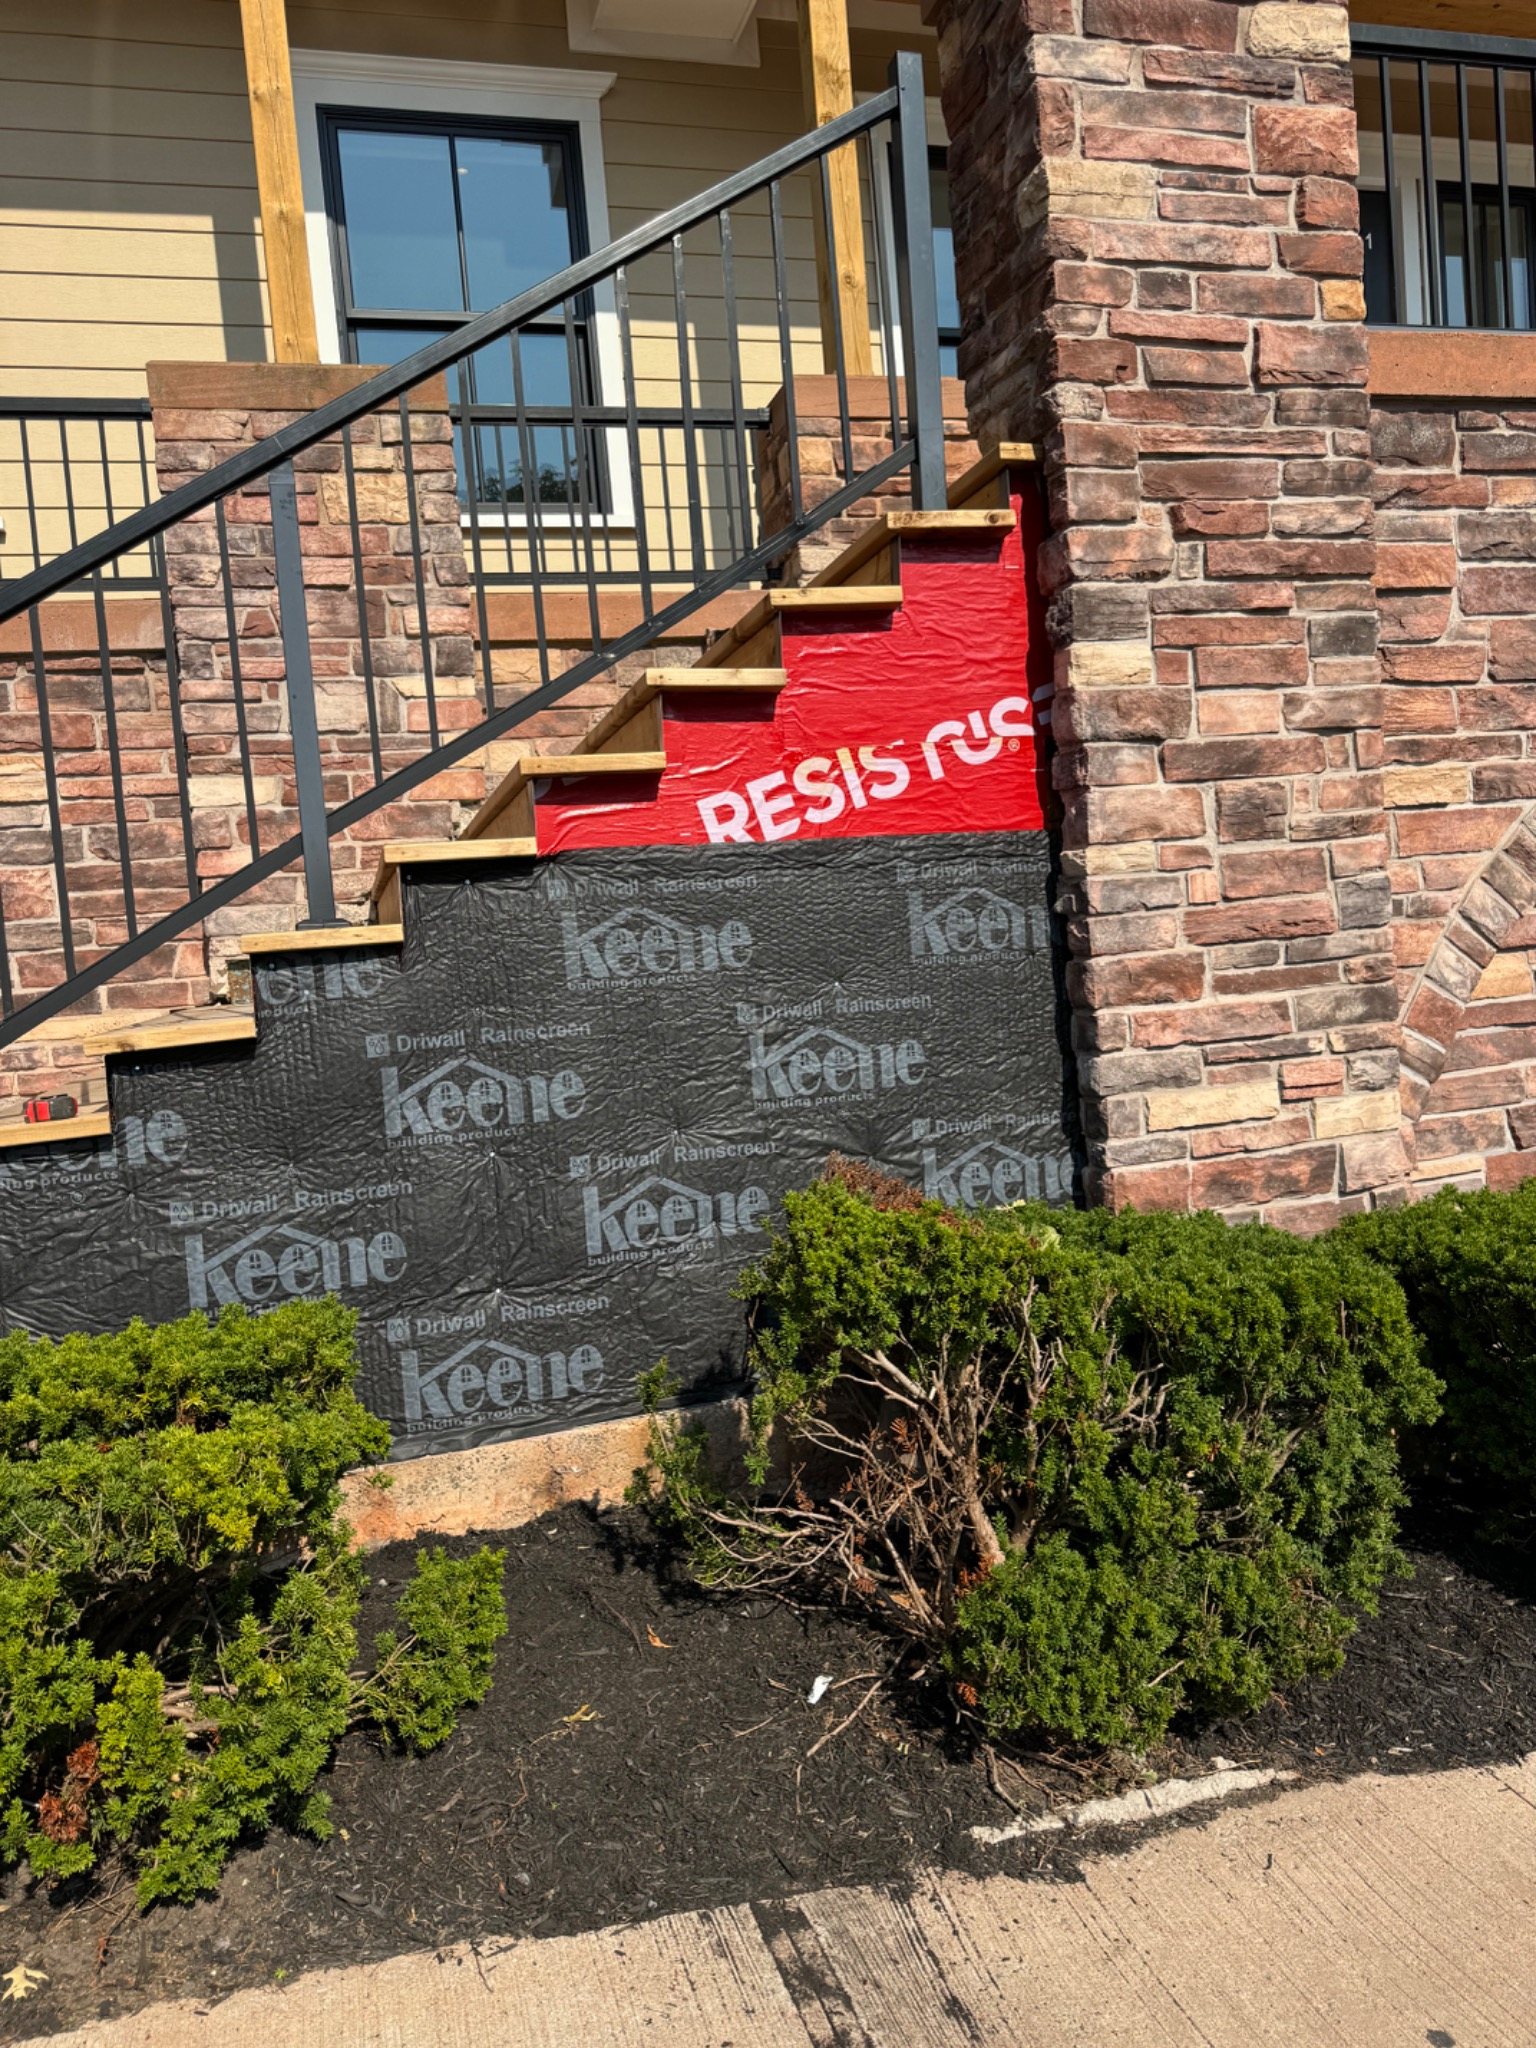
Building-science guidance treats masonry veneer as a cladding that can become wet. A durable exterior wall therefore needs a deliberate path for incidental water to drain rather than assuming the stone face and mortar joints will remain perfectly watertight forever.

Depending on the wall system, that can include a drainage plane or water-resistive layer behind the cladding, a drainage space or drainage mat, flashing at openings and transitions, and weeps or other drainage outlets at appropriate locations.

The Natural Stone Institute maintains separate moisture-control details for adhered/thin veneer and traditional/full stone, which is a useful reminder that the drainage strategy must match the wall assembly rather than being copied blindly from another type of construction.

Building Science Corporation: Water-Managed Wall Systems →
Common locations where water detailing matters

Base of walls
Above windows and doors
Window and door sills
Roof-to-wall intersections
Changes between stone and other claddings
Copings, caps and other horizontal masonry surfaces
Common Failure Patterns

Many stone problems originate behind, above or below the visible stone face.

Insufficient Support

A stone system installed without a reliable load path can crack, settle or separate as the building and cladding move.

Poor Drainage

Missing or interrupted flashing, blocked drainage paths and poorly detailed openings can keep the wall wet and create hidden deterioration.

Wrong Substrate or Setting System

Adhered veneer performance depends on compatible materials, surface preparation and installation appropriate to the selected stone and wall.

Weak Corner Detailing

Thin cut edges, repetitive corner pieces and poor returns can make real stone look artificial and can complicate weatherproof transitions.

Movement Not Accommodated

Building deflection, thermal movement and transitions between materials can create cracking when the stone system is detailed too rigidly.

Unsuitable Exterior Stone

Natural stone varies. Exterior use should consider the stone's known weathering performance and suitability for the project's exposure.

Choosing a System

Start with the building conditions, not the sample board.

New construction may allow the wall to be designed around full-bed stone from the beginning. Existing buildings often have fixed window, roof, foundation and wall dimensions that make a veneer system more practical.

Freestanding entrance pillars, landscape features and substantial walls may benefit from deeper masonry, while exterior facades and renovations may be better suited to veneer depending on the structure.

PEI Exterior Stone

Local weather makes material selection and moisture details especially important.

Exterior stonework in Prince Edward Island has to deal with rain, snow, repeated freeze-thaw cycling and varying coastal exposure. The stone itself should be suitable for exterior weathering, and the wall should be detailed so water can leave the assembly before freezing conditions arrive.

Horizontal caps, steps, wall tops, sills and exposed pillars deserve particular attention because they receive direct precipitation and can remain wet longer than sheltered vertical surfaces.

For a deeper explanation of winter deterioration, see DinoMac's Freeze-Thaw Masonry Damage in PEI guide →

Information that helps during early project planning

Photographs or drawings of the existing wall
Approximate wall height and length
Existing foundation or ledge conditions
Window, door and roof transitions
Preferred stone type, colour and joint style
Whether the project is new construction or retrofit
Natural Stone FAQ

Common questions about choosing between thin veneer and full-bed stone.

Is all natural stone veneer the same?

No. Natural stone cladding can include adhered thin veneer, mechanically anchored stone and thicker supported masonry. The wall assembly, support, attachment and drainage details differ between systems.

Does natural stone veneer need drainage behind it?

Exterior stone cladding should be detailed as part of a water-managed wall assembly. The exact approach varies by system, but flashing, drainage and integration with the wall's water-control layer are important considerations.

Does full-bed stone need structural support?

Yes. Thicker stone masonry creates substantial dead load and needs an appropriate bearing condition such as a foundation, masonry ledge, shelf or engineered support suited to the project.

Can thin natural stone look like full-depth masonry?

It can look very convincing when corners, returns, openings, joint widths, stone sizes and transitions are designed carefully. Poorly handled cut edges are one of the quickest ways to lose that appearance.

Which is better for PEI weather?

Neither system is automatically better simply because of thickness. Durability depends on suitable stone, correct support, water management, compatible materials, workmanship and project-specific detailing.

Can an existing house be converted to full-bed stone?

Sometimes, but the available bearing, wall projection, openings, foundations and structure have to be evaluated. Thin natural stone veneer is often considered on retrofits because it requires less depth and imposes less dead load.

Natural Stone Projects

Planning stonework on a new or existing building?

Send photographs, approximate dimensions and any stone samples or inspiration you already have. The wall construction and available support help determine the appropriate system.

Request an Estimate