Base of the wall
Flashing and weeps at the bottom of veneer allow cavity water to exit before it reaches the foundation or wall interior.
Modern brick veneer is not intended to be a perfectly waterproof skin. Wind-driven rain can pass through brick and mortar, so the wall is designed with a drainage space, flashing and weep openings that direct water back outside.
A weep hole is therefore not a flaw to seal. It is part of the wall's drainage system.
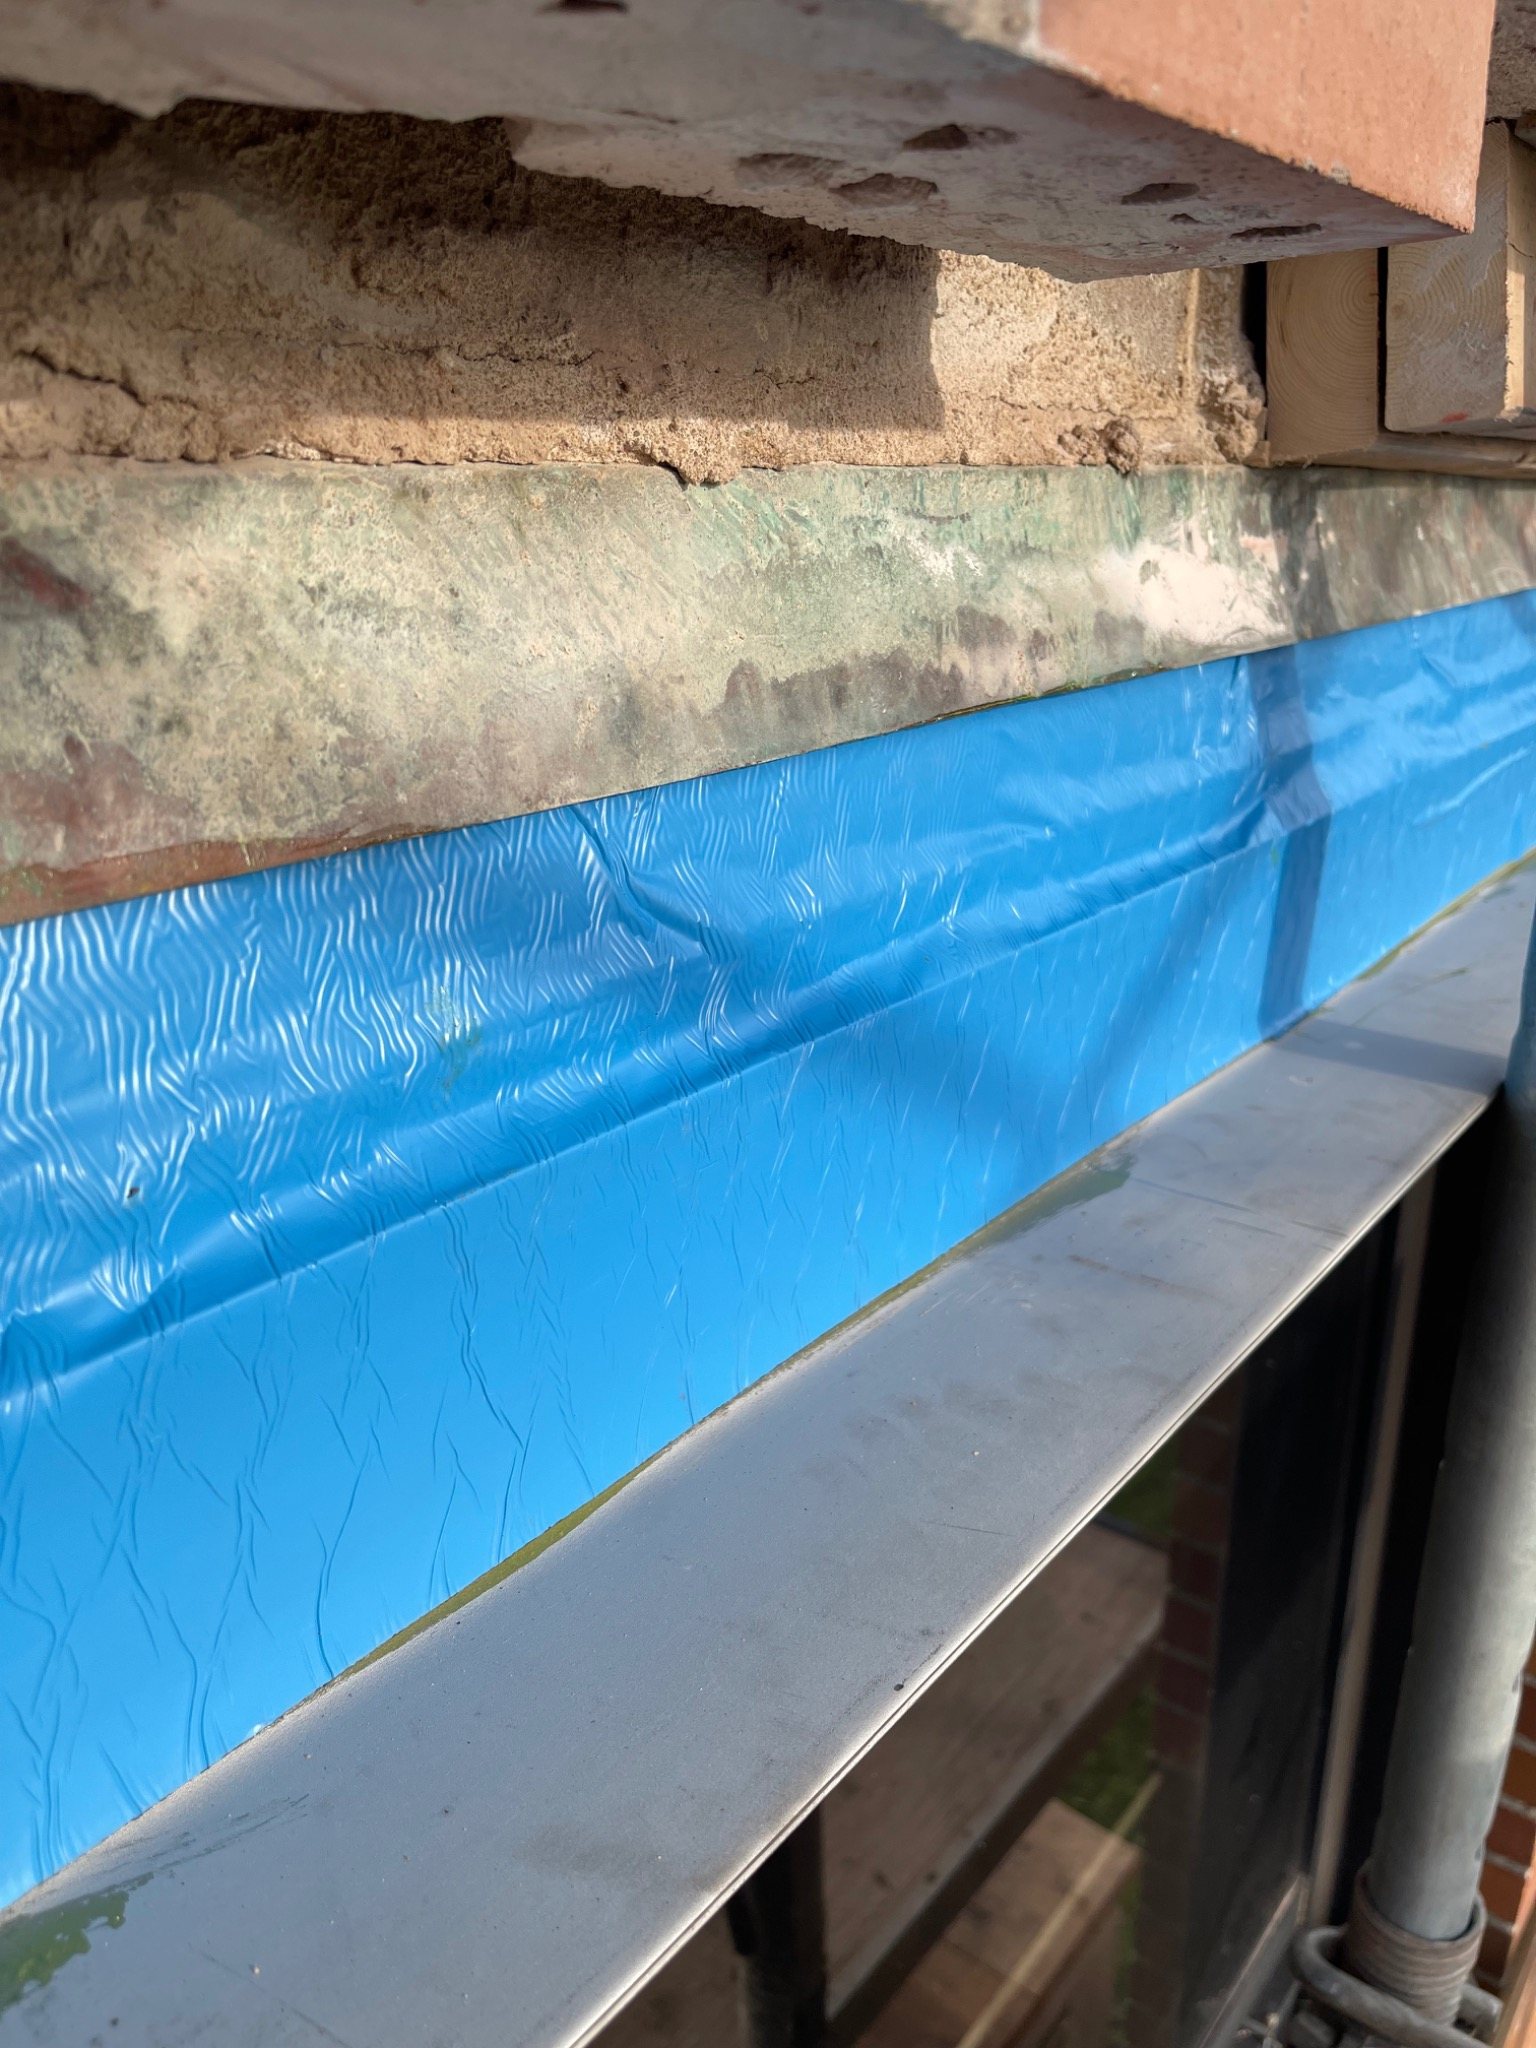
Water needs an exit. Flashing collects water inside a drained wall and weeps provide the path back to the exterior.
Sheds most rain but can absorb water and allow some penetration through joints or cracks.
Separate the veneer from water-sensitive parts of the wall and provide a path for water to move downward.
Collect water at horizontal interruptions and direct it back to the exterior.
In a typical brick veneer drainage wall, rain that reaches the back of the brick drops through the air or drainage space. Flashing at the base, above openings or at other interruptions catches that water and turns it outward.
Weeps are placed immediately above the flashing so water does not have to rise through one or more courses before it can leave.
The water-resistive layer behind the cavity provides a second line of protection for the backing wall.
Flashing is the collector. Weeps only work properly when the water path behind them is continuous and clear.
Brick and mortar are durable exterior materials, but masonry is porous and joints are not a waterproof membrane. During sustained wind-driven rain, some water can move through the veneer.
A drained wall accepts that reality and provides a controlled path out. Trouble begins when flashing is missing, laps or end dams fail, the cavity is bridged with mortar, or weeps are blocked.
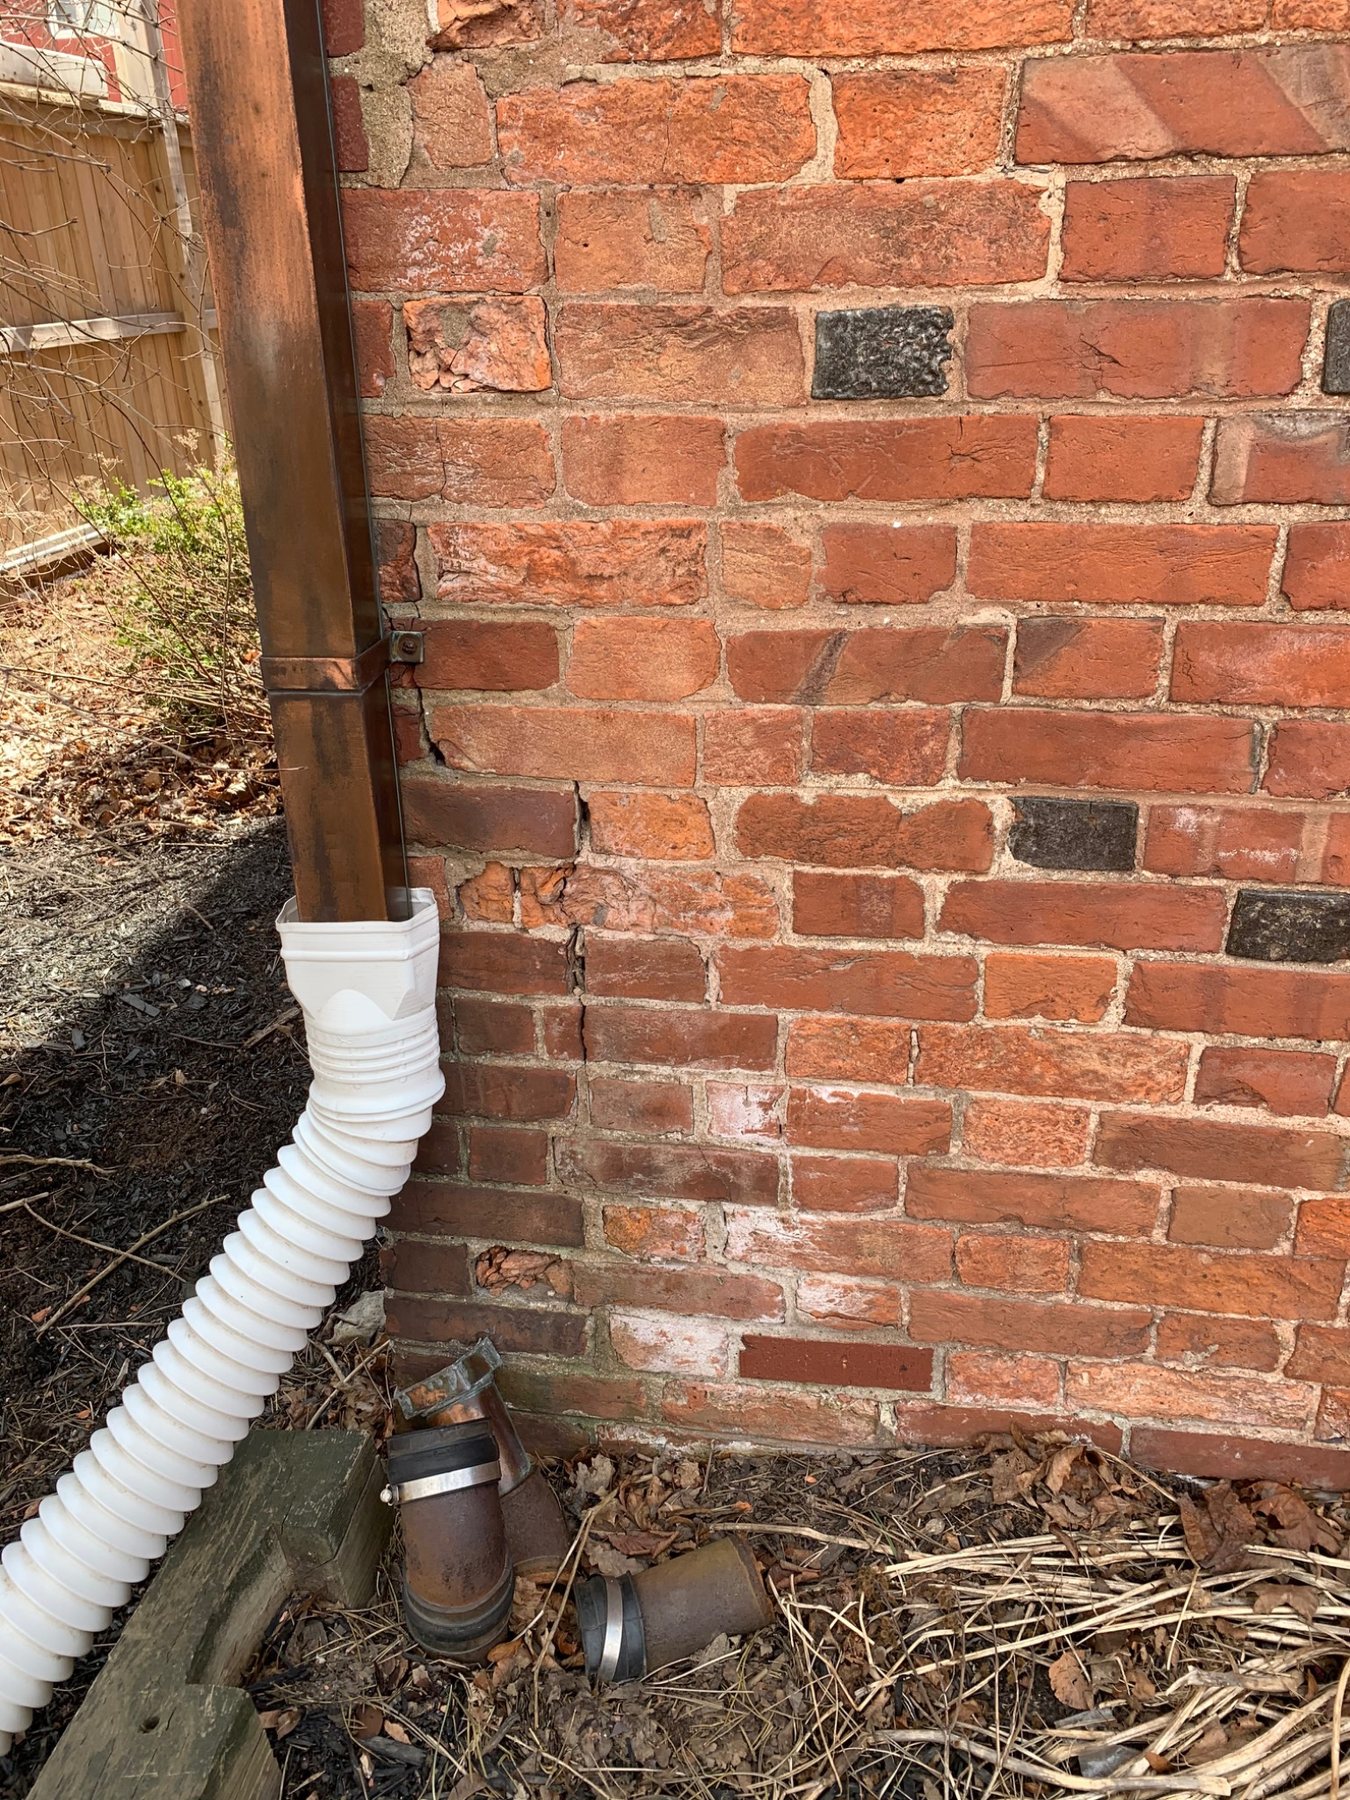
Manage bulk water first. Good wall drainage is not a substitute for sensible roof drainage and site water control.
Flashing and weeps at the bottom of veneer allow cavity water to exit before it reaches the foundation or wall interior.
Flashing above lintels collects water and directs it out through weeps rather than letting it run into the opening.
Multistorey veneer is interrupted at supports, where horizontal flashing and drainage are commonly required.
Some wall-top details use flashing and drainage below caps to handle water entering the top assembly.
Any horizontal break that can collect water may need a path back out depending on the wall design.
Weeps should correspond to flashing and cavity drainage. Drilling holes without understanding the wall does not create a functional drainage system.
Brick Industry Association guidance commonly favours open head joints because they provide a relatively large, direct drainage opening. Tube and wick systems are also used in some construction.
BIA guidance places weeps immediately above flashing and emphasizes keeping them and the area above the flashing clear of mortar droppings.
That last part is important: a clean-looking opening at the face does not help if the cavity behind it is packed solid.
Brick Industry Association: Drainage Wall Construction Guidance →
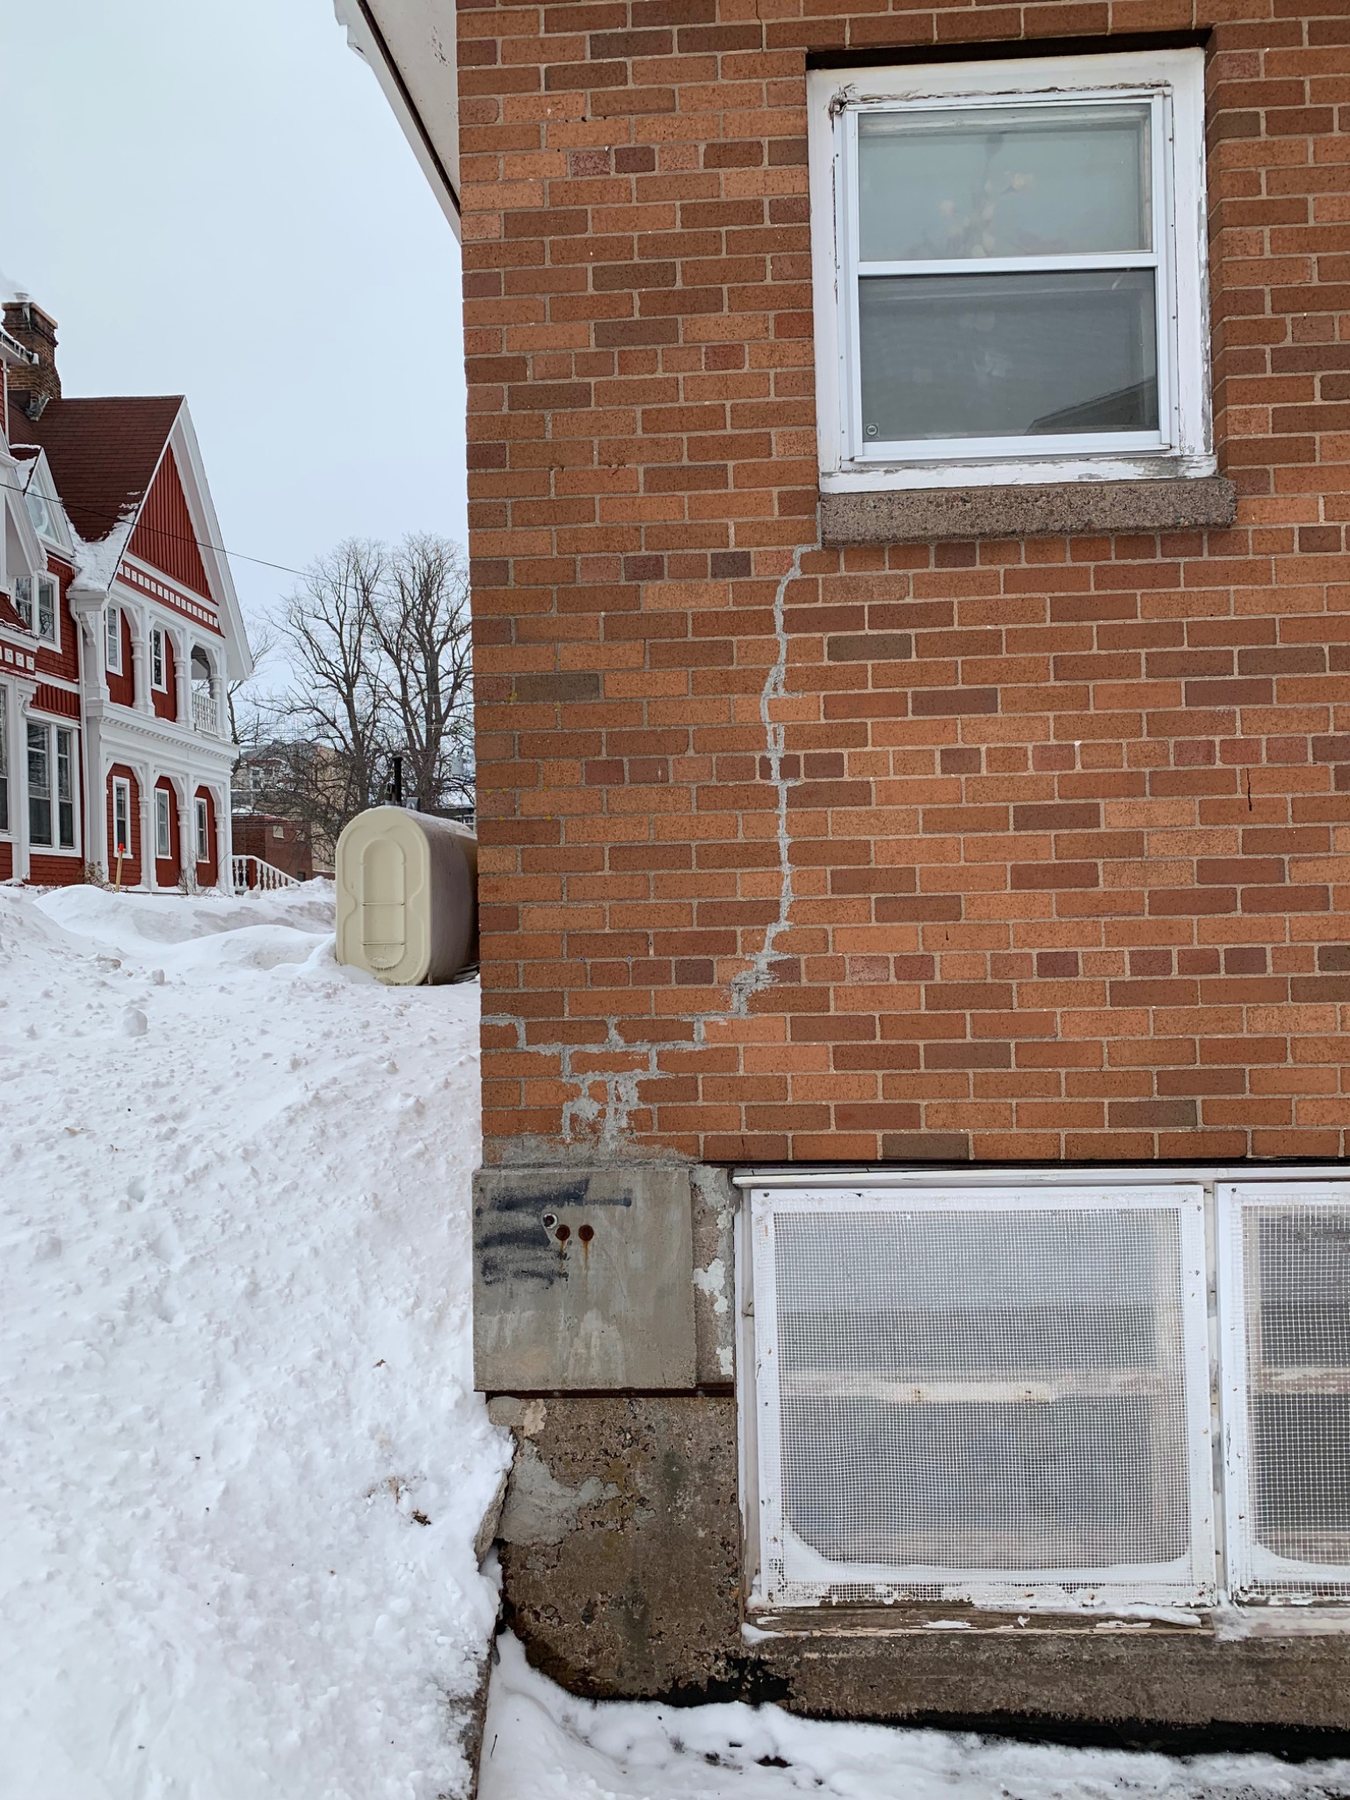
Window leaks have several paths. Sealant, flashing, weeps, cracks and the window assembly itself can all contribute.
Water showing inside around a brick opening can enter at failed perimeter sealant, but it can also come from missing or failed flashing, blocked weeps, cracks in the masonry or defects higher up the wall.
If flashing above the opening does not collect and discharge water, repeatedly replacing exterior caulking may not solve the leak.
During construction, mortar can fall into the air space and collect at the bottom of the cavity. If enough material bridges the gap or covers the flashing, water may be redirected inward or prevented from reaching the weeps.
Modern construction can use mortar collection devices, but good workmanship and a reasonably clear drainage space are still fundamental.
On an existing wall, diagnosing a blocked cavity may require more than looking through a weep opening from outside.
Older multi-wythe brick walls may not have a modern drainage cavity, water-resistive barrier and weep system. They often manage rain through wall thickness, mortar, drying and traditional detailing.
Before drilling weeps, adding membranes or closing openings, identify whether the wall is veneer, cavity wall or solid masonry.
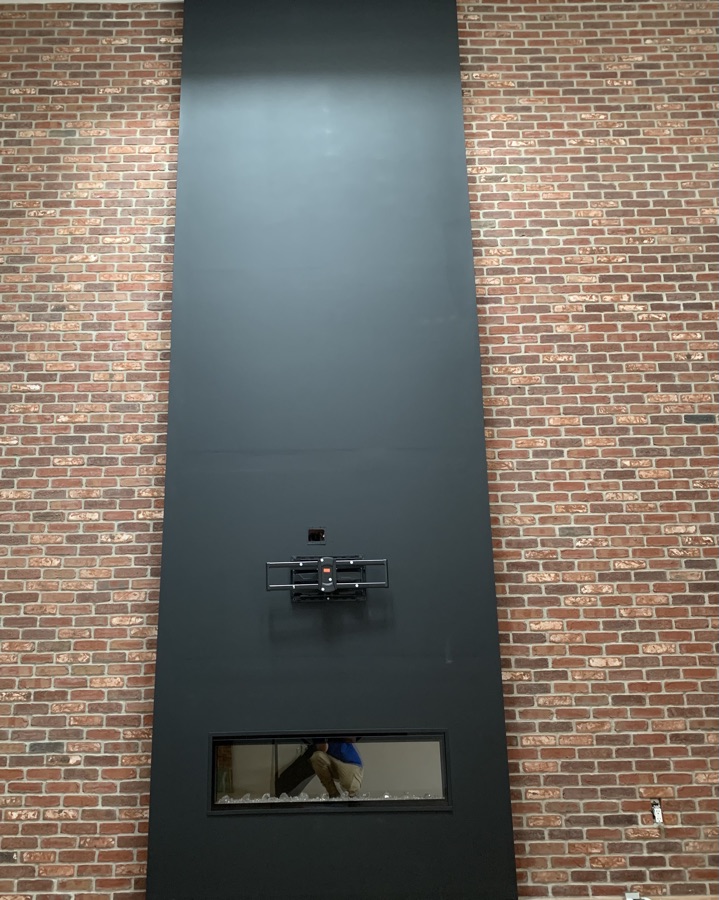
Wall type matters. A detail that is correct for modern brick veneer may be wrong for an older solid masonry wall.
BIA technical guidance describes the air space as the route for penetrated water to move downward, through-wall flashing as the collector that directs water outward, and weeps as the exit immediately above that flashing.
It also stresses clear drainage spaces, end dams at discontinuous flashing and keeping weeps free from mortar.
BIA Technical Note 28B: Brick Veneer Drainage and Flashing →
Dean is a third-generation mason with more than 20 years of hands-on experience diagnosing masonry moisture, brick openings, flashing and restoration conditions.
Last reviewed: August 28, 2026
Weep holes provide an exit for water collected on flashing within a drained brick veneer or cavity wall. They are part of the wall's water-management system, not a sign that the wall is defective.
No. Blocking designed weeps can trap water inside the wall. If insects are a concern, use products intended to preserve drainage and ventilation rather than sealing the opening solid.
Not necessarily. Modern drainage-wall design assumes some rain can pass through the outer brick veneer. The cavity, water-resistive layer, flashing and weeps are intended to manage and drain that water safely.
They are commonly located immediately above flashing, such as at the base of a wall, above lintels or shelf angles and at other horizontal interruptions in the drainage cavity. Exact details depend on the wall design.
Yes. Mortar droppings, debris, coatings, insect nests or later repairs can obstruct the drainage path. A blocked cavity can still cause problems even when the visible weep opening looks clear.
No. Traditional solid masonry walls often manage moisture differently and may not contain a modern drainage cavity, flashing and weep system. Adding or interpreting weeps requires understanding the actual wall construction.
Photograph weeps, lintels, sills, sealant, cracks, roof and gutter transitions and any staining. A water problem is easier to diagnose when the whole drainage path is visible.