Behind the Stone
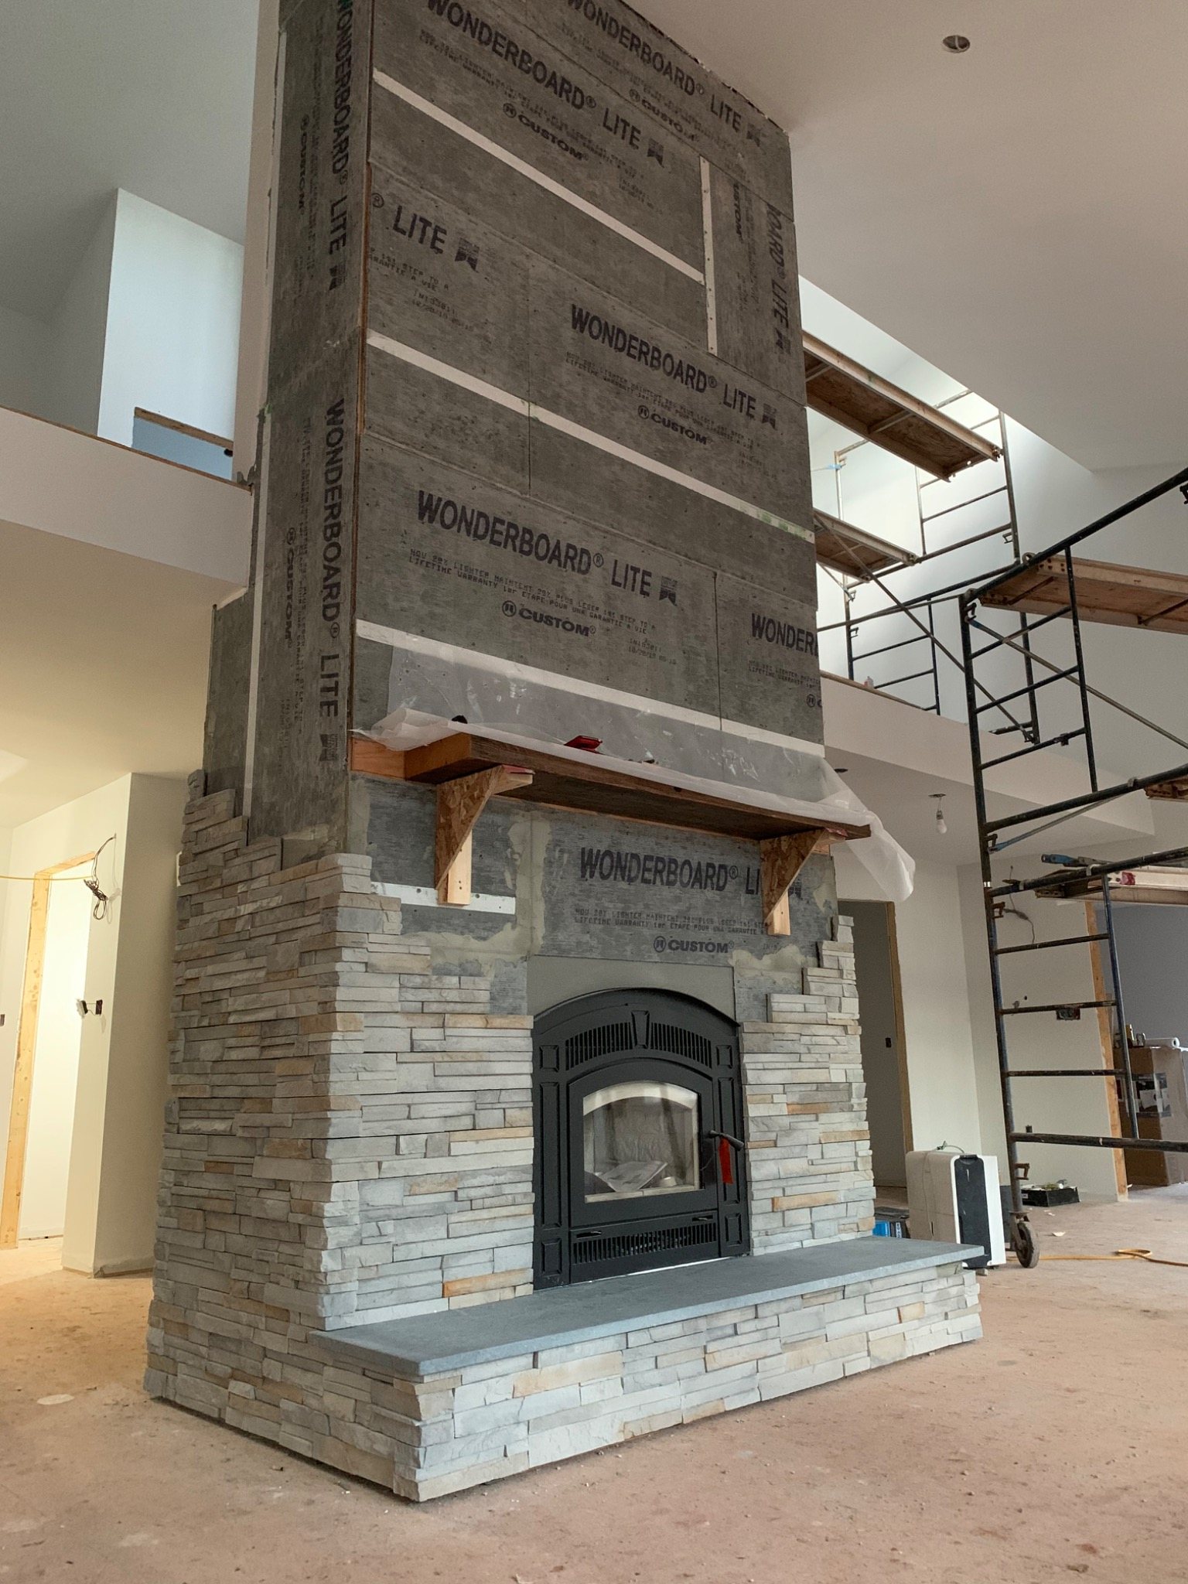
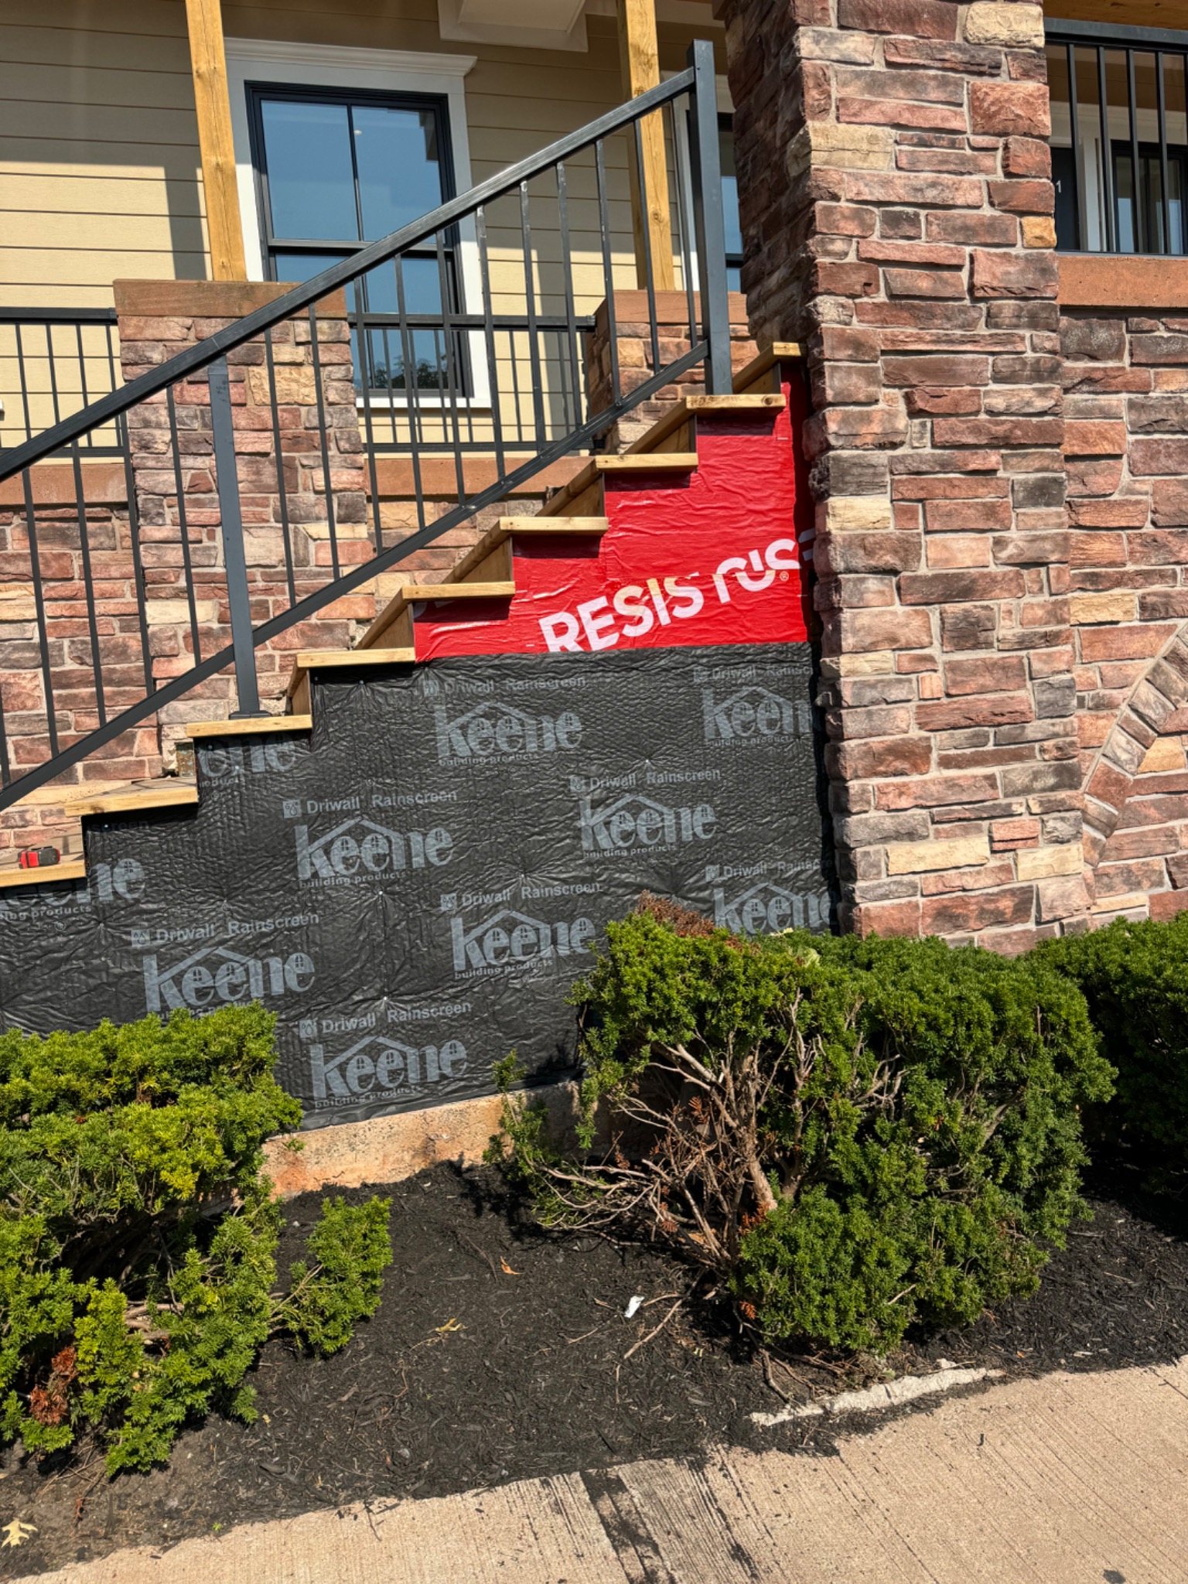
The wall behind the veneer determines whether incidental water can drain and dry.
On a framed exterior wall, the visible stone is only one part of the rain-management system. Water that passes through joints or enters at an opening or penetration needs a second line of defence behind the cladding, together with flashing and a drainage path that returns it to the exterior.
The critical details are often at window heads and sills, doors, roof intersections, cladding transitions, penetrations and the bottom of the wall. If those details interrupt the drainage plane or trap water, an attractive stone face can still conceal a wet wall.
National Research Council Canada guidance on masonry rain penetration emphasizes exposure, flashing, weep holes, cracking, anchorage and design details rather than treating the masonry face as perfectly watertight.
NRC Canada: Rain Penetration and Masonry Wall Systems →
Weep Holes & Masonry Drainage Explained →
A Better Product Cannot Fix a Bad Water Path
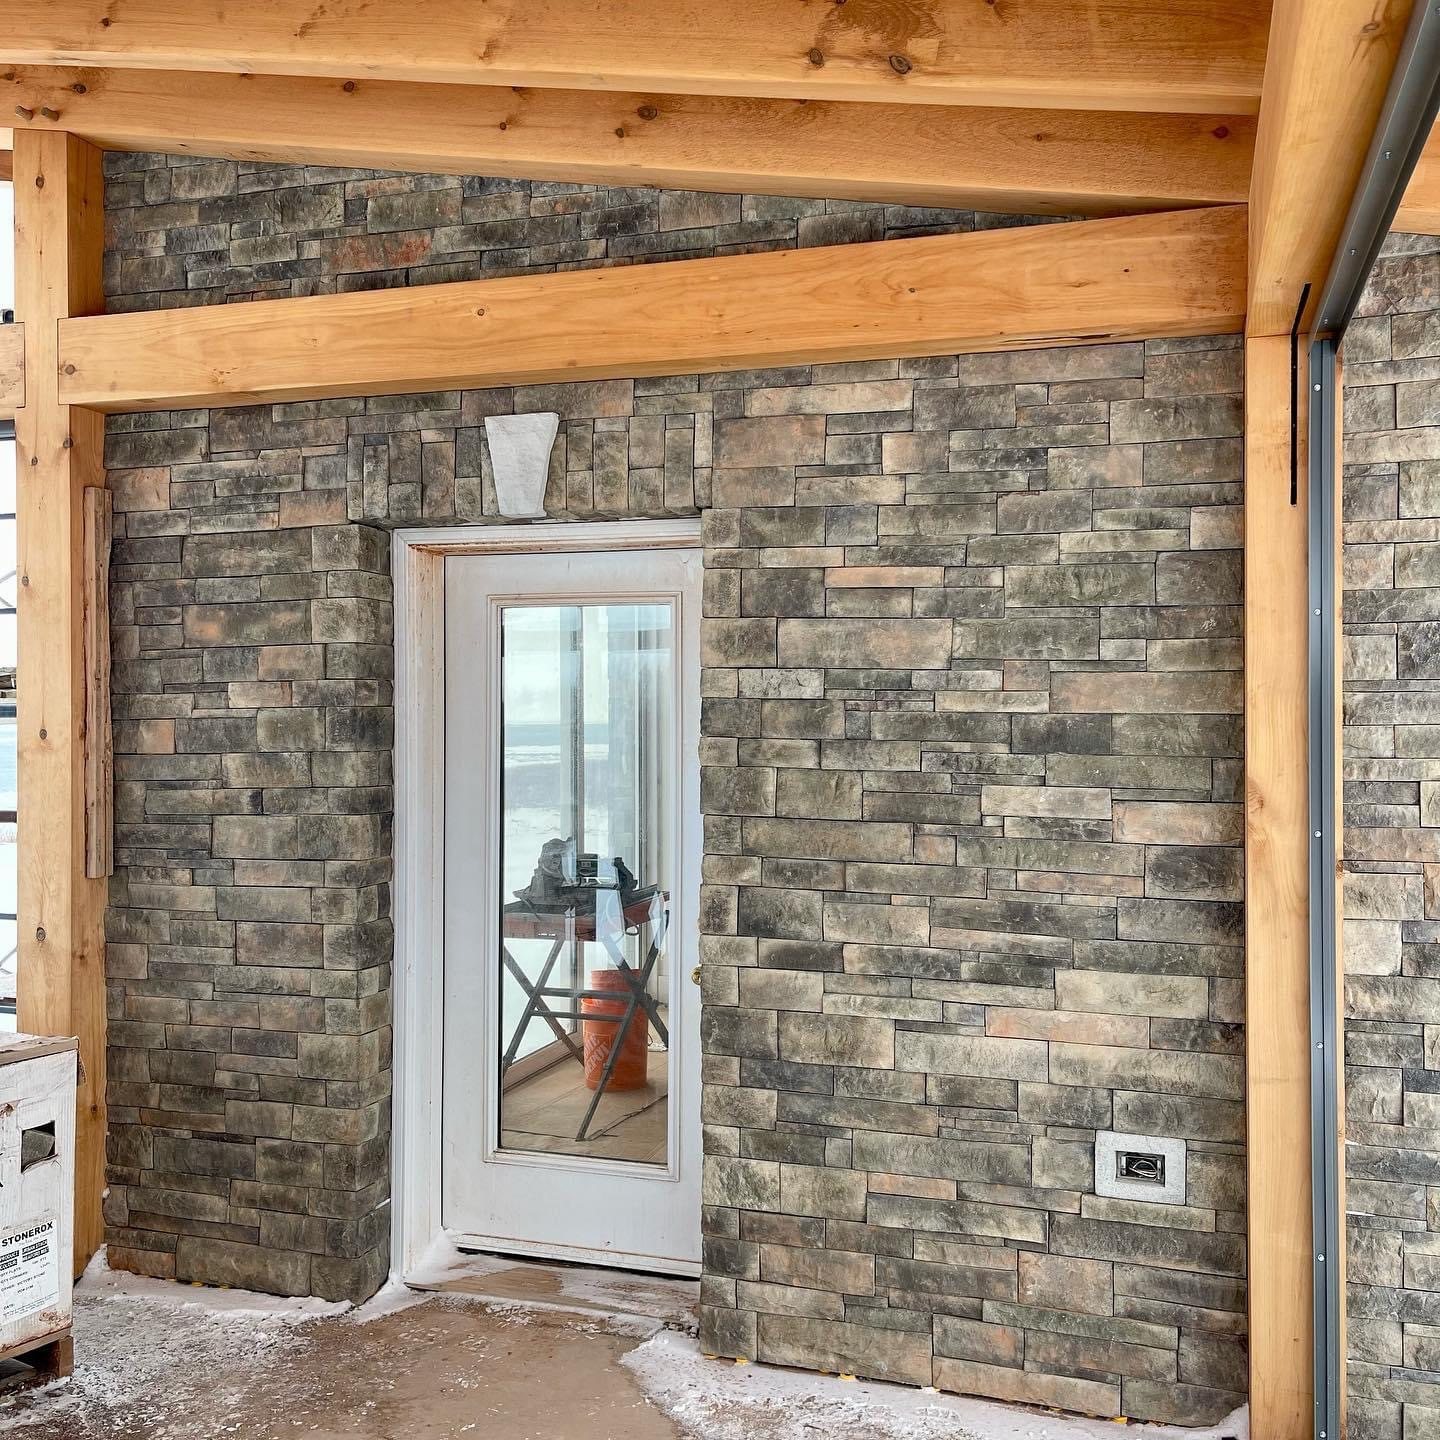
Natural stone and manufactured stone can both perform well when the wall assembly suits the product and exposure. Conversely, either can fail prematurely when water is allowed to collect behind the finish.
Product choice and wall-system design are separate decisions, and both matter.