1. Exterior Wythe
The outer thickness of brick or stone receives the most weather and often shows deterioration first.
In many older buildings, the masonry itself forms part of the structure. Several wythes of brick or stone can work together as one thick wall, carrying loads while also absorbing, storing and releasing moisture.
That difference matters when the wall cracks, gets wet, is repointed or is altered for insulation. A repair that makes sense for modern veneer can be completely wrong for a mass masonry wall.
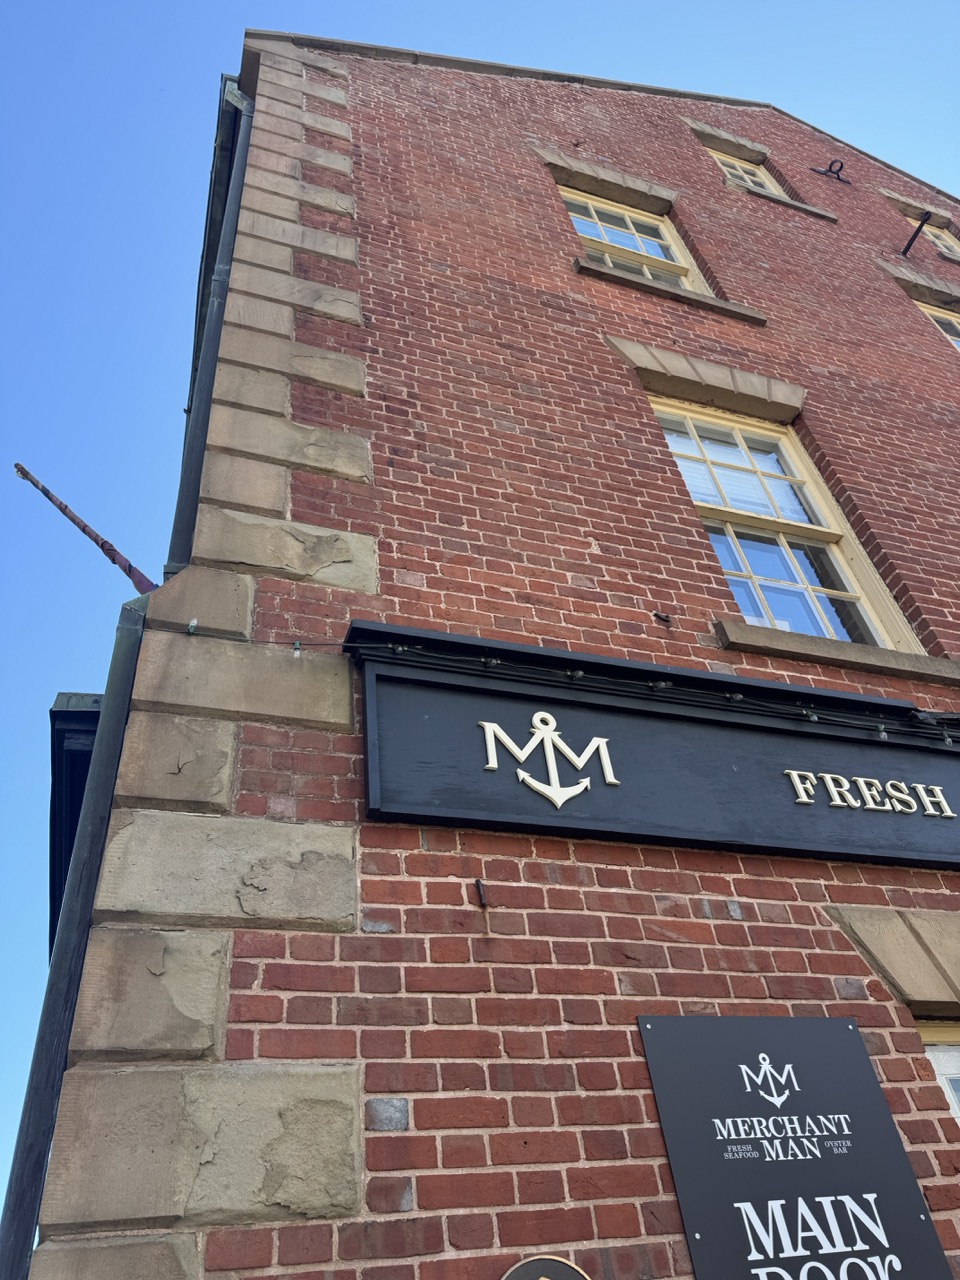
Why wall type matters: From the street, solid masonry and brick veneer can look similar. Inside the wall, however, the structural, moisture and repair behaviour can be very different.
Exact construction varies by age, region and workmanship, but these are the main parts and concepts behind many older solid brick and masonry walls.
The outer thickness of brick or stone receives the most weather and often shows deterioration first.
One or more additional masonry thicknesses sit behind the exterior face and contribute to the wall's structural mass.
Some walls use bricks turned across the wall thickness or other bonding methods to connect adjacent wythes.
Mortar beds the units, distributes load, fills irregularities and helps create bond between the parts of the wall.
Floors, beams, joists, lintels or roof elements may bear directly on or into the masonry wall.
Windows and doors interrupt the wall and require arches, lintels or other support to transfer masonry loads around the opening.
Plaster, lath, parging, paint or later drywall can conceal the inner face and change how the wall dries toward the interior.
Original exposed masonry, render, stucco, paint or later coatings can all change the amount of water the wall absorbs and how quickly it dries.
The thick masonry wall transfers its weight and the building loads down into the foundation below.
A wythe is one continuous vertical thickness of masonry. A wall two bricks thick may therefore contain two adjacent wythes, while thicker walls can contain more.
Those wythes need to act together. Historically, masons used bonding patterns, header bricks, metal ties or other methods to connect the wall across its thickness.
The visible face does not always reveal exactly how the inner wythes are arranged. Header-looking bricks can be clues, but alterations and decorative patterns mean the wall may still need investigation before its construction is assumed.
If one wythe separates from the wall behind it, the problem is no longer just surface mortar deterioration. Bulging, cracking and localized instability can develop even when many individual bricks remain sound.
Traditional brick bonding patterns often place selected bricks across the wall thickness. These headers can help tie adjacent wythes together and make the wall act more monolithically.
Other walls may use metal ties or different internal arrangements. Because there are many historic construction methods, visible bond should be treated as evidence rather than absolute proof of what is concealed.
Brick Industry Association guidance notes that metal ties have long been used to connect multiple wythes in masonry, including older loadbearing walls.
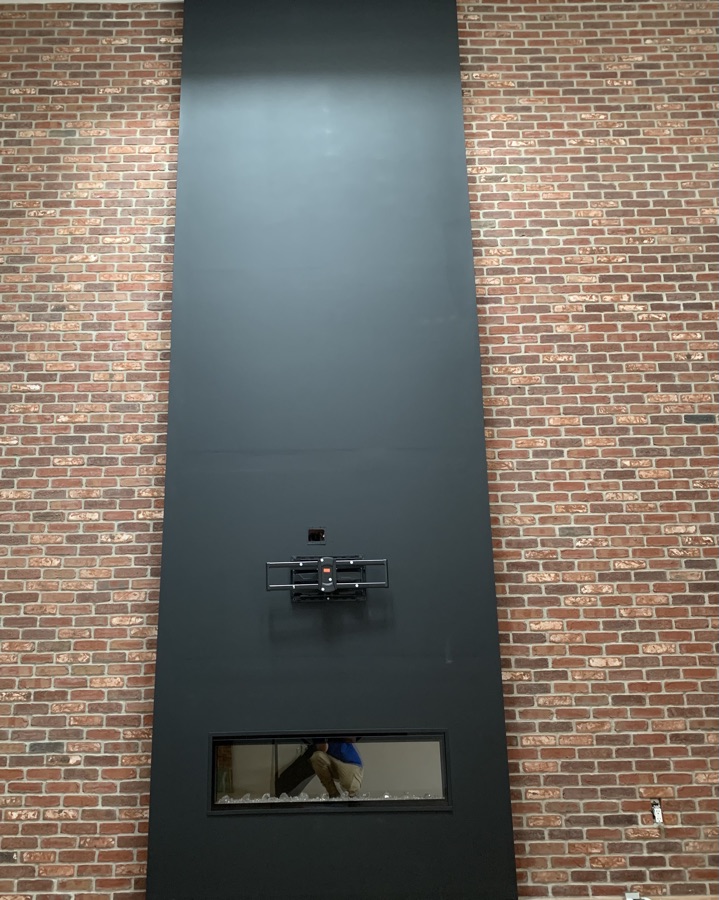
Look for the pattern: Bond patterns, header courses and changes around openings can provide clues to how the wall was assembled, but selective investigation may still be needed before major repair.
Floors and roofs may bear on the masonry, and openings interrupt the load path through the wall. That makes deterioration around beam pockets, lintels, wall tops and major openings more significant than an isolated worn joint in an unloaded area.
Cracks should therefore be read in context. A vertical crack near the middle of a long wall can have a different meaning from stepped cracking around a window or movement where a beam bears into the masonry.
Major wall movement, failing bearing zones, large new openings and underpinning are situations where structural engineering may be appropriate in addition to masonry repair.
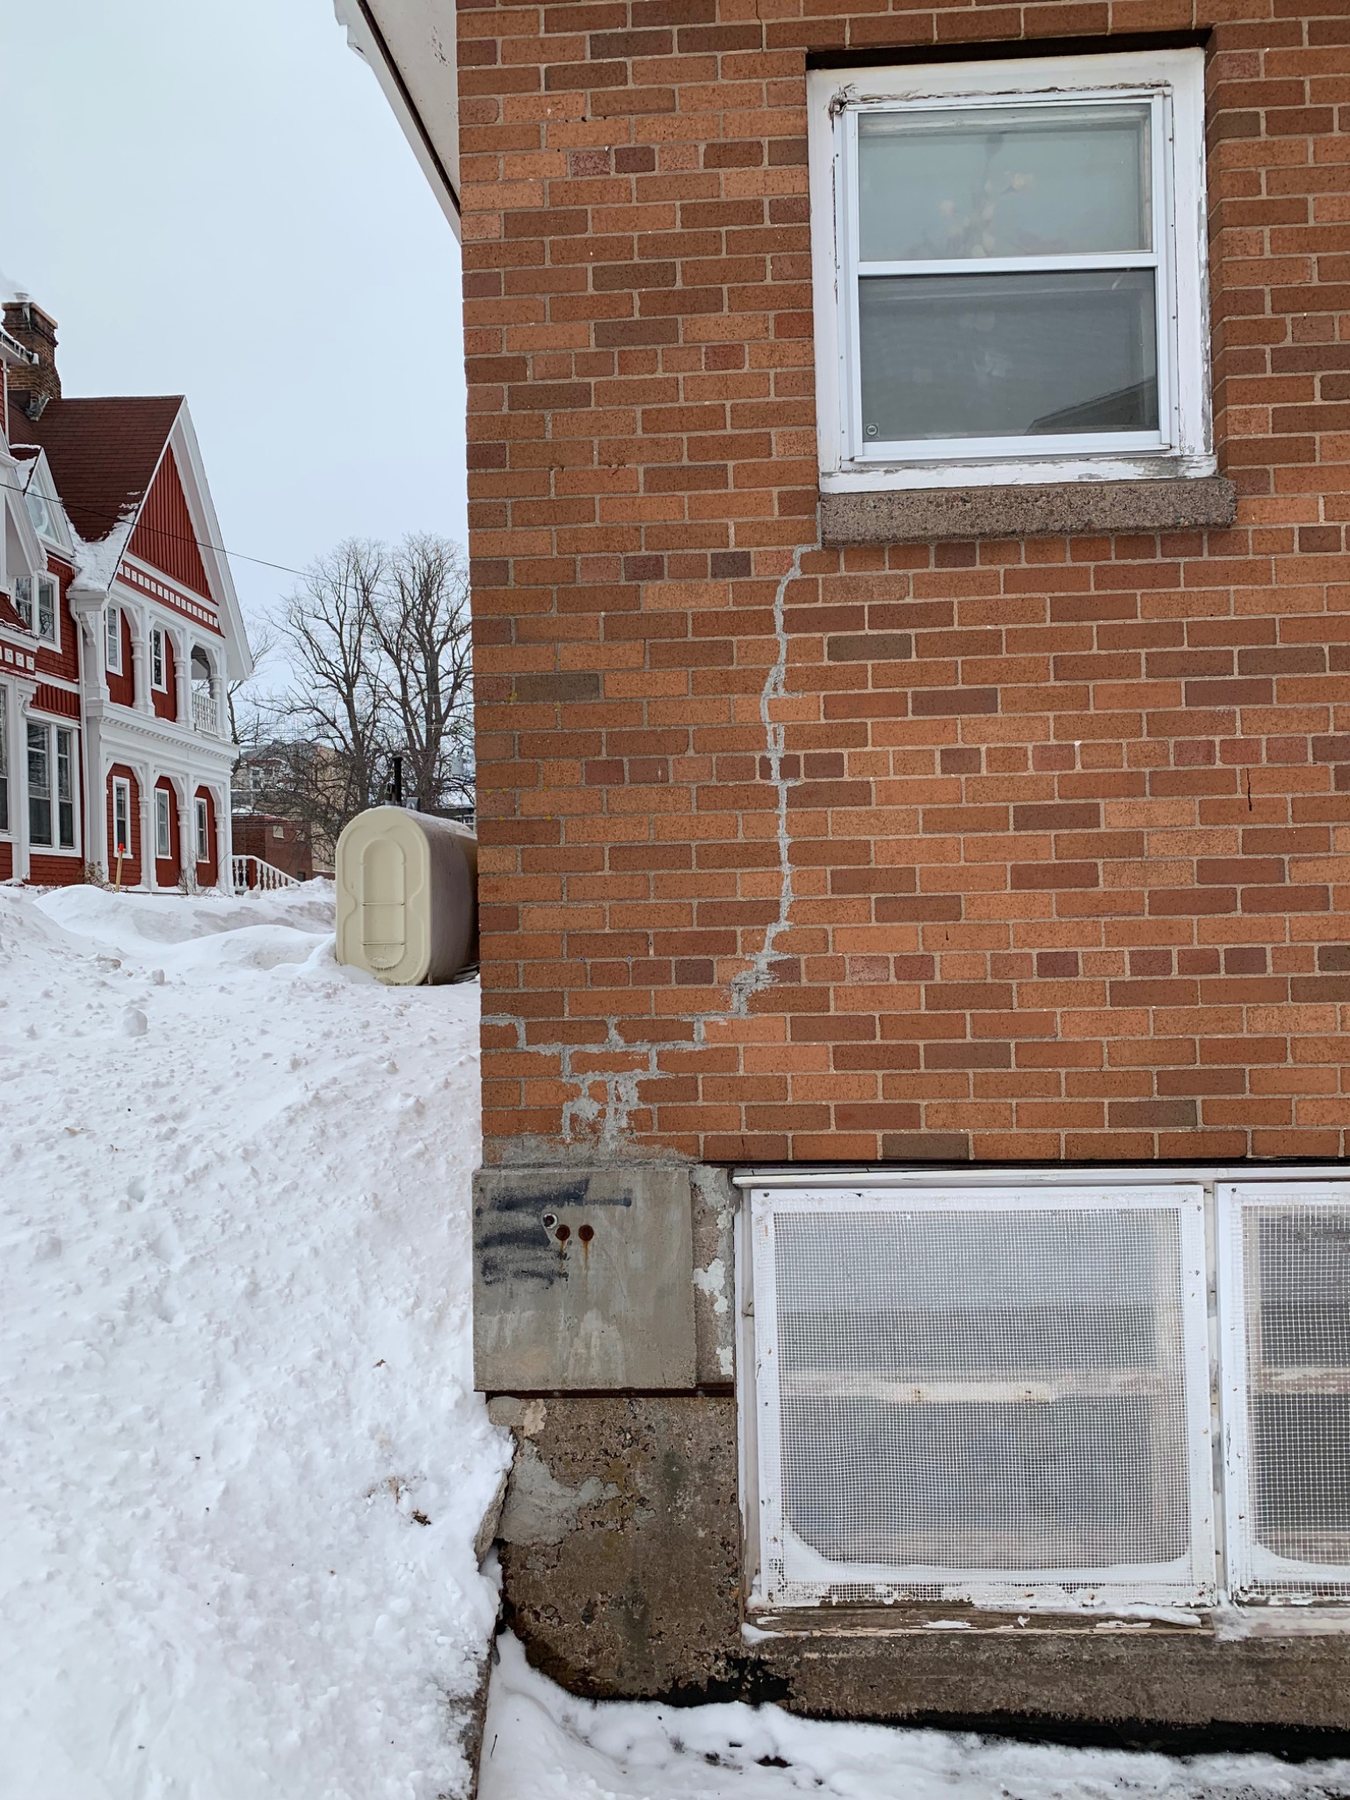
Pattern matters: Openings interrupt the wall's load path. Cracks beginning at window or door corners deserve more thought than simply filling the visible joint.
National Research Council Canada research distinguishes solid masonry from drained cavity construction. Solid walls are generally more vulnerable to rain penetration and depend strongly on good materials, full mortar joints, detailing and workmanship.
Water can enter the outer masonry during rain and then move or evaporate as conditions change. Wall thickness slows the path, while drying to the exterior and interior helps the wall recover.
That is why open joints, leaking roofs, defective sills, poor flashing and dense coatings can matter so much. They either increase the amount of water entering the wall or reduce its ability to dry.
Thickness buys time and storage capacity. It does not eliminate the need for good roof drainage, sound mortar, proper sills and protection at vulnerable horizontal surfaces.
Moisture may come from wind-driven rain, roof leaks, open joints, ground moisture, condensation, plumbing, poor ventilation or several mechanisms at once.
Historic solid masonry can dry in both directions. Interior plaster and traditional finishes may have been part of that moisture balance even if they were never intended as a modern air or vapour-control system.
Dense interior coatings or waterproof finishes can hide dampness and reduce drying. National Park Service guidance cautions against simply sealing moisture into older walls with impermeable interior treatments.
Read the masonry water-damage guide →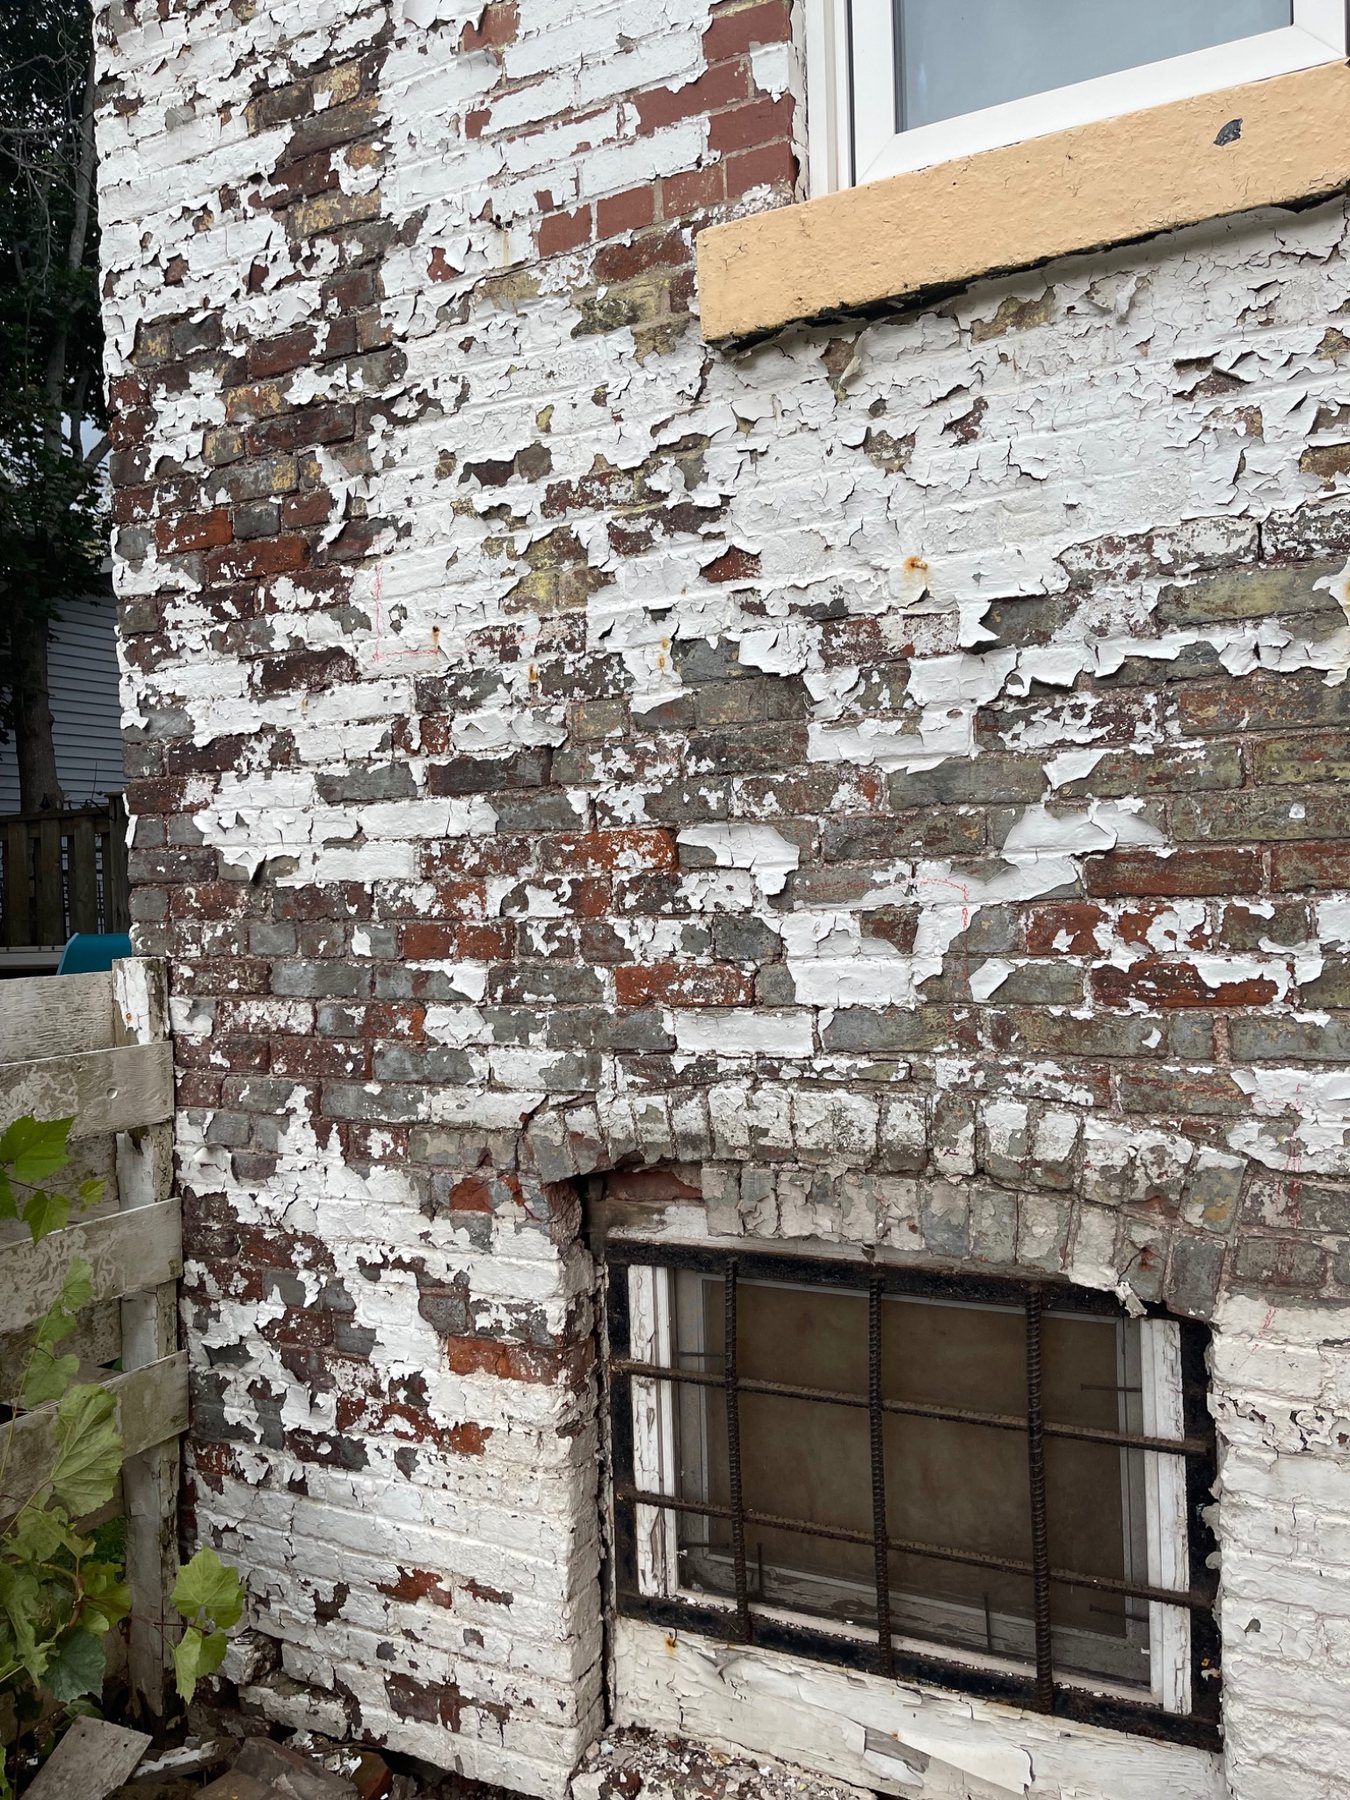
Field clue: Peeling paint or coating can be the visible end of a deeper moisture path. Recoating the wall without fixing that path often leads to the same failure returning.
Can indicate loss of bond between wythes, corrosion of ties or anchors, movement or deterioration deeper than the visible face.
May reflect settlement, movement around an opening or another structural load-path issue rather than poor mortar alone.
Surface repointing may not be enough if mortar loss extends far into the wall or the inner wythes have also loosened.
Could involve rain penetration, condensation, roof drainage, sills, flashing, ground moisture or reduced drying after a retrofit.
Deterioration where framing bears into masonry deserves closer attention because support and moisture around embedded wood or steel may be involved.
Repeated patch failure can indicate that the real problem lies deeper in the wall, at a water source or at a movement point.
Repointing is appropriate where deteriorated mortar can be removed and replaced while the units remain stable and the internal bond of the wall is intact.
If the outer wythe is separating, the wall contains large internal voids or multiple wythes are loose, a neat surface joint can hide rather than repair the problem.
Mortar compatibility is especially important in older walls. A hard, dense repair mortar can change how moisture and stress move through softer historic brick or stone.
Read the mortar compatibility guide →Is the failure in the joint, or in the wall behind the joint?
That distinction determines whether repointing, grouting, selective rebuilding, anchoring or another repair approach is actually needed.
This is one of the most important retrofit issues for old solid masonry in a cold climate.
NRC Canada's best-practice guidance on insulating heritage mass masonry from the interior explains that the retrofit can leave exterior masonry colder and wetter during winter, increasing freeze-thaw risk if the wall is already exposed to significant moisture.
Recent NRC-supported research continues to treat interior insulation of historic masonry as a hygrothermal design problem rather than a simple “add insulation to the studs” exercise.
Before insulating, the wall should be evaluated for rain exposure, brick or stone durability, mortar condition, interior drying, roof and sill details and any existing moisture problem.
Removing a section for a larger window, door, mechanical opening or service penetration is not equivalent to cutting a hole through modern veneer.
The wall above the opening needs support, the adjacent wythes need to remain tied together and temporary support may be required while the opening is formed.
New lintels, arches or structural framing should be designed for the wall and loads involved. Older masonry can also contain concealed changes, previous openings or mixed materials that only become visible during the work.
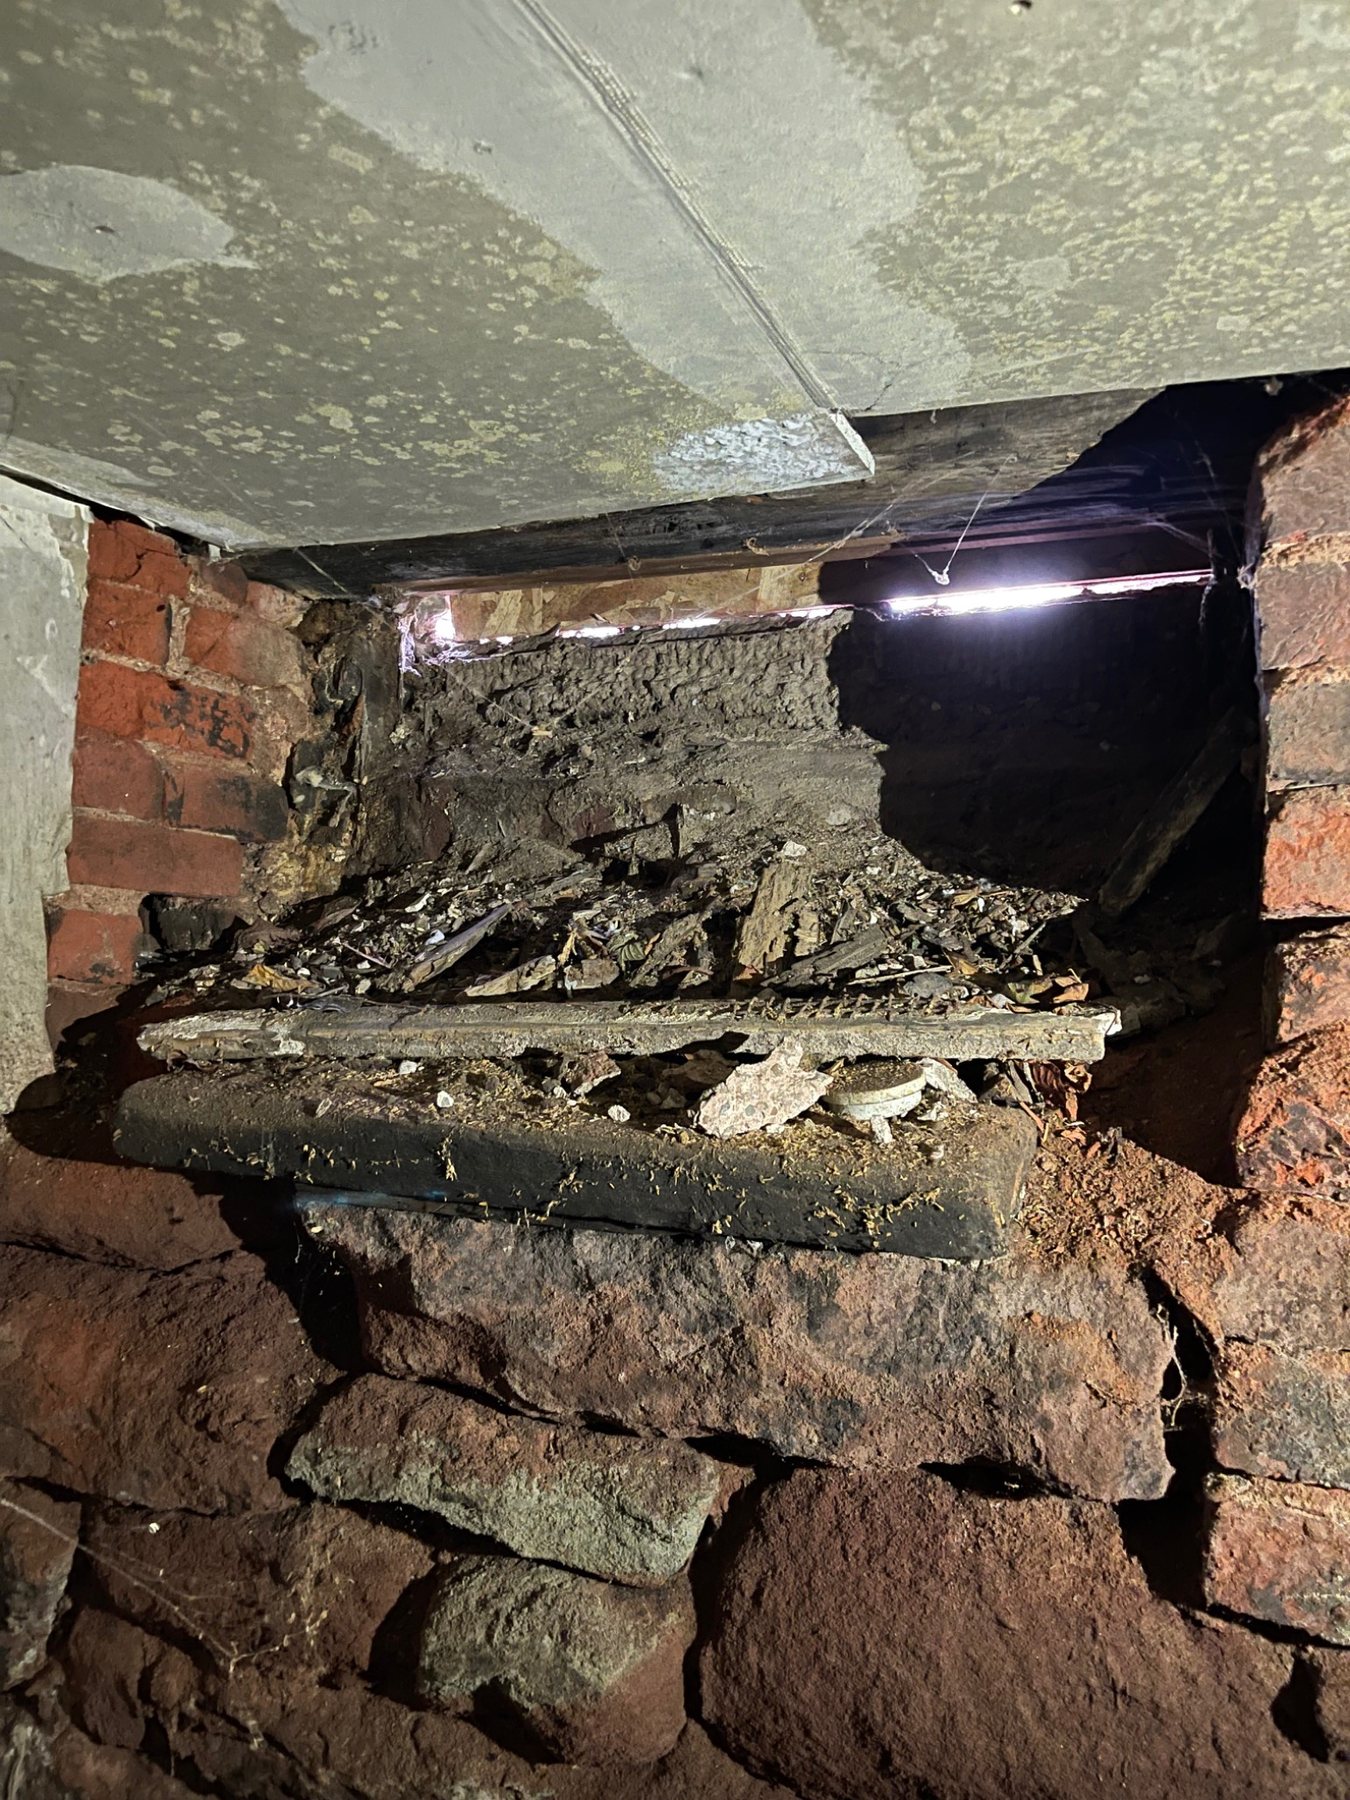
Hidden-condition lesson: Thick masonry can contain construction details that are invisible from either finished face. Opening the wall may reveal voids, infill, altered bond or previous repairs.
Before changing an old masonry wall, understand how it currently carries load, gets wet and dries. Those three behaviours determine whether the intervention will help or create a new problem.
Prince Edward Island, Nova Scotia and New Brunswick contain many older masonry buildings that predate modern cavity-wall construction. Brick walls, stone walls and mixed masonry assemblies may have been performing for more than a century through absorption, thickness and drying.
Atlantic Canada's wind-driven rain, wet shoulder seasons and freeze-thaw cycles make that moisture balance especially important. A wall that remains durable while it can dry may behave differently after dense repointing, waterproof coatings or interior insulation are added.
The principles in this guide apply broadly to historic solid masonry in cold, wet climates, while DinoMac's field experience comes directly from PEI.
Regional lesson: The older the wall, the more important it becomes to understand the original moisture and structural strategy before applying a modern retrofit detail.
National Research Council Canada research on rain penetration notes that solid masonry walls are more vulnerable to rain penetration than open rain-screen or cavity systems and depend strongly on materials, detailing and workmanship.
NRC's guidance on heritage mass masonry retrofits explains that adding interior insulation can leave the exterior masonry colder and wetter and can increase freeze-thaw risk if moisture exposure is not properly assessed.
National Park Service guidance on historic-building energy retrofits likewise warns that interior insulation changes the drying rate and temperature of solid masonry walls.
Brick Industry Association Technical Note 44B provides background on wall ties used historically to connect multiple wythes of masonry and in later cavity and veneer construction.
NRC Canada: Rain Penetration & Design Detail for Masonry Walls →
NRC Canada: Insulating Heritage Mass Masonry from the Interior →
NPS Preservation Brief 3: Improving Energy Efficiency in Historic Buildings →
Dean is a third-generation mason with more than 20 years of hands-on experience working with brick, natural stone, chimneys, foundations, repointing and masonry restoration in Prince Edward Island. The Knowledge Centre uses that field experience to explain masonry problems that are also common across Atlantic Canada and other cold, wet climates.
Last reviewed: August 28, 2026
Wall thickness, building age, headers and construction visible at openings can provide clues, but selective investigation may be required for certainty.
One continuous vertical thickness of masonry. A solid wall may contain two or more wythes connected so they act together.
Rain penetration, roof drainage, open joints, condensation, ground moisture and reduced drying can all contribute.
Possibly, but it changes the wall's temperature and drying behaviour. Moisture and freeze-thaw risk should be evaluated before retrofit.
Send a wide view of the wall, close-ups of the brick and mortar, and photos showing wall thickness at windows, doors or exposed edges if safely accessible. For DinoMac service work, include the PEI property location.