1. Brick Veneer
The exterior masonry cladding. It resists weather, carries its own weight and provides the visible architectural finish.
Modern brick veneer is a layered wall system. The brick is the durable outer cladding, but the wall also relies on a drainage space, flashing, weeps, ties, a backing wall and properly detailed openings to control the water that gets past the outer masonry.
Understanding that hidden drainage system explains why a brick wall can look perfectly sound from outside and still leak, and why filling every visible opening with sealant can sometimes make the wall perform worse rather than better.
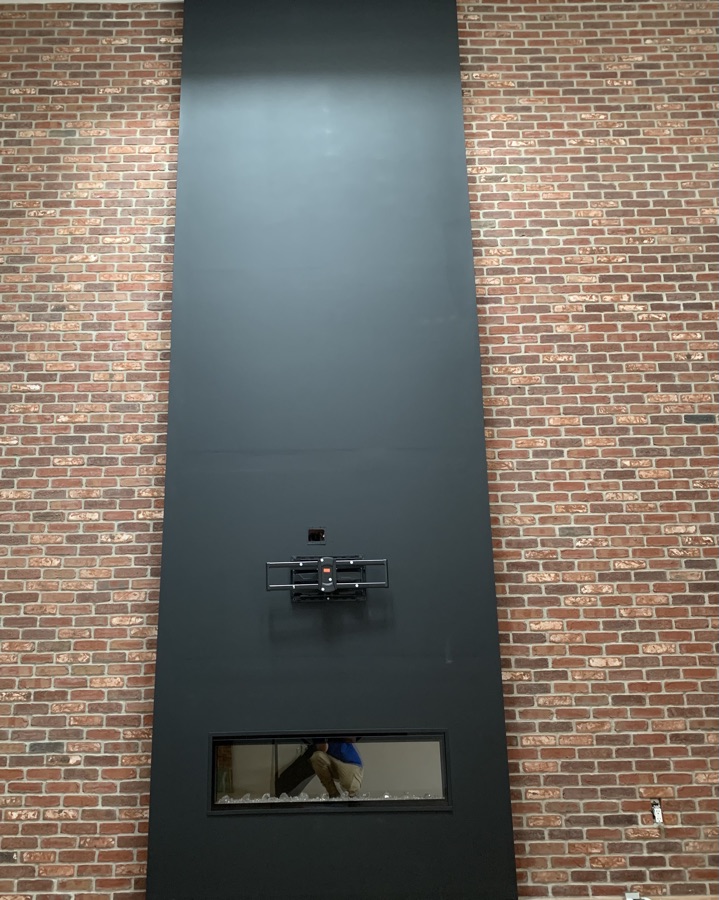
The important part is often behind the brick. Mortar joints, window heads and sills are visible. Flashing, wall ties and the drainage cavity usually are not, yet those concealed components can determine whether rain drains safely or reaches the building interior.
Exact assemblies vary, but these are the main components homeowners are usually talking about when they see a modern brick exterior.
The exterior masonry cladding. It resists weather, carries its own weight and provides the visible architectural finish.
Mortar beds and bonds the brick, forms the joint profile and helps resist direct rain penetration, but it is not expected to make the outer face waterproof.
The space behind the veneer separates the brick from the backing wall and provides a path for drainage and drying.
Metal connectors tie the veneer back to the structural wall while allowing the brick to remain a separate outer wythe.
The inner drainage plane or weather-resistant layer protects the backing wall from water that crosses the exterior cladding.
Wood framing, steel framing, concrete, concrete masonry or another structural wall carries the building loads behind the veneer.
Flashing collects water at interruption points and directs it outward, especially at the base of walls and above openings or supports.
Open drainage paths allow water collected on flashing to escape from the cavity to the exterior.
The veneer bears on a foundation ledge, shelf angle or other engineered support rather than hanging from the wall ties.
A modern veneer wall typically has one exterior wythe of brick attached to a separate structural backing. Older solid masonry walls may contain multiple wythes of brick that form part of the structure itself.
That distinction matters during repair. A crack in veneer may involve the cladding, ties, support or movement joint. A crack in a solid multi-wythe wall may involve the structure of the masonry itself.
It also changes how water is managed. Modern drained veneer relies on the cavity and flashing system. Older solid walls often depend more heavily on wall thickness, material absorption, drying and the quality of the masonry work.
Read the solid masonry anatomy guide →These are clues, not proof. Renovations and unusual assemblies can make a wall difficult to identify from the exterior alone.
National Research Council Canada describes cavity and rain-screen wall systems as a way to manage rain penetration by allowing the exterior layer to take the weather while a second line of defence handles water that gets past it.
The cavity reduces direct contact between wet brick and the backing wall, provides a path for drainage and gives some moisture an opportunity to dry.
Problems begin when the cavity is bridged with mortar droppings or debris. A mortar bridge can carry water across the space or block drainage at the bottom.
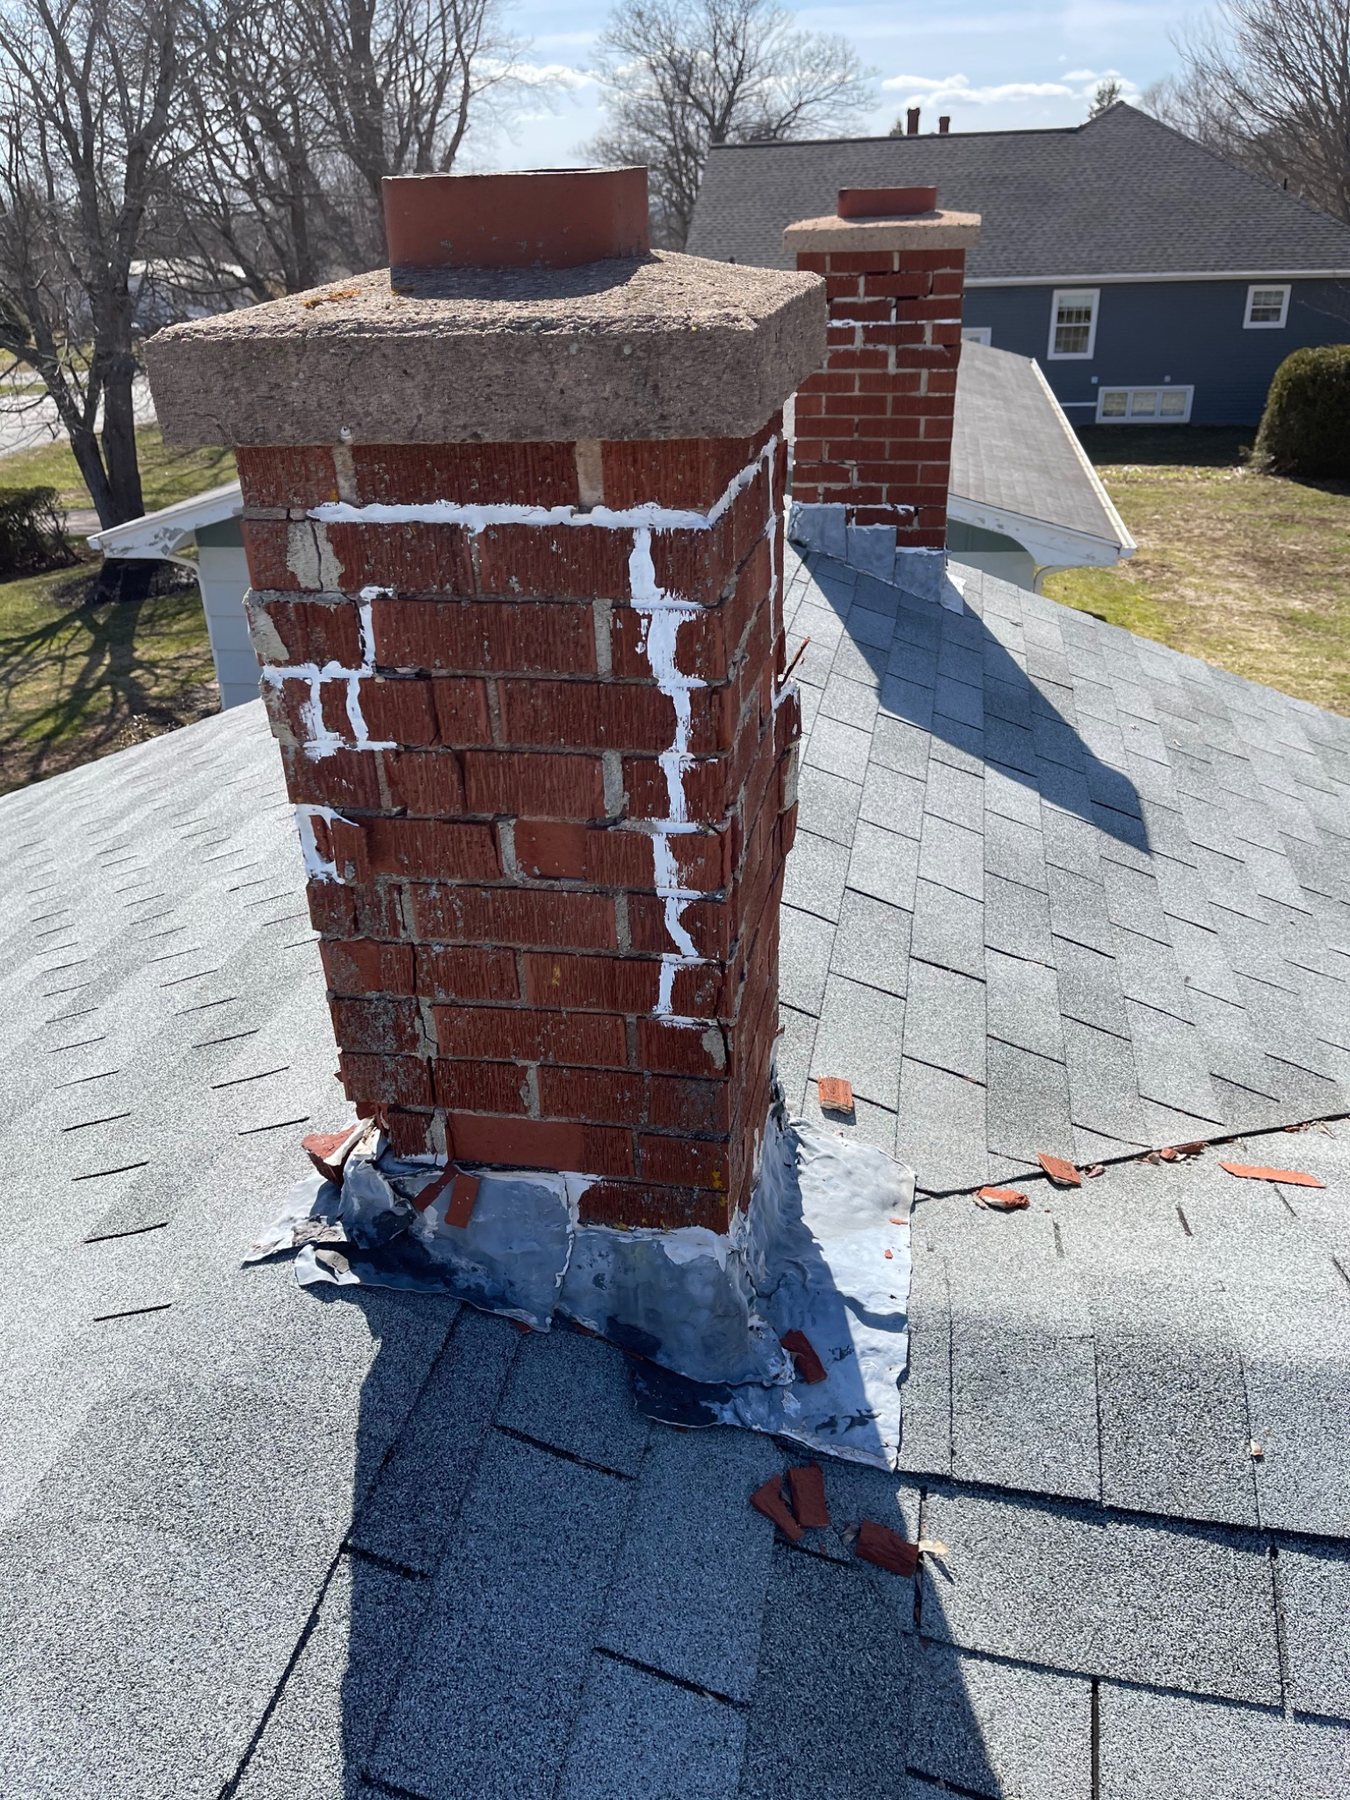
Hidden-condition principle: The face of a wall cannot tell you whether the cavity behind it is clear. Where leaks persist despite sound looking brick, concealed drainage details become part of the investigation.
Wall ties connect the outer brick wythe to the structural backing so wind pressure and other lateral forces can be transferred safely.
The brick veneer still needs proper vertical support at its base or at engineered shelf angles. Ties are not a substitute for that bearing support.
Tie failure, poor anchorage, corrosion or missing ties can contribute to outward movement or instability. Because the ties are concealed, diagnosis may require selective openings or other investigation rather than surface observation alone.
Brick Industry Association guidance describes through-wall flashing and weeps as the components that collect moisture penetrating the exterior masonry and divert it back to the outside.
Flashing commonly occurs at the base of the wall, above window and door openings, above shelf angles and at other interruptions in the cavity.
Weeps sit at or immediately above the flashing level. Blocking them can reduce drainage. Filling every open vertical joint because it “looks unfinished” can therefore interfere with the system if those openings were intentionally left as weeps.
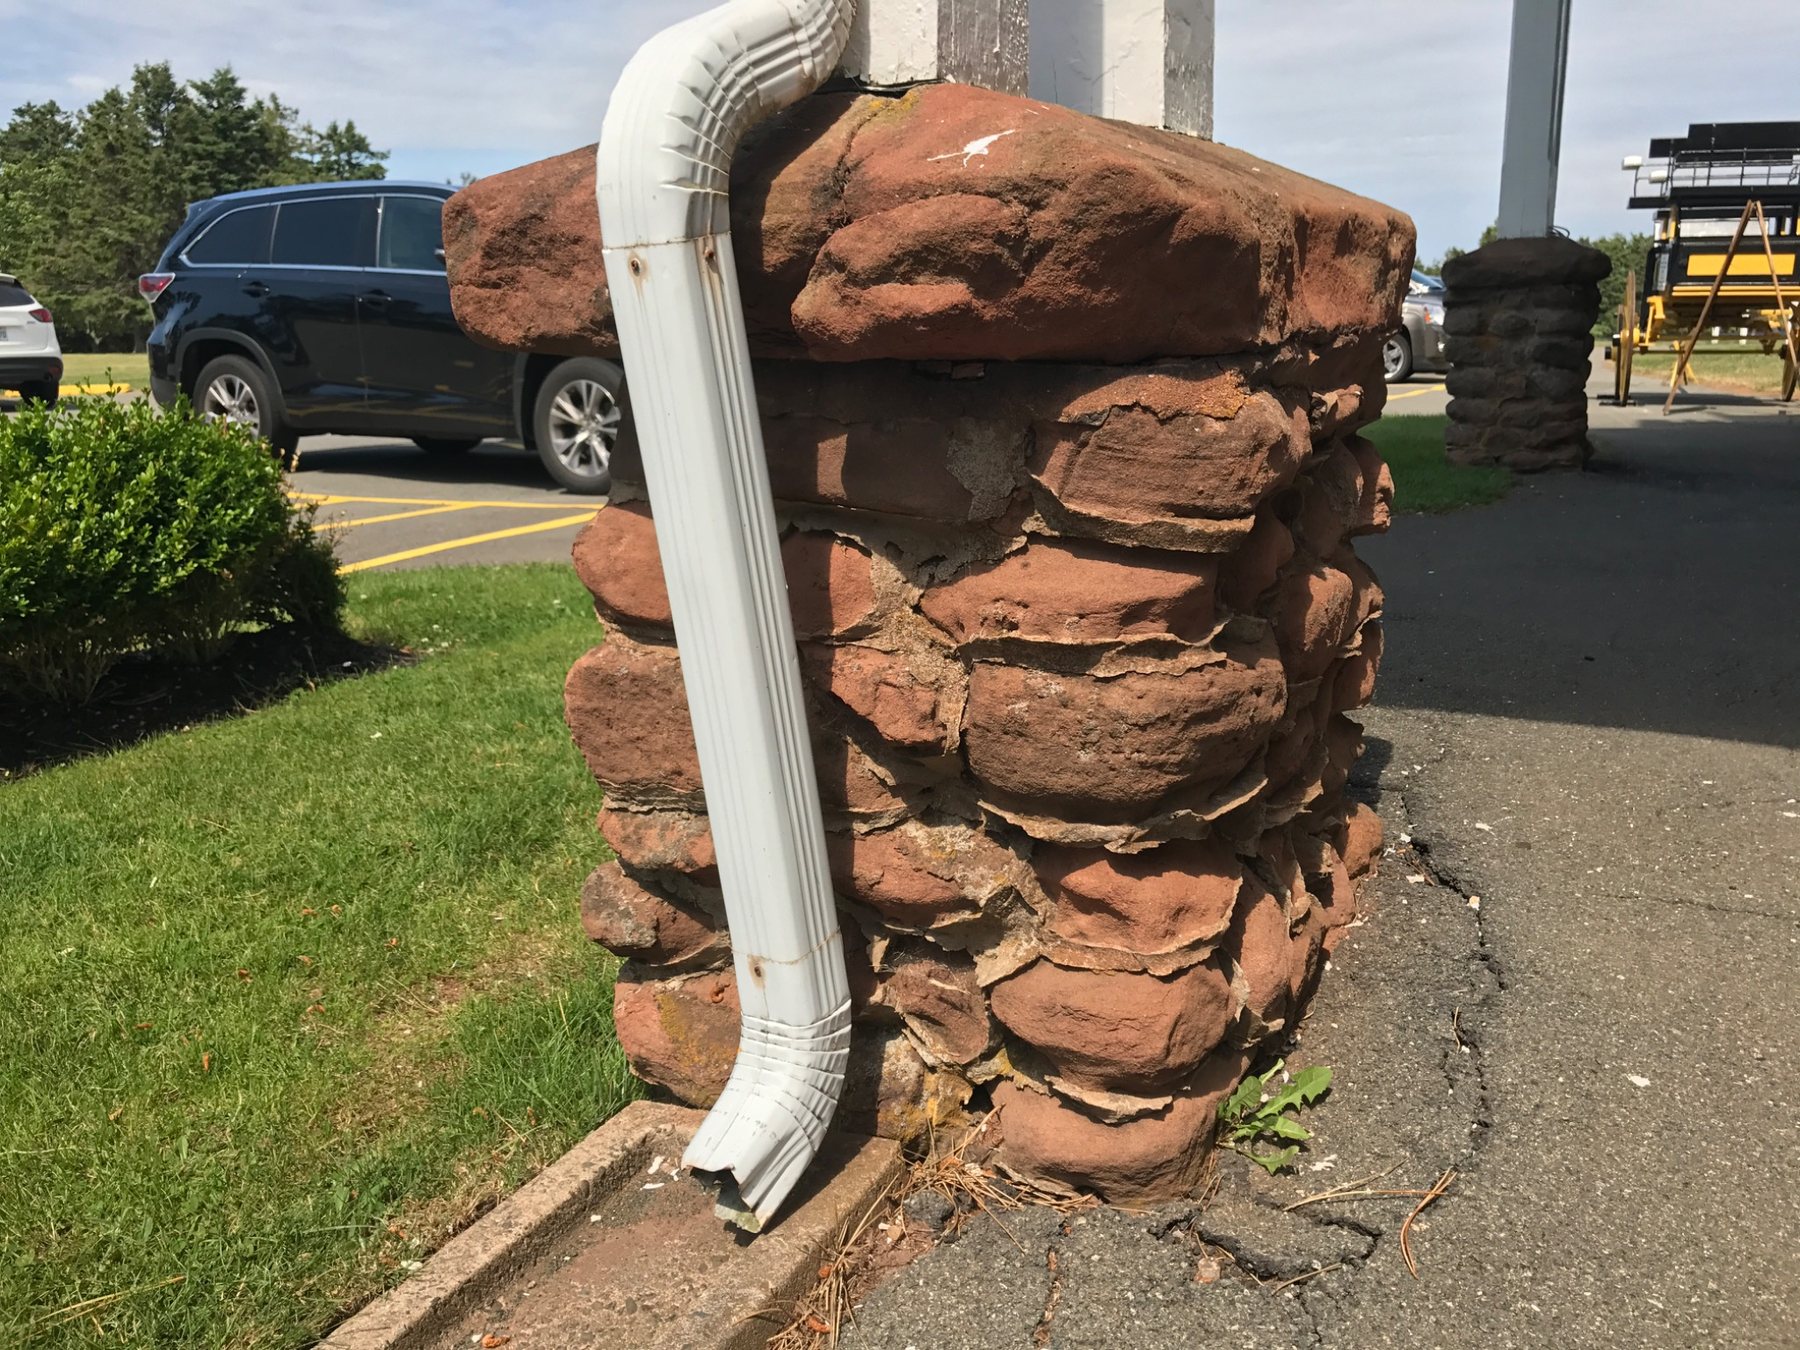
Water management works in layers. Good cavity drainage cannot compensate forever for roof water repeatedly dumped against the wall. Gutters, downspouts, flashing and masonry details all affect the total moisture load.
The brick does not fail in isolation at an opening. Support, flashing, sealant and the window or door assembly all have to work together.
A lintel or other support spans the opening and carries the brick above. Steel lintels can corrode and expand, cracking surrounding masonry.
Flashing above the opening intercepts cavity water and redirects it outward before it reaches the window or door head.
Drainage paths above a lintel or flashing level let intercepted water leave the wall instead of collecting behind the veneer.
The sill should shed water outward. Poor slope, failed joints or missing end details can direct water back toward the wall.
Flexible sealant often separates the window frame from adjacent masonry. It serves a different role from mortar and needs to accommodate movement.
The drainage path should remain functional around the opening. Mortar buildup or poorly integrated flashing can interrupt it.
Investigate sill joints, perimeter sealant, flashing, cavity drainage and whether water is entering higher in the wall.
Lintel corrosion, inadequate support, movement or local masonry distress may be more important than repointing the crack itself.
Water may be reaching the bottom of the cavity and evaporating through the face. Check flashing, weeps and exterior water sources.
Consider tie condition, support, corrosion, movement and whether the veneer has separated from the backing wall.
If joints reopen in the same pattern, movement or support may be the real problem rather than mortar durability.
The leak may involve flashing, cavity bridging, openings, roof-wall intersections or the inner drainage plane rather than visibly damaged brick.
During construction, excess mortar can fall into the cavity. If enough accumulates, it can block drainage or create bridges from the outer brick to the backing wall.
NRC research and masonry detailing literature have long emphasized keeping drainage cavities clear because a cavity only works when water can actually move downward to flashing and out through the weeps.
Once the wall is complete, diagnosing cavity blockage may require selective investigation. Surface repointing cannot clear a concealed mortar dam.
The most attractive brickwork can still leak if the hidden drainage path is blocked, the flashing is incomplete or the veneer support is poorly detailed.
Brick, concrete, wood framing and steel do not expand, shrink or deflect in exactly the same way. Movement joints and flexible interfaces help prevent those differences from being forced into random cracks.
Taller walls may also use shelf angles or other supports that divide the vertical weight of the veneer into sections. The design of those systems is structural work and depends on the building and jurisdiction.
A recurring crack at the same location should therefore be read as a movement pattern before being treated as a mortar-only problem.
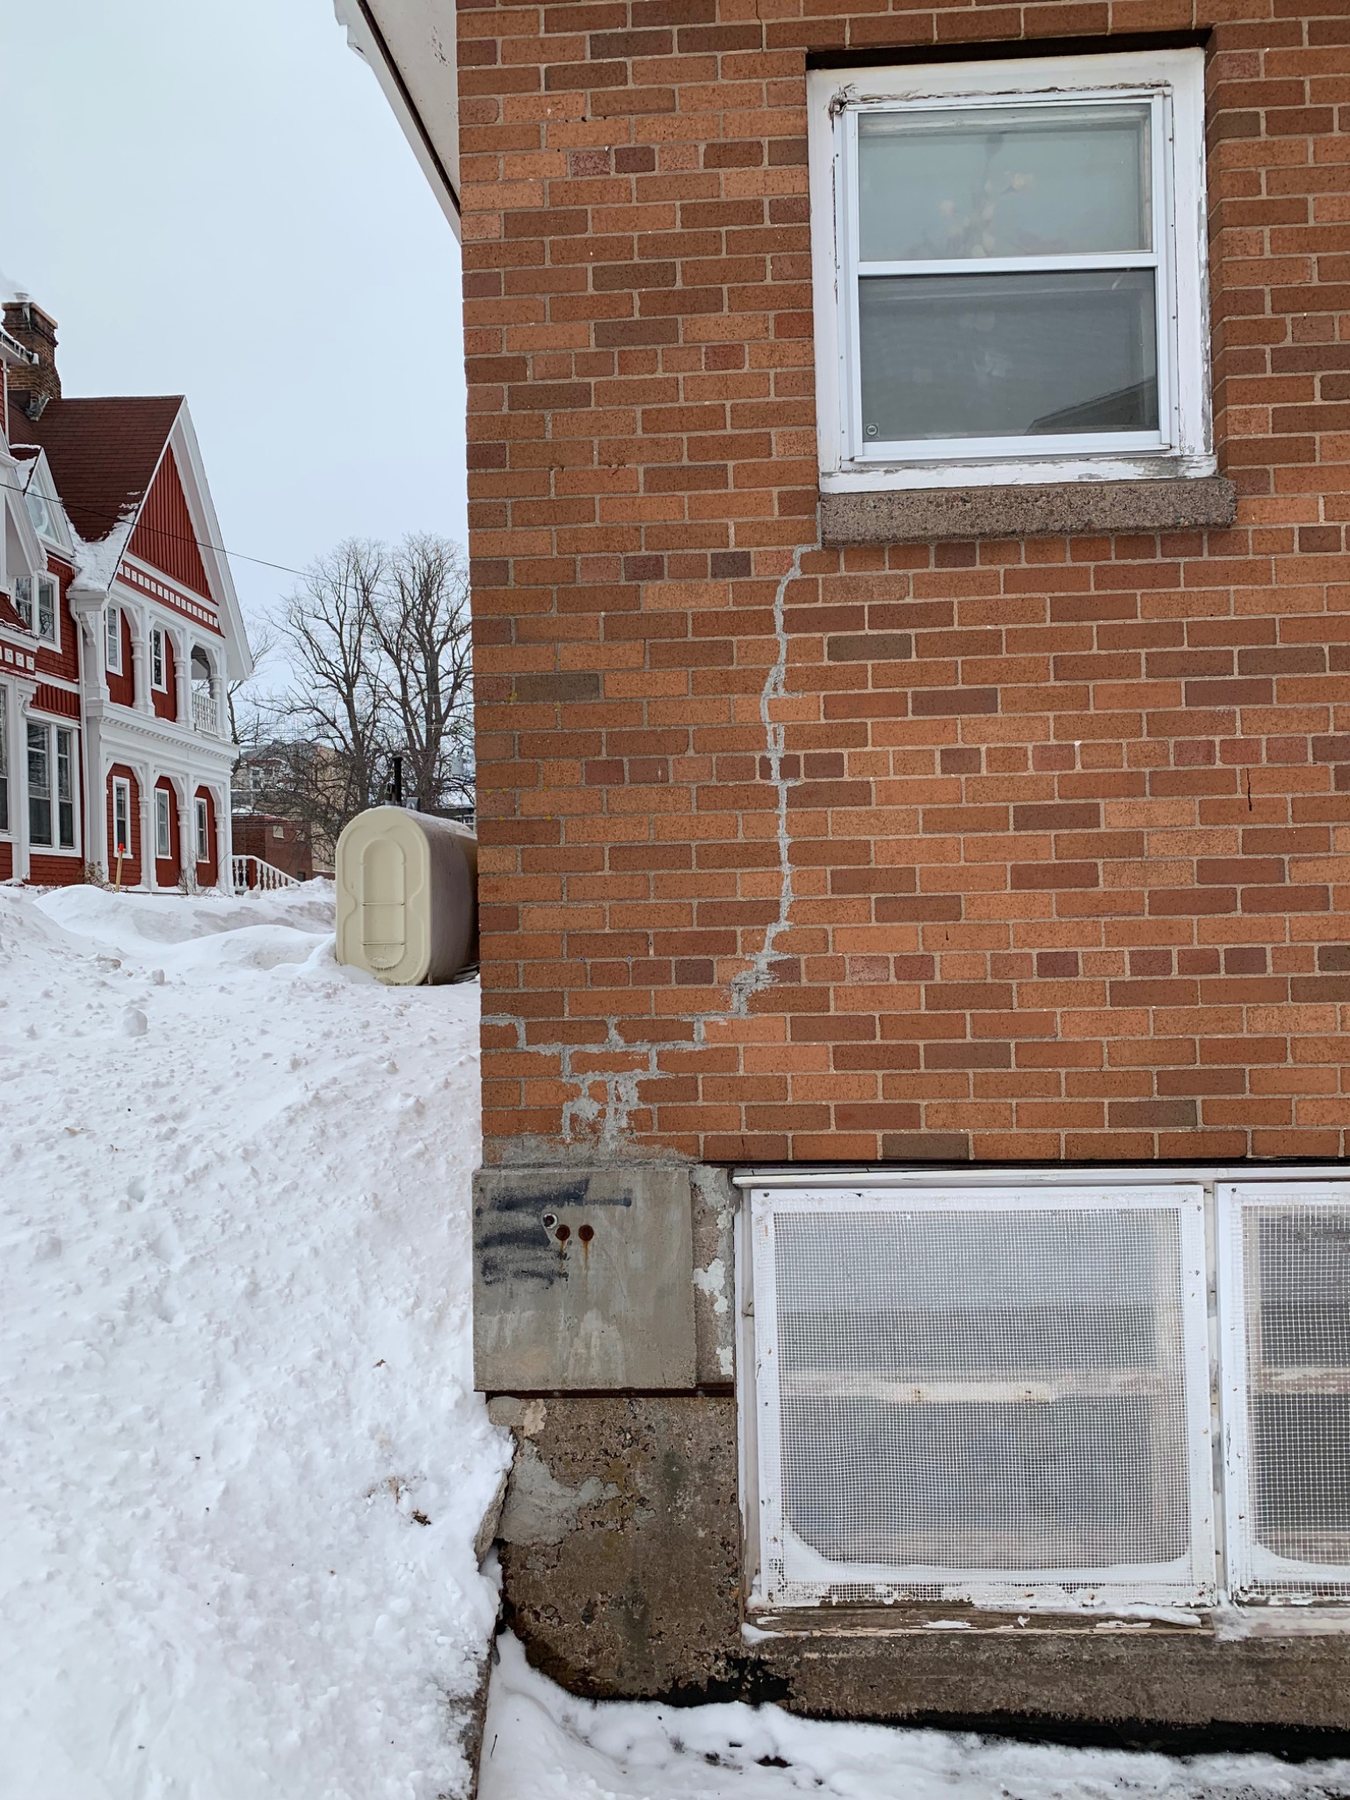
Pattern matters: Cracks starting at openings often provide more information than isolated mortar loss because openings interrupt both the masonry and the wall's load and movement paths.
If the proposed repair closes a hole, seals a joint or covers a detail, first determine whether that opening or joint was intentionally part of the wall's drainage or movement system.
Prince Edward Island, Nova Scotia and New Brunswick regularly experience rain accompanied by strong winds. NRC Canada research has long used Atlantic coastal exposure as an example of why rain-screen and cavity-wall principles matter.
The same brick veneer principles apply across Canada and elsewhere. The regional relevance is that exposed Maritime walls can receive significant wind-driven rain, so poor flashing, blocked drainage or cavity bridging can become very noticeable very quickly.
Exact construction requirements depend on the building code, wall system, building height and jurisdiction. This guide explains the building-science principles rather than replacing project-specific design.
Regional lesson: Wind-driven rain finds details that gravity rain may not. Drainage, flashing and cavity continuity matter most when the outer brick face is being repeatedly wetted under pressure.
National Research Council Canada describes the rain-screen principle as a two-line approach: the outer layer reduces rain entry and the inner drainage system deals with water that gets past the cladding.
NRC work on masonry has also identified brick veneer and cavity masonry as effective methods of controlling rain leakage when drainage, detailing and workmanship are correct.
Brick Industry Association cavity-wall detailing guidance explains the role of through-wall flashing and weep holes in collecting moisture and directing it back to the exterior.
NRC Canada: Designing Exterior Walls According to the Rainscreen Principle →
Dean is a third-generation mason with more than 20 years of hands-on experience working with brick, natural stone, chimneys, foundations, repointing and masonry restoration in Prince Edward Island. The Knowledge Centre uses that field experience to explain masonry problems that are also common across Atlantic Canada and other cold, wet climates.
Last reviewed: August 28, 2026
Typically the veneer carries its own weight while the backing wall carries the building's primary structural loads. Ties connect the veneer back to that structure.
The cavity separates wet exterior brick from the backing and provides a path for water to drain and moisture to dry.
They let water collected on flashing escape from the cavity. They should not automatically be filled because they look like missing mortar.
The problem may be flashing, weeps, cavity bridging, window details, sealant or the inner drainage plane rather than damaged brick.
Send a wide view of the wall, close-ups of the affected area and photos of nearby windows, doors, roof intersections, weeps or grade. For DinoMac service work, include the PEI property location.
The Armoury project exposed how the support and drainage layers at a brick opening work together. A new lintel could carry the masonry, but the flashing transition, weeps and movement joints also had to be corrected.
See the Armoury brick-envelope case study →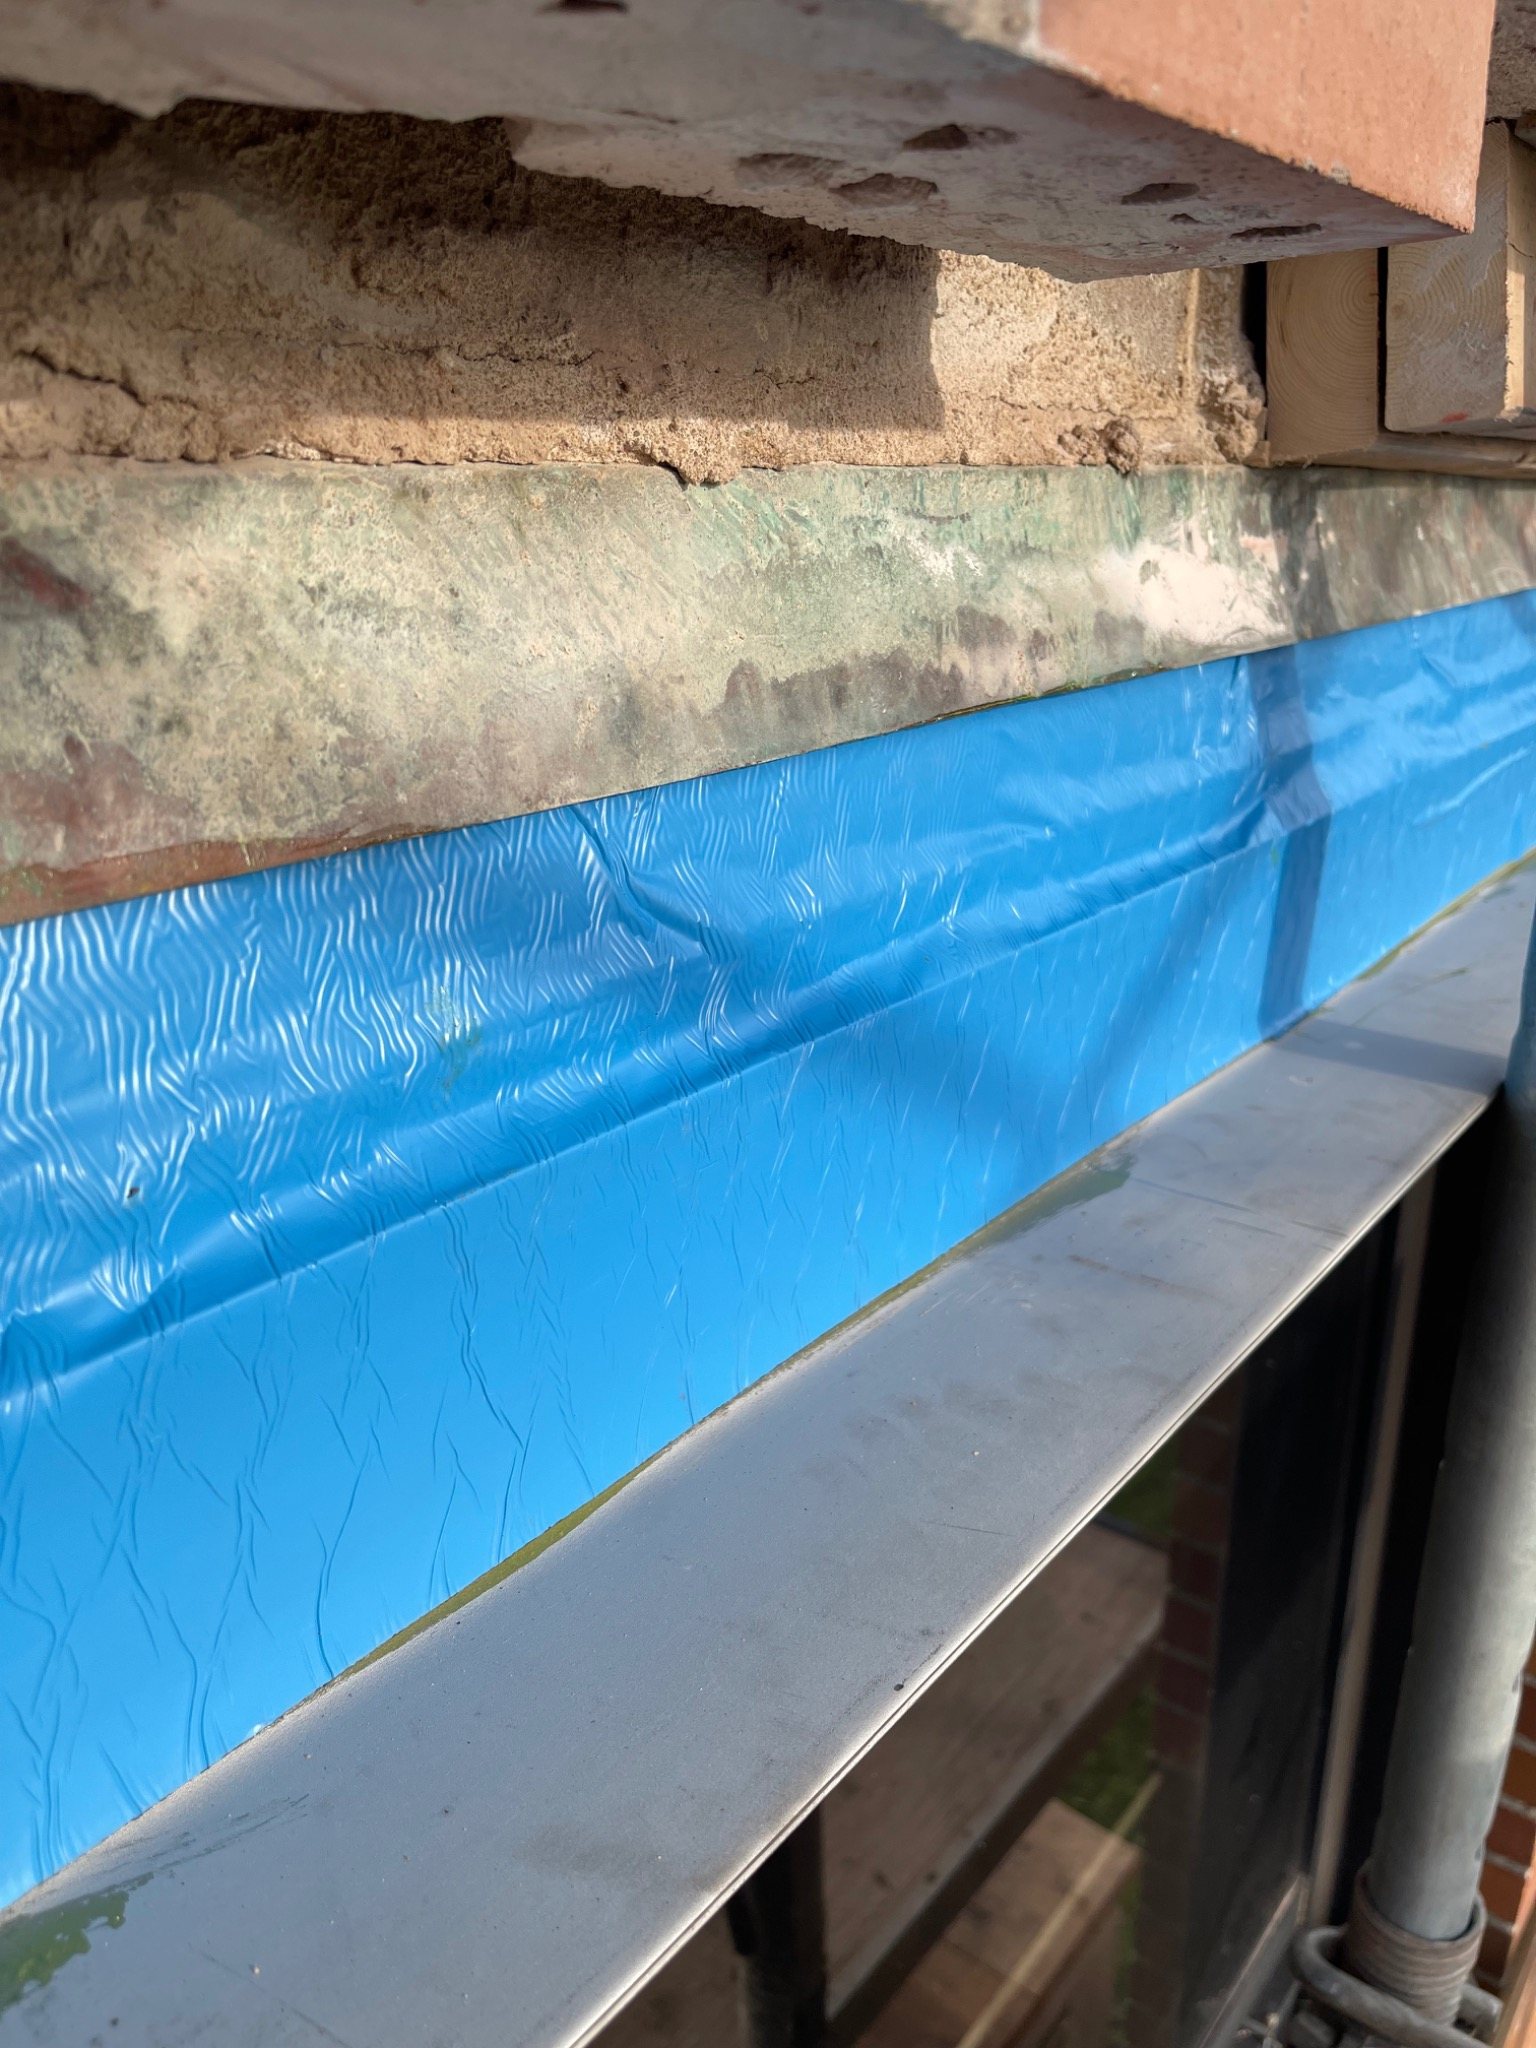
Field example: new stainless lintel, primed membrane flashing and retained through-wall copper flashing at a repaired brick opening.