Stop deterioration first
Roof leaks, standing moisture and unsafe floor systems had to be addressed before cosmetic restoration could matter.
The former Notre-Dame-du-Mont-Carmel rectory stood vacant for more than two decades while repeated water infiltration damaged floors, ceilings and timber structure. In spring 2023, the building was acquired with the intention of saving it and bringing it back into use.
Unlike DinoMac's completed field case studies, The Parish Project is still active. It is a multi-year restoration that combines preservation of historic masonry and architectural fabric with new structure, building services and modern construction practices where they are needed.
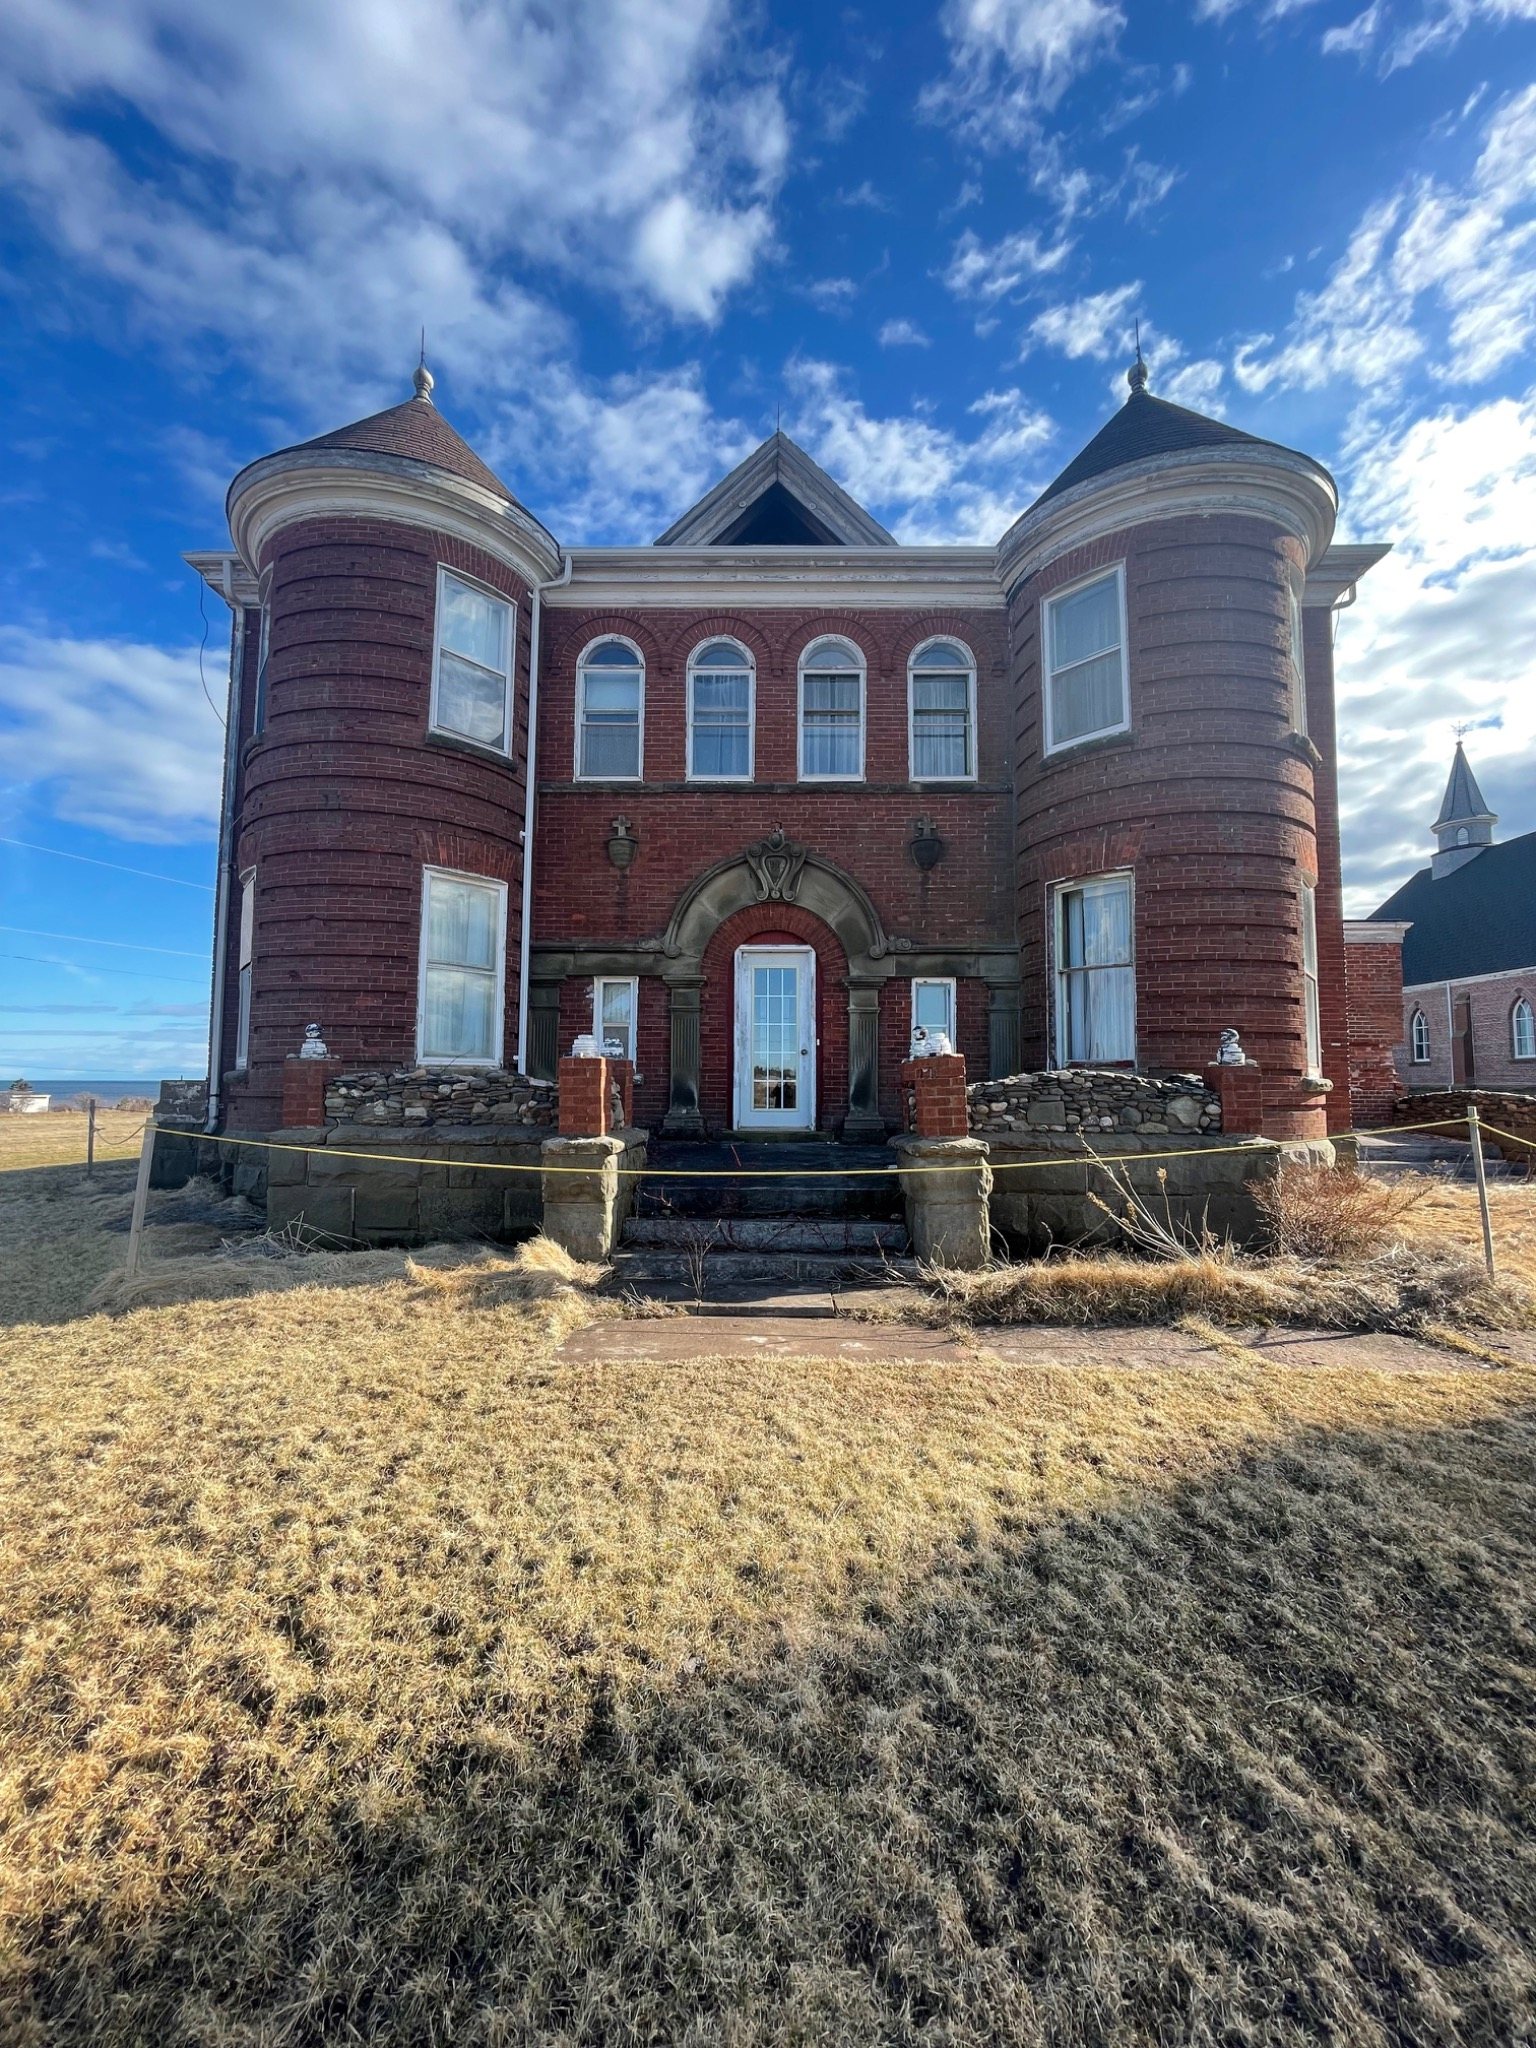
The Parish Project: an ongoing restoration beside Notre-Dame-du-Mont-Carmel Church, documented through years of photographs, video and public media coverage.
La Voix acadienne records the Mont-Carmel presbytery as a 1902 building commissioned during the tenure of Father Pierre-Paul Arsenault. A PEI architectural-history source, citing Historic Houses of P.E.I., also identifies architect R.P. Lemay and the 1902 design date.
A contemporary July 1903 account in L'Évangéline described the completed brick rectory as a two-storey building with prominent towers, balconies and steam heating. It was built as part of the parish complex beside the late-19th-century church and overlooking the Northumberland Strait.
That history is still visible in the building today: curved brickwork, carved stone entrance details, substantial masonry walls, original doors and trim, and a central staircase that survived even while floor areas beside it deteriorated.
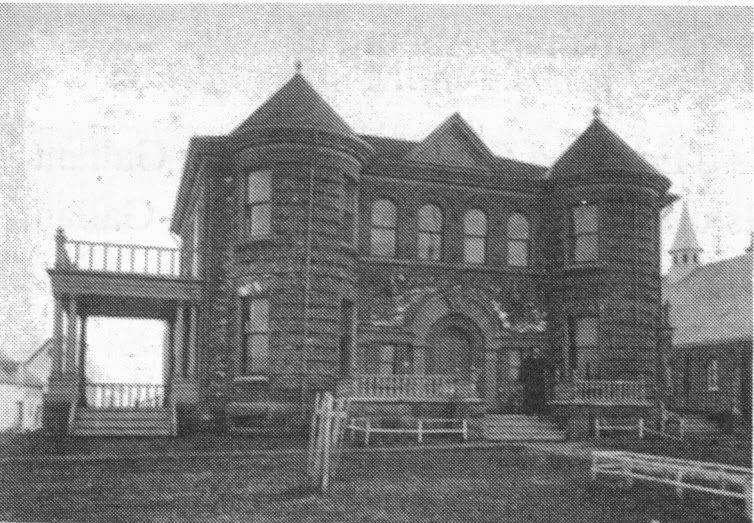
Historic exterior: the building's towers, brick elevations and roof form are clearly visible in this earlier view.
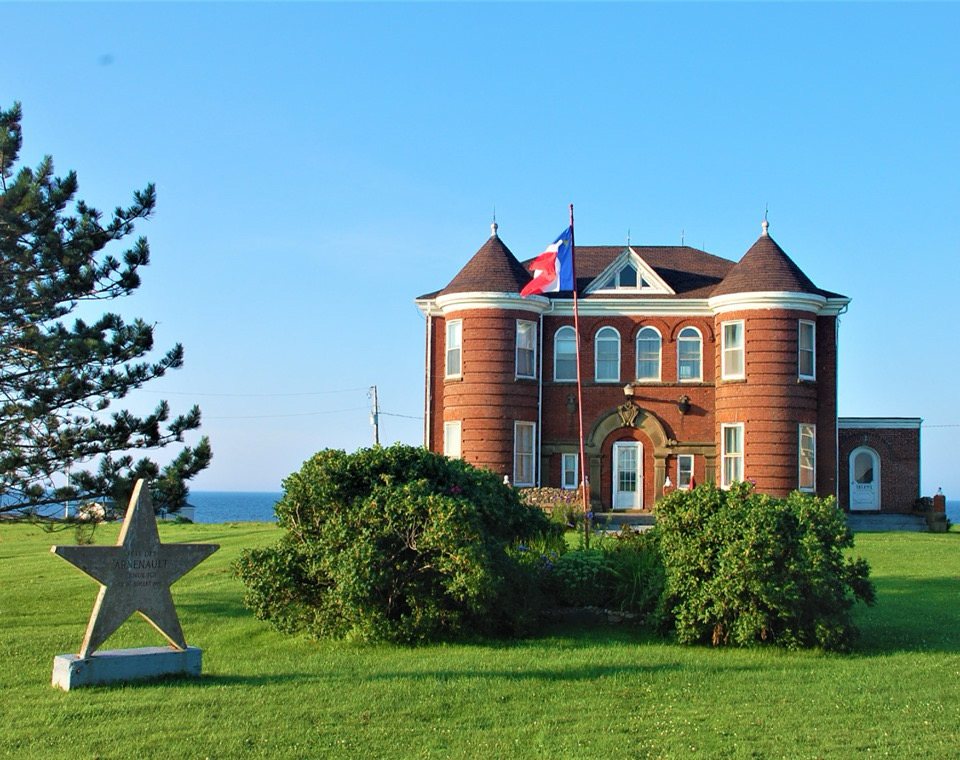
Part of a larger historic site: the Parish House sits beside the church and the restored stone monuments.
Independent reporting records the building's long connection with parish life and the strong local response when restoration began.
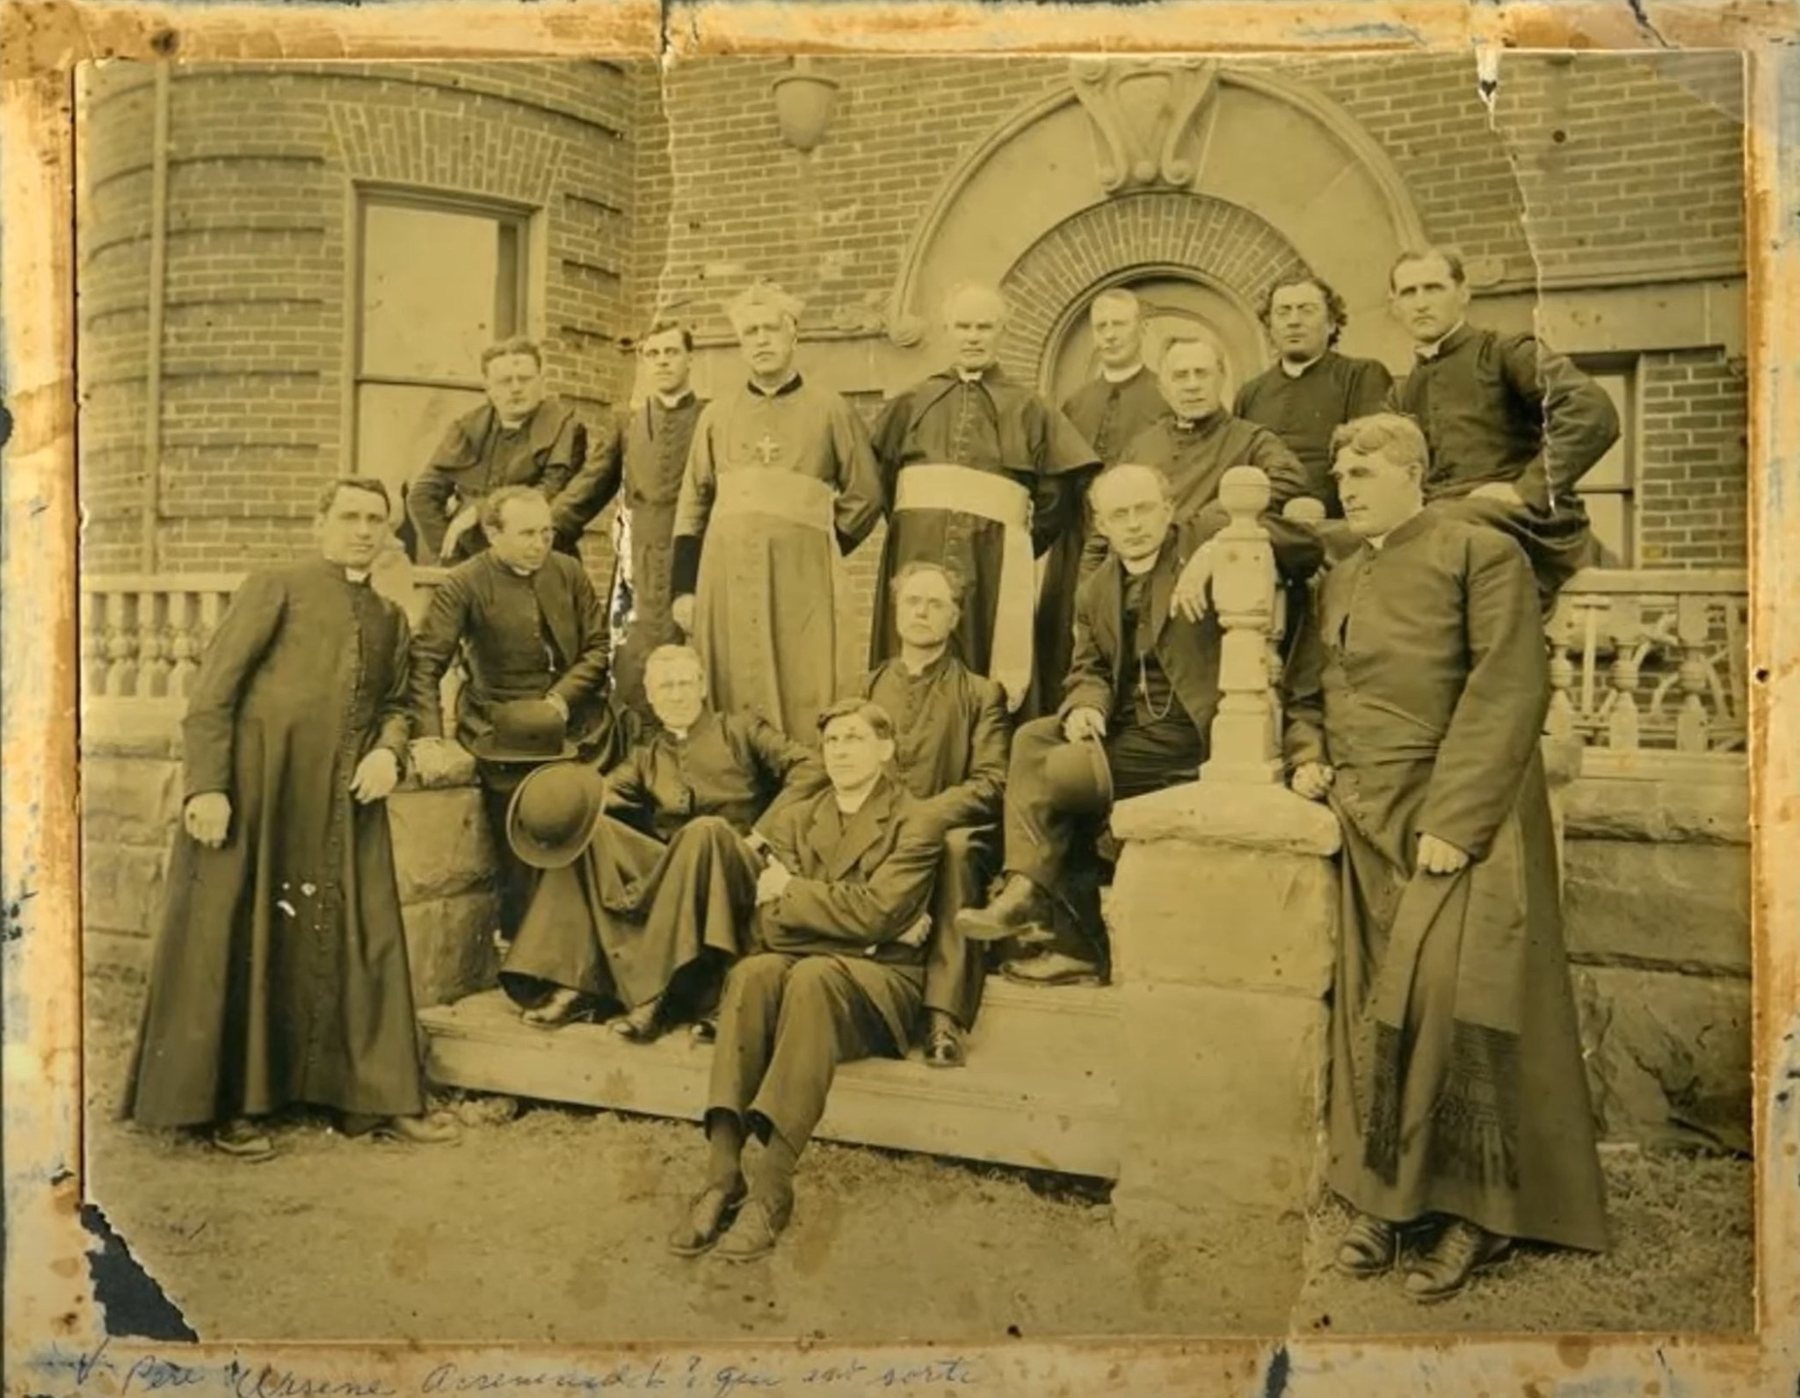
Community history: archival photographs preserve the Parish House as a place used by generations of Mont-Carmel residents.
The Catholic Register documented stories shared by older residents who remembered meals, choir gatherings and other parts of parish life inside the rectory. That memory helps explain why the project attracted attention far beyond the physical condition of the building.
In May 2023, La Voix acadienne reported that the new owner had decided the building should not simply be demolished or left to continue deteriorating. The priority at that stage was straightforward: stop the roof leaks, make the structure safe and begin dealing with the collapsed floors.
The early reporting and DinoMac's field record describe a building with active leaks, failed floors, mildew and extensive moisture inside the structure.
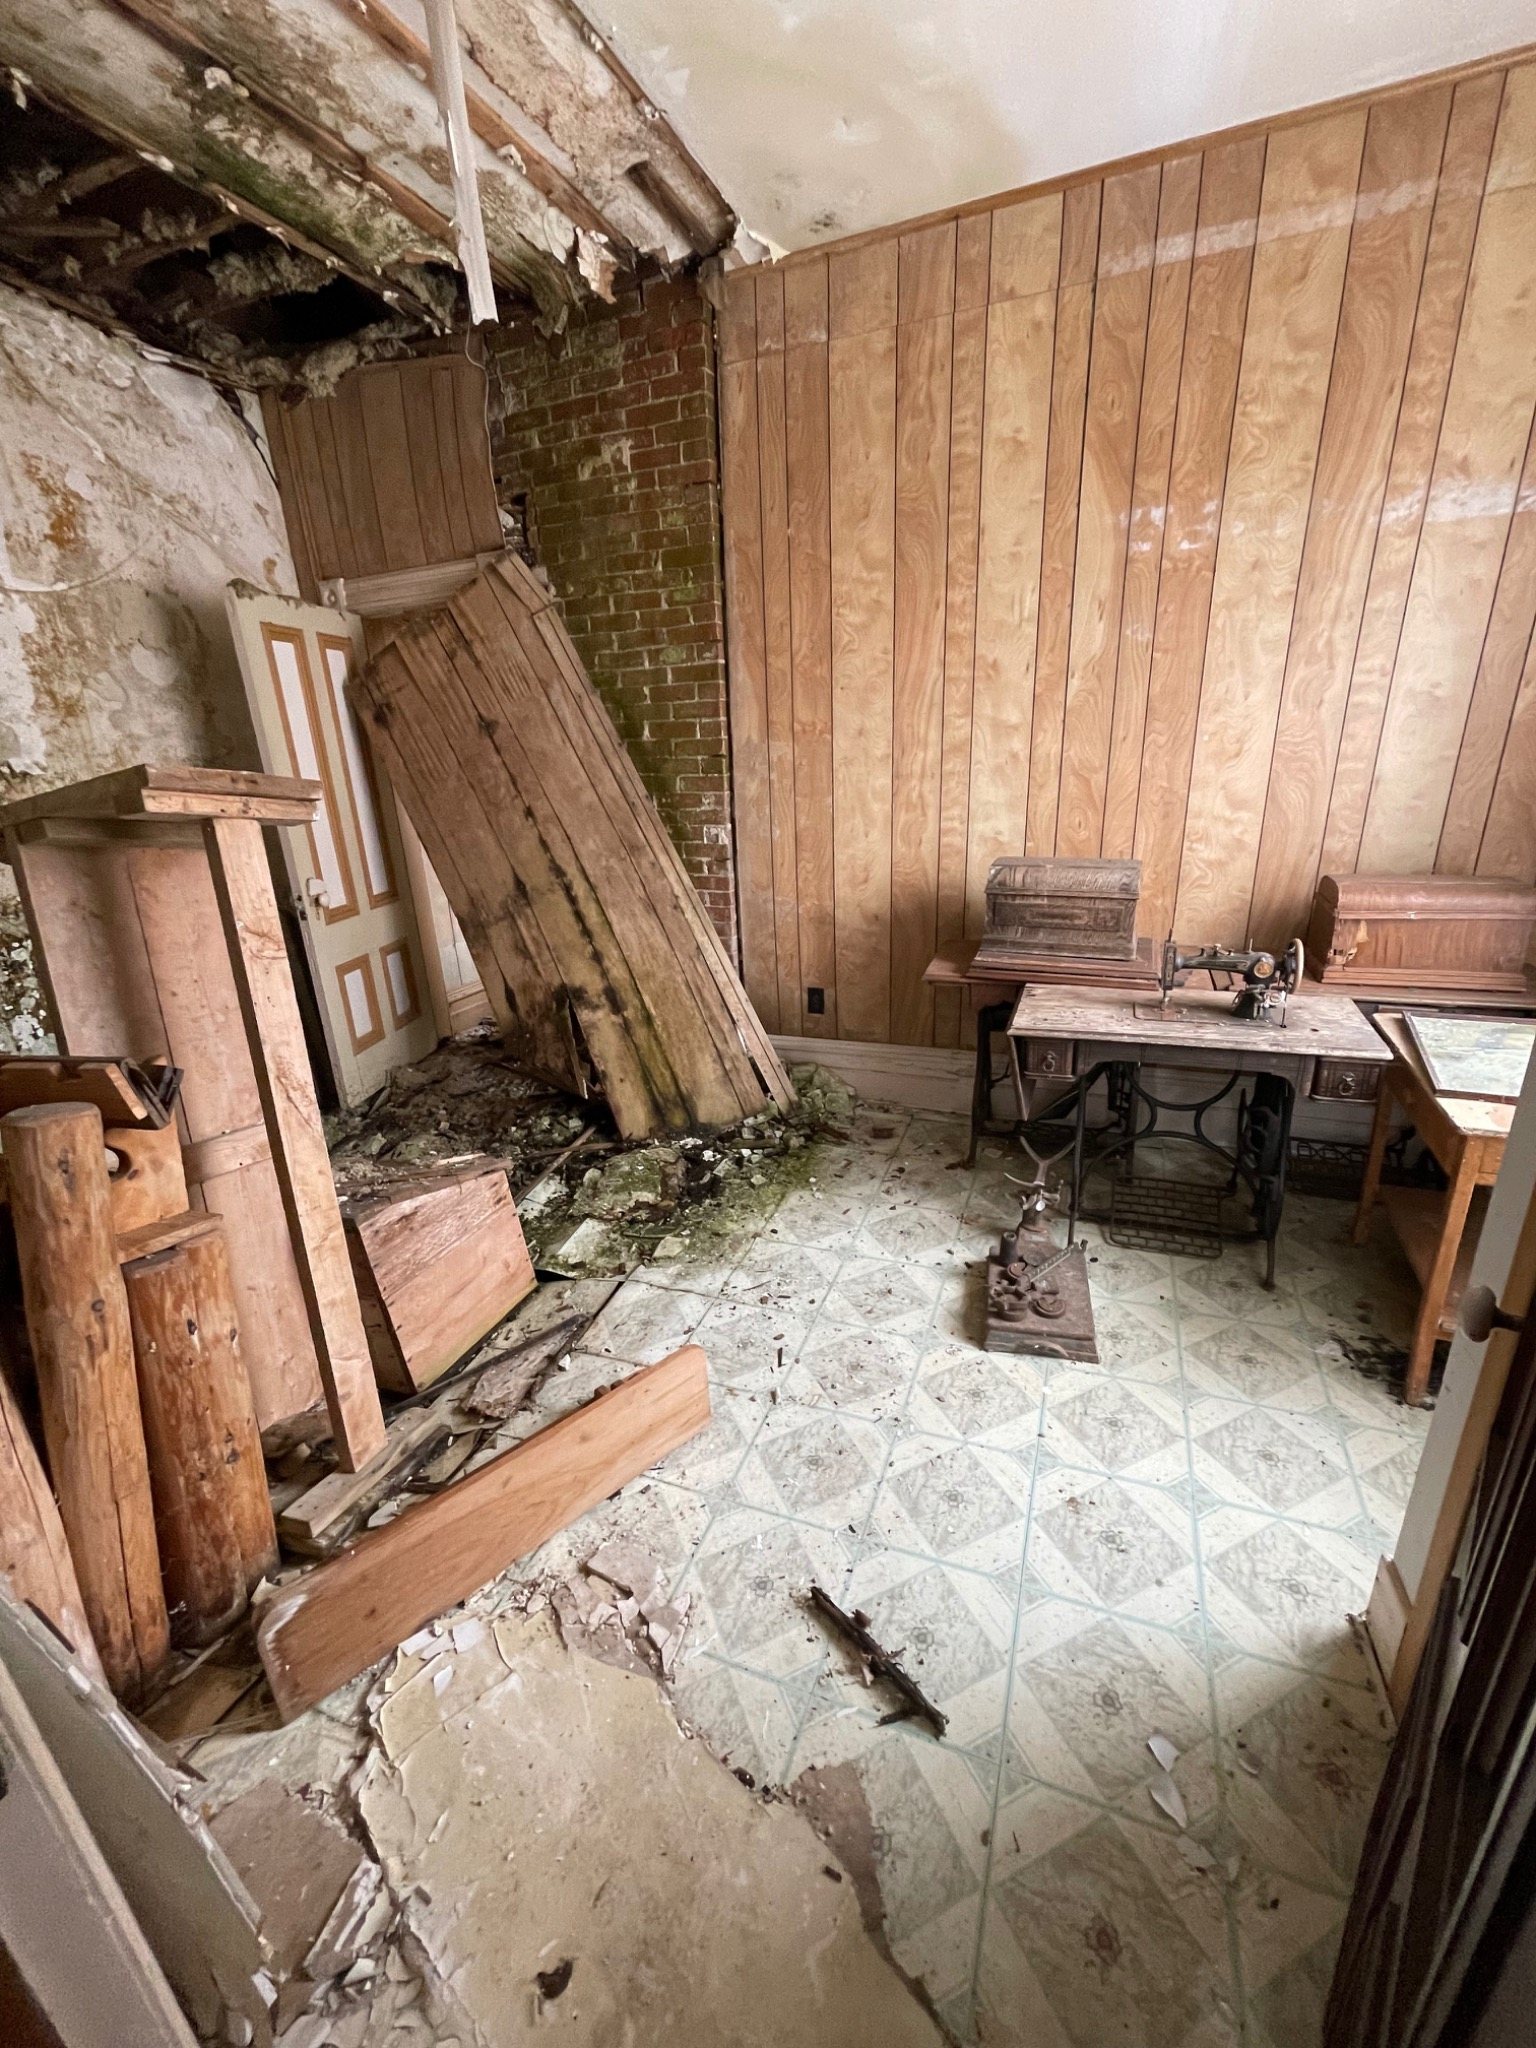
Floor failure: moisture damage had caused major portions of the ground-floor systems to collapse or become unsuitable for retention.
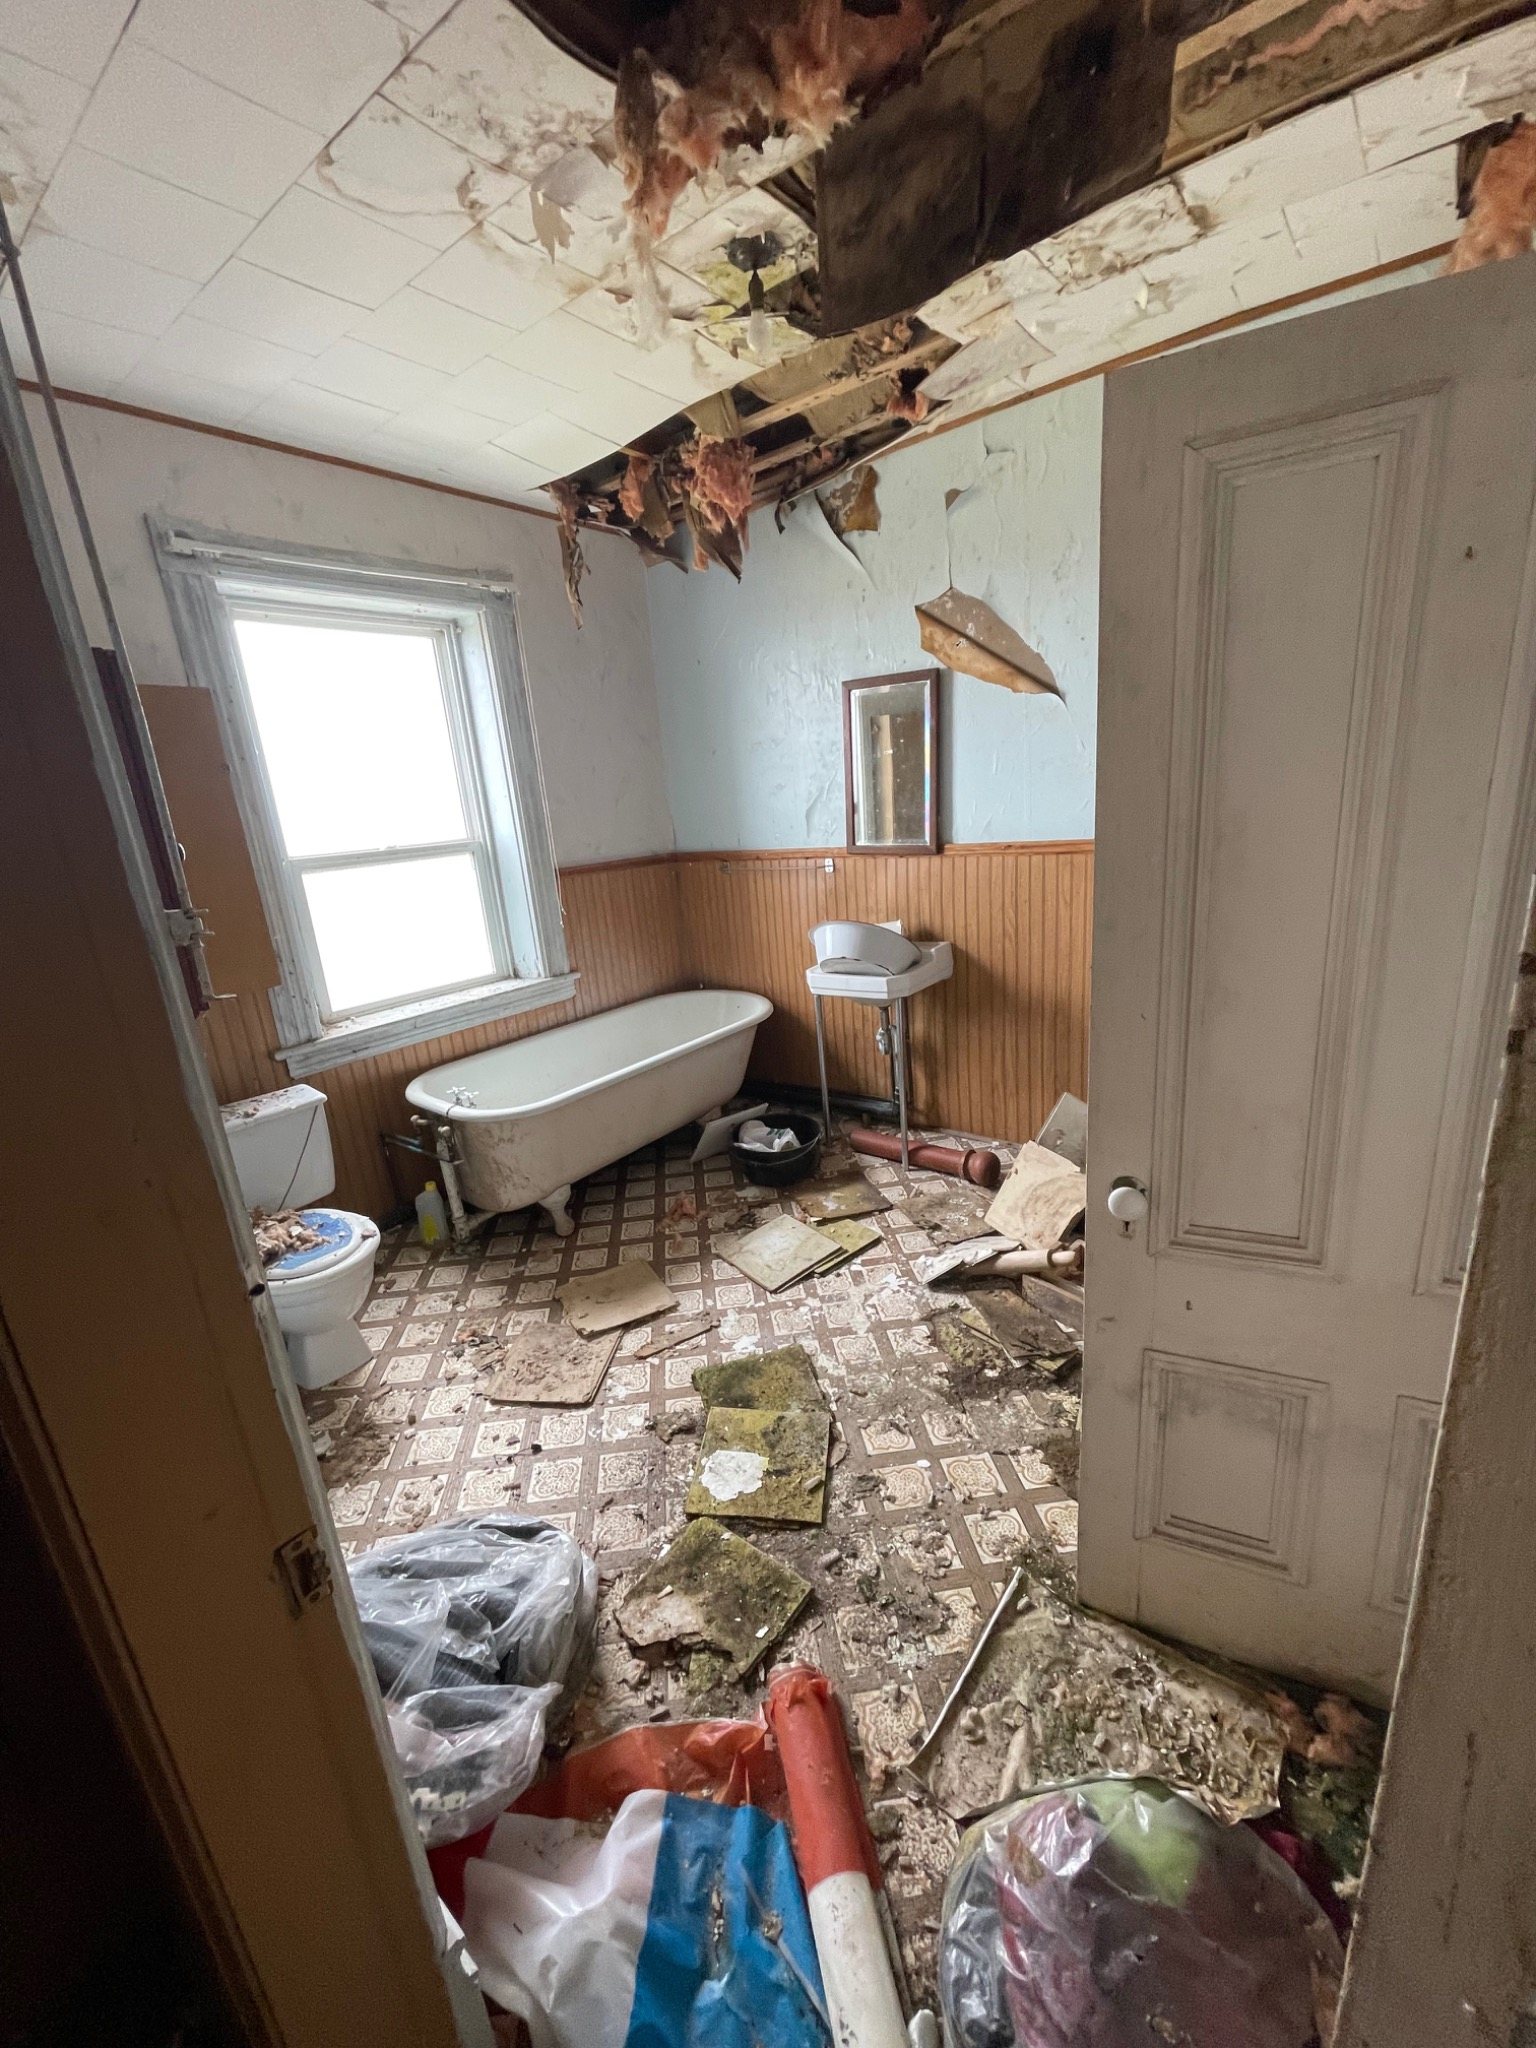
Long-term water exposure: damaged ceilings and finishes made the effects of repeated roof leakage visible throughout affected areas.
The Catholic Register later documented the scale of the initial drying effort: basement shoring was installed to support collapsed floor areas, and a dehumidifier reportedly removed more than 45 gallons of water per day during a three-month drying period. Drying made much of the mildew contamination treatable, but it also exposed another problem: once saturated wood dried, areas of severe dry-rot decay became much easier to identify, including timber that had lost enough integrity to crumble during investigation.
One of the reasons the project remained feasible was that the deterioration was not uniform. The central staircase remained a major surviving feature, while original doors, trim and large areas of historic masonry were still present.
La Voix acadienne noted that the building retained lime-plaster finishes and that the central staircase was still sound even as floor areas on either side had failed. That mix of intact and damaged material continues to guide the restoration: preserve sound original fabric, remove what no longer has structural value, and avoid replacing historic work simply because newer material would be easier.
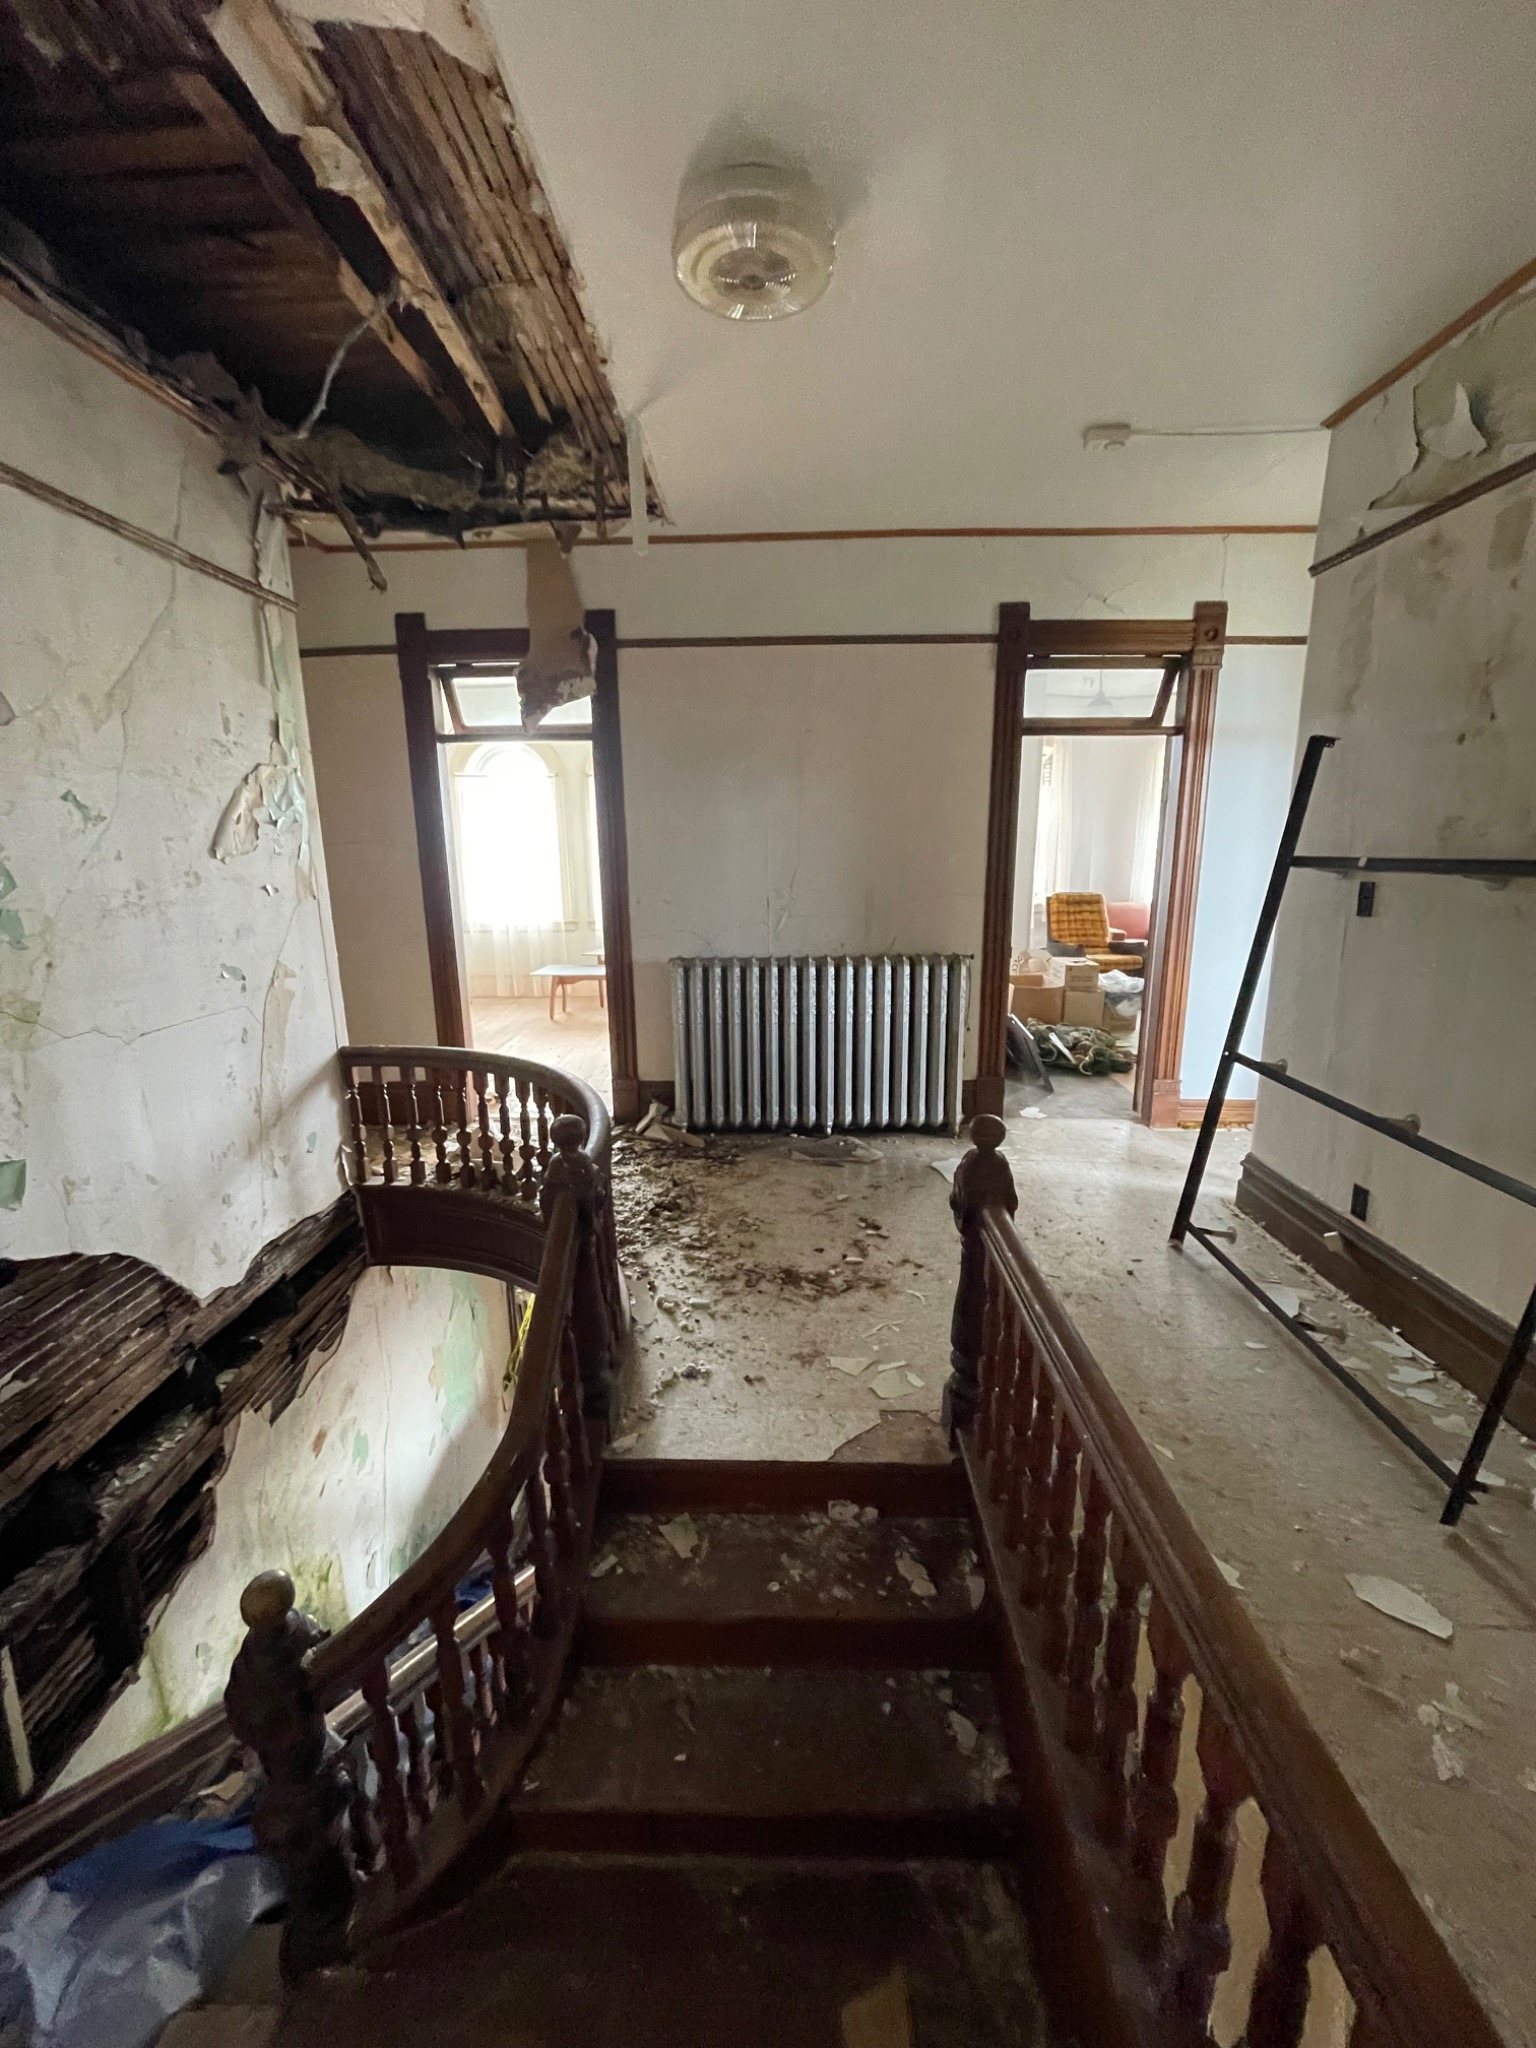
Central staircase: a major original interior feature that survived despite severe damage in nearby floor areas.
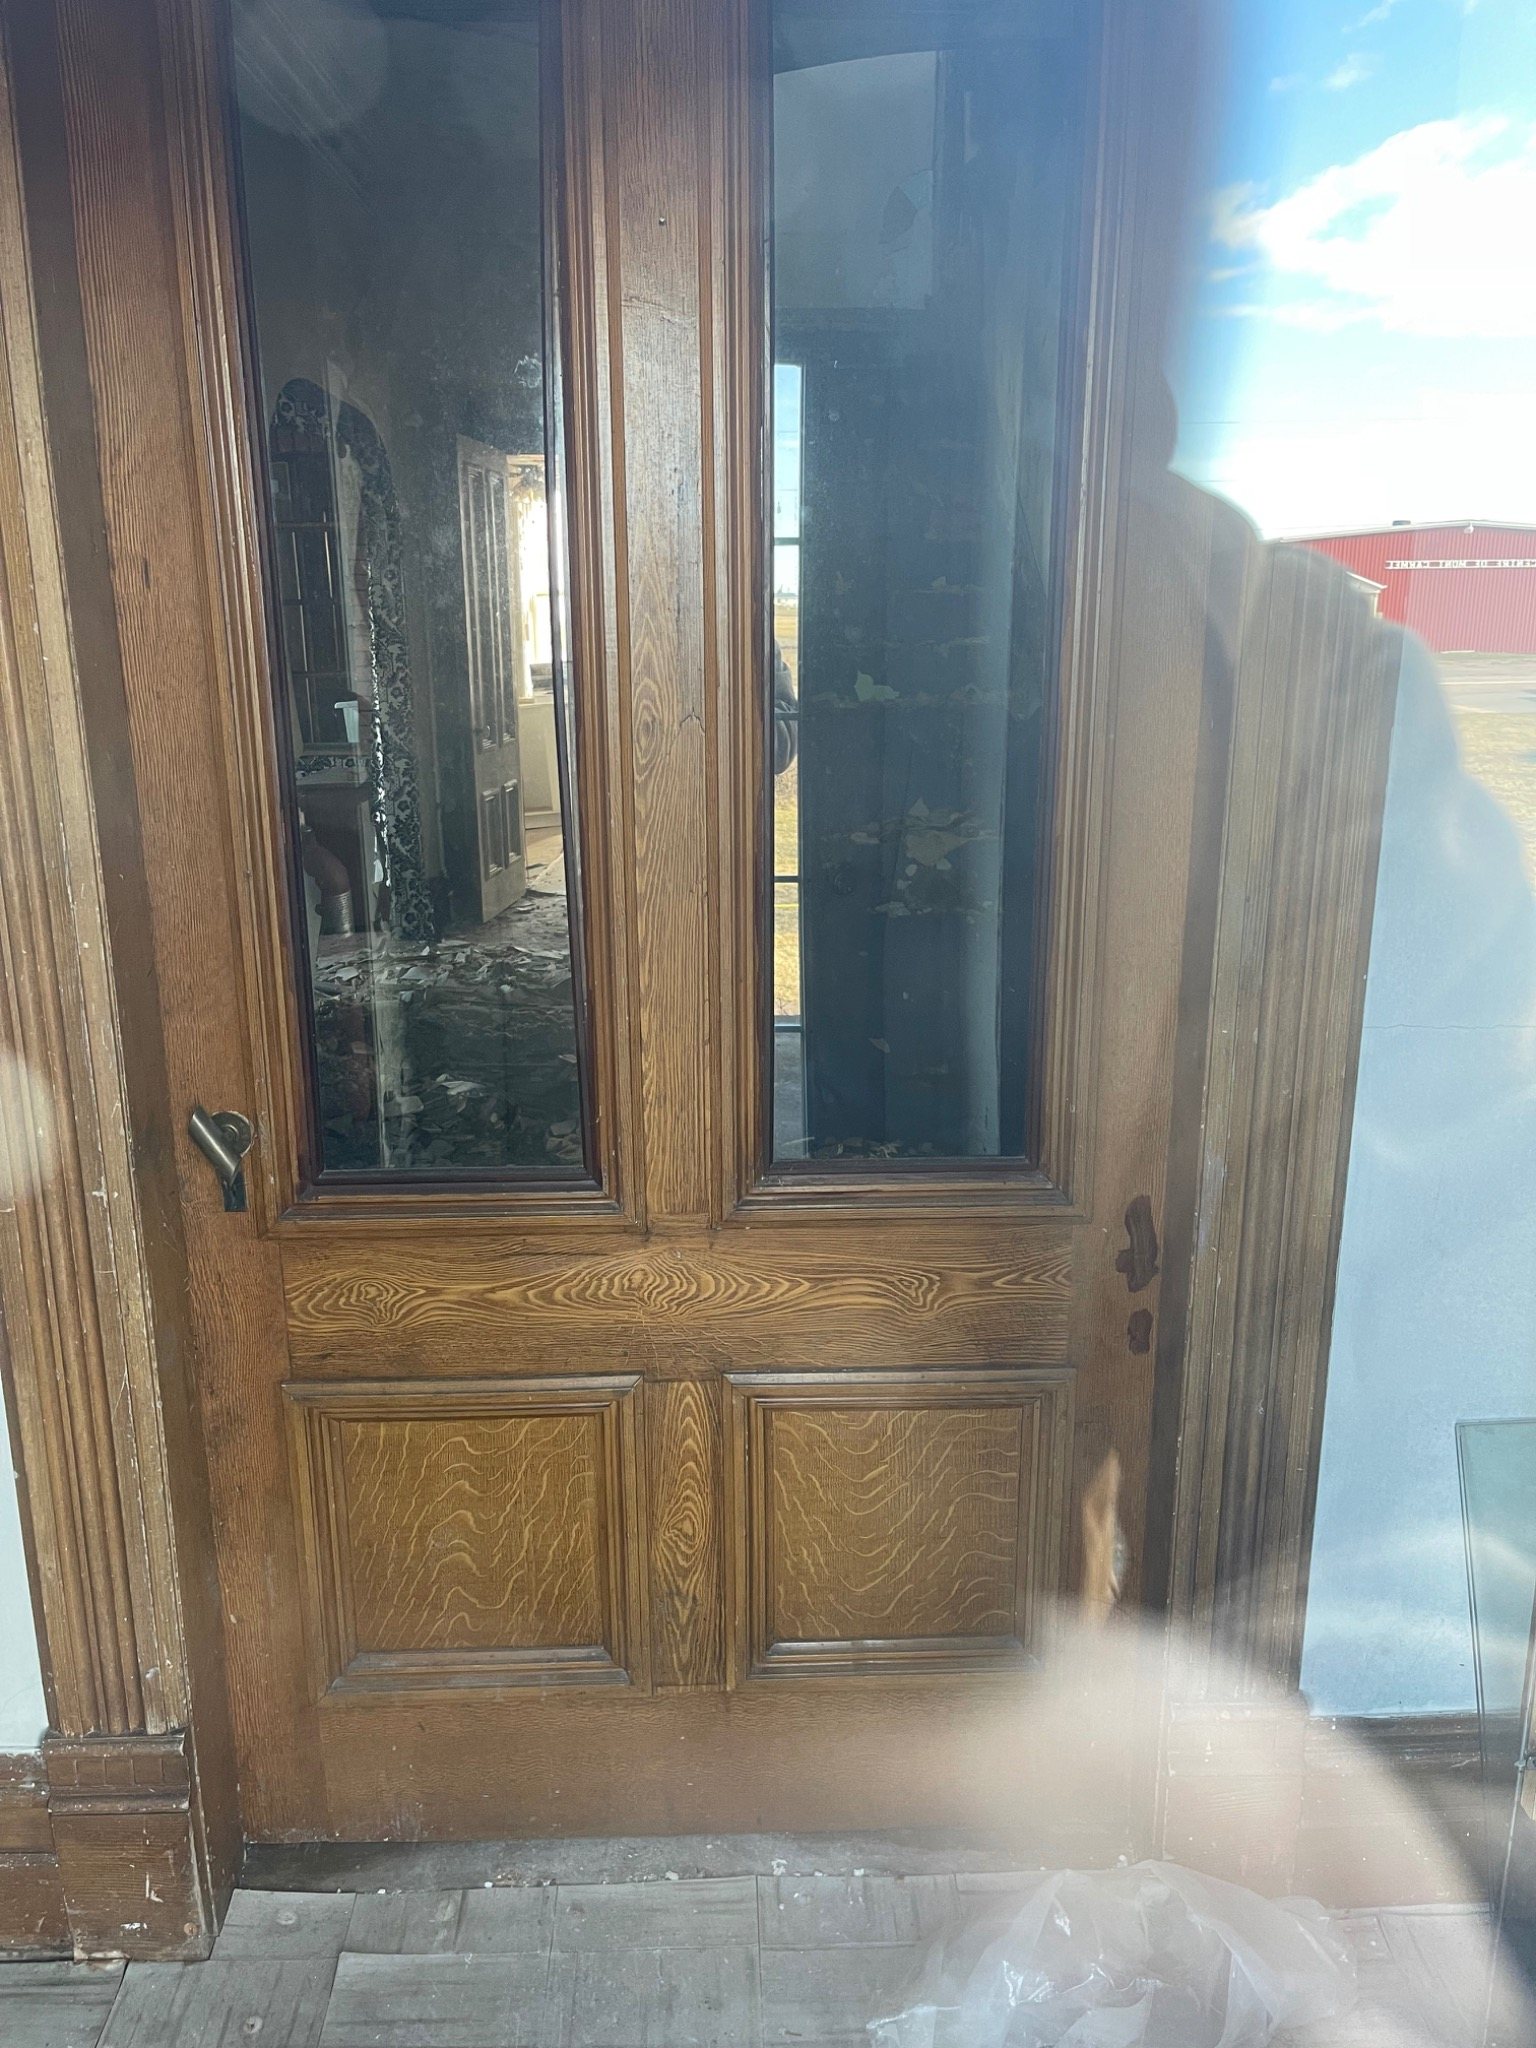
Original interior fabric: doors, trim and room details are being retained where their condition allows.
The Parish House contains thick historic brick walls, curved masonry, dressed stone details and a stone foundation, making the restoration directly relevant to DinoMac's heritage masonry work.
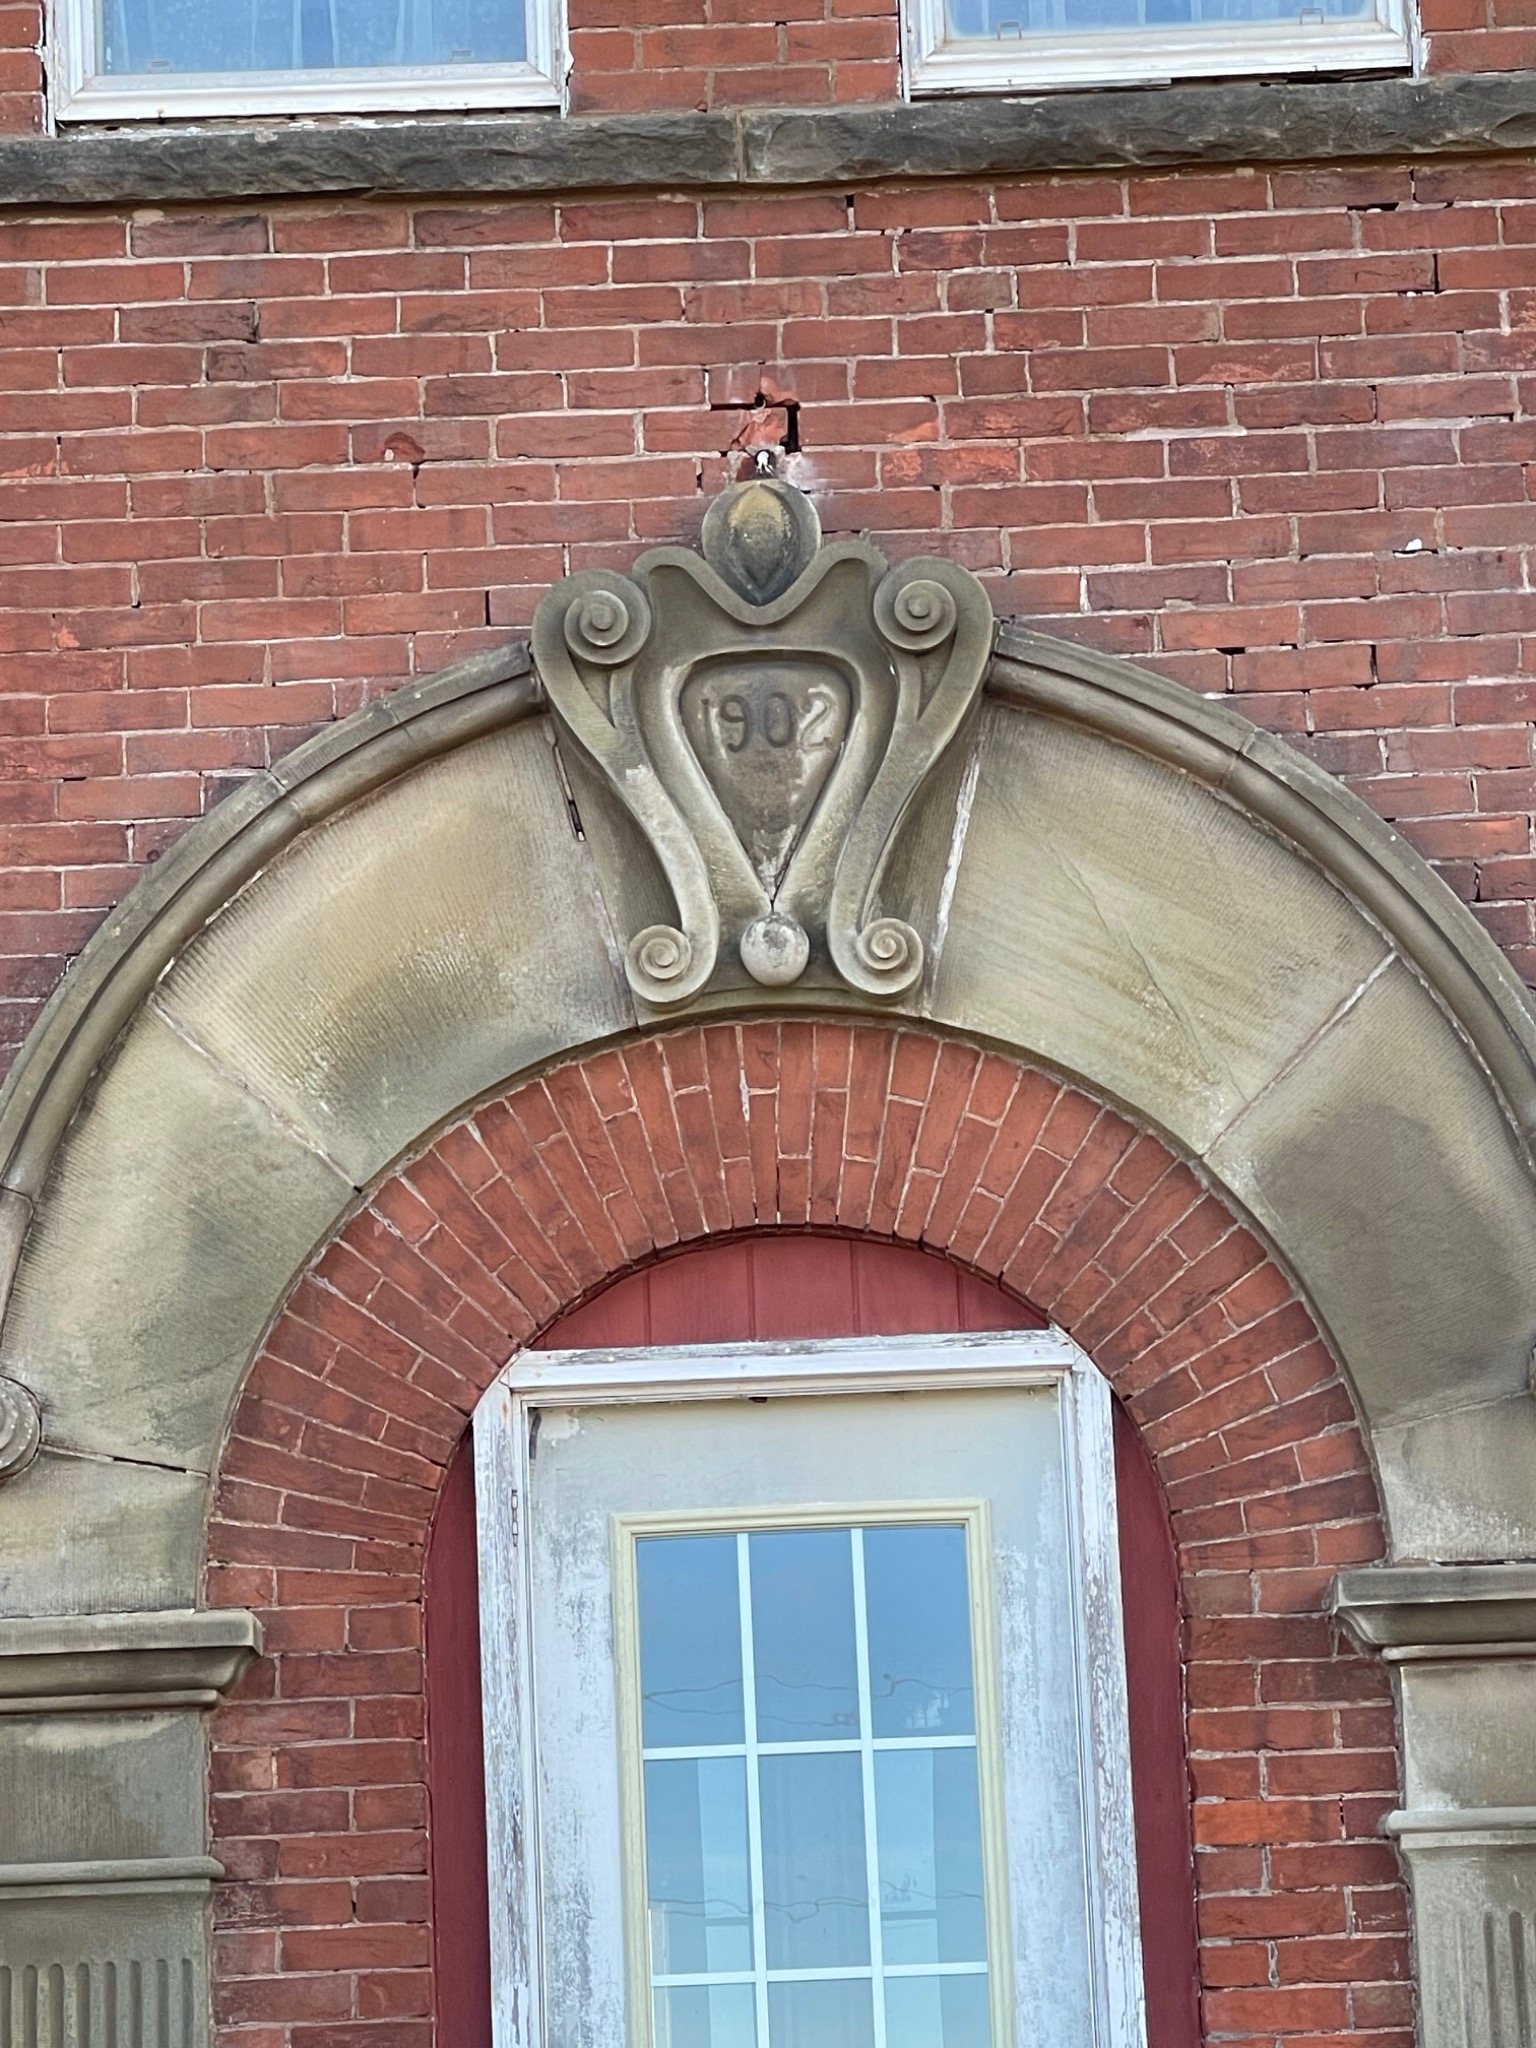
Entrance masonry: carved stone and brick detailing remain important visual elements of the original exterior.
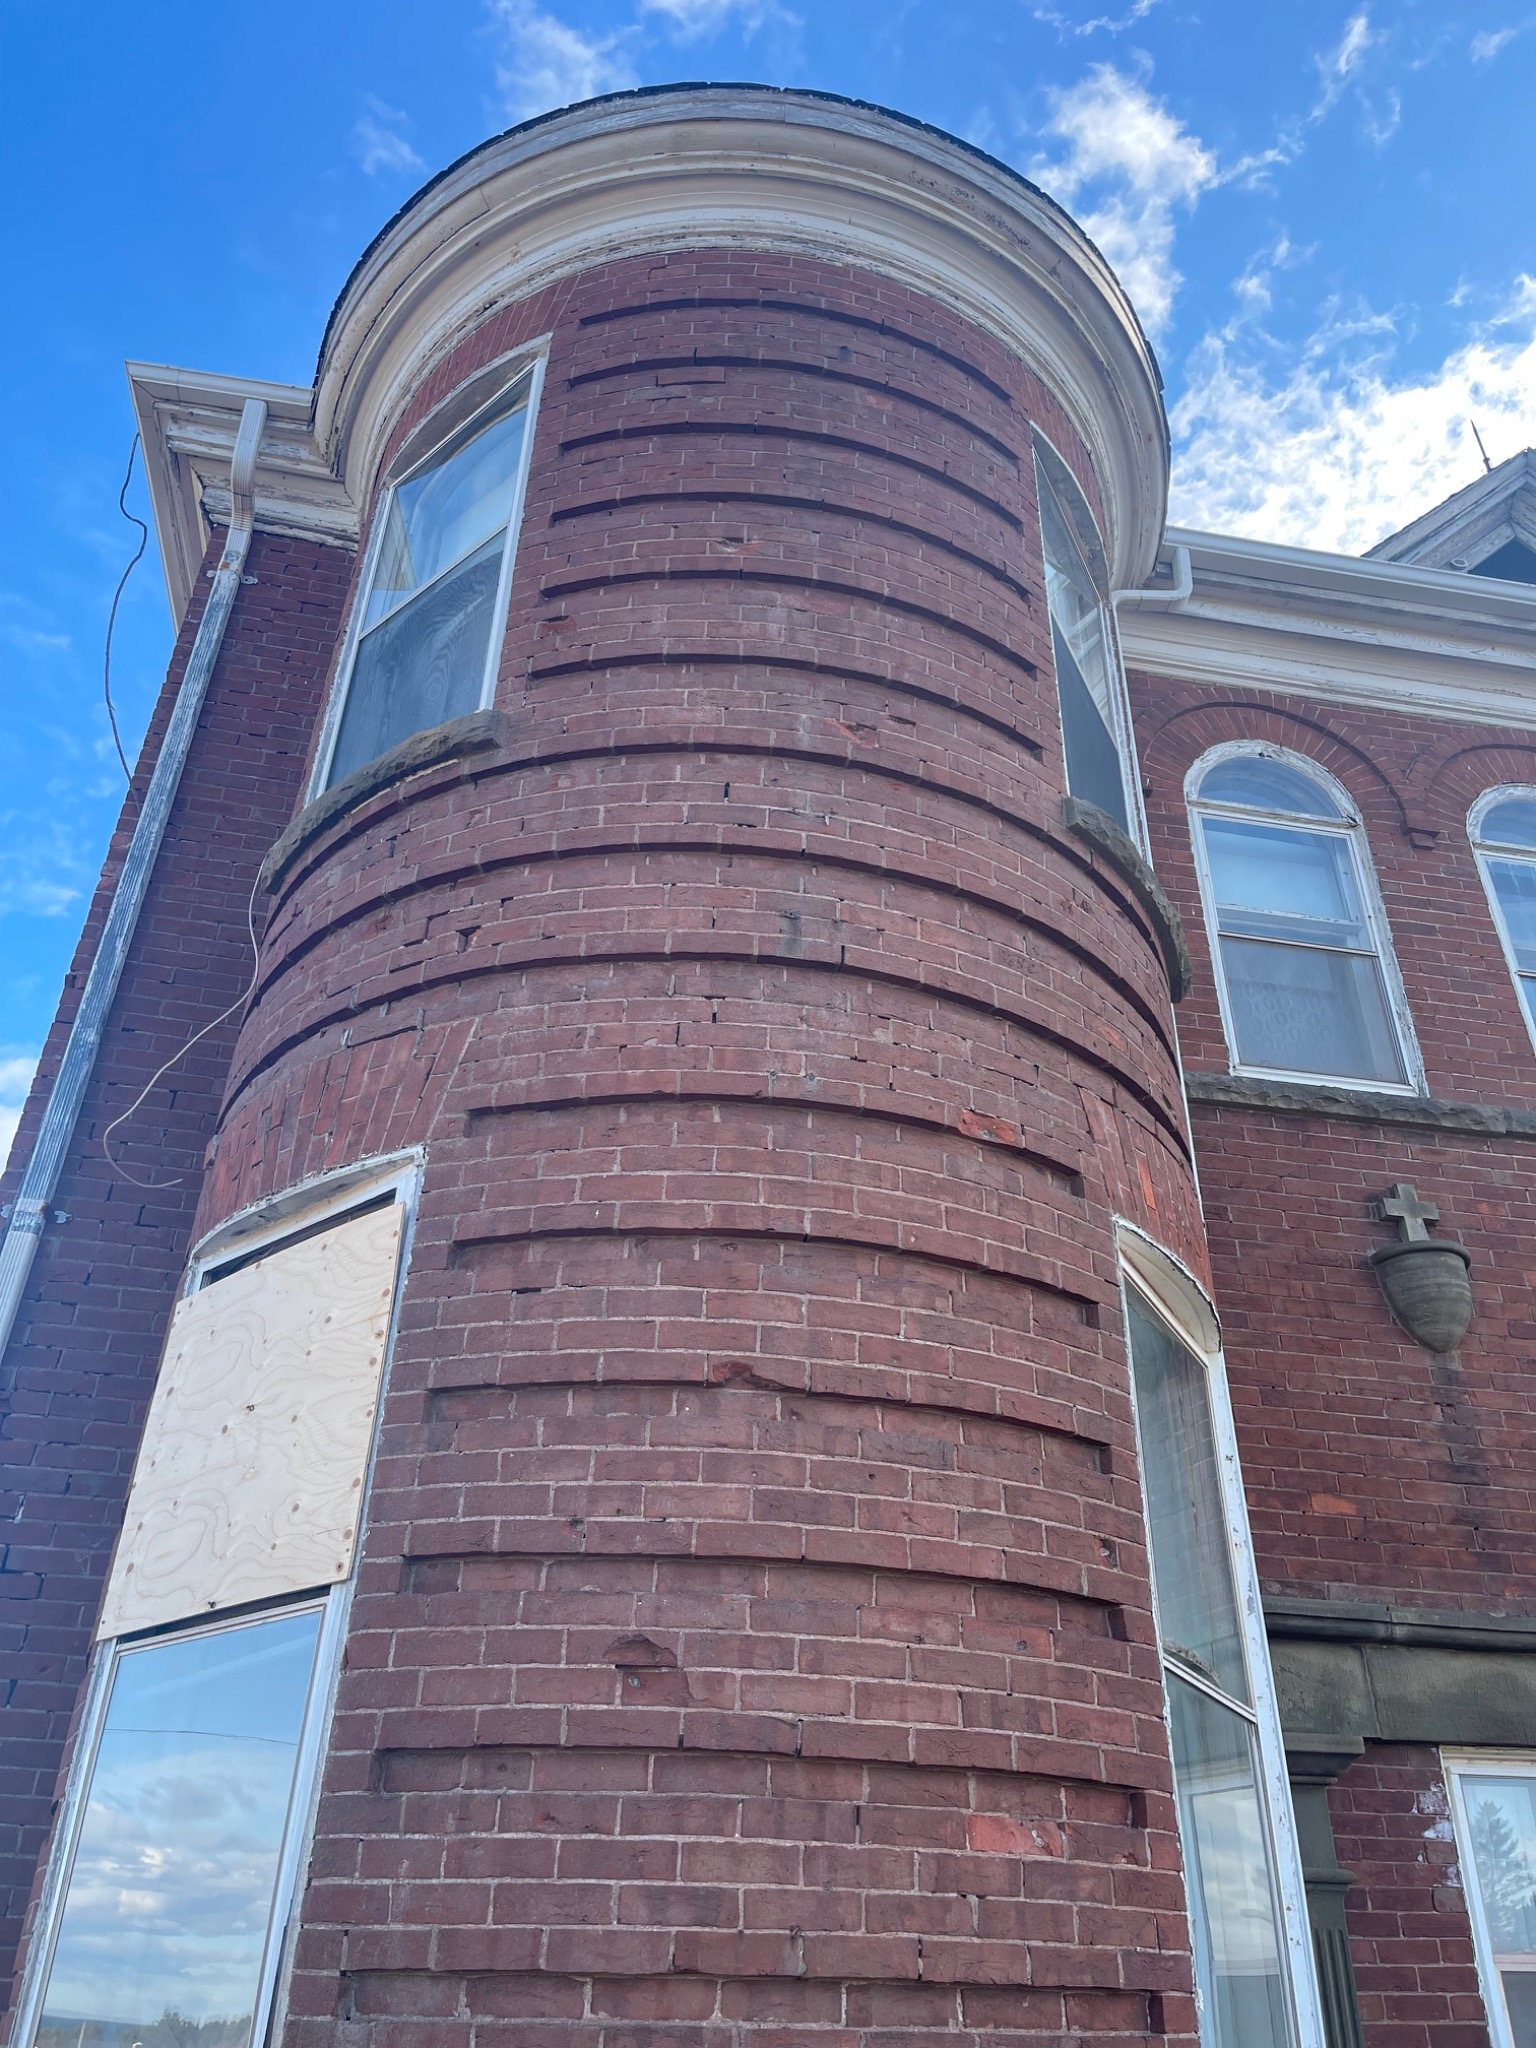
Curved brickwork: the towers demonstrate the level of masonry craftsmanship incorporated into the original design.
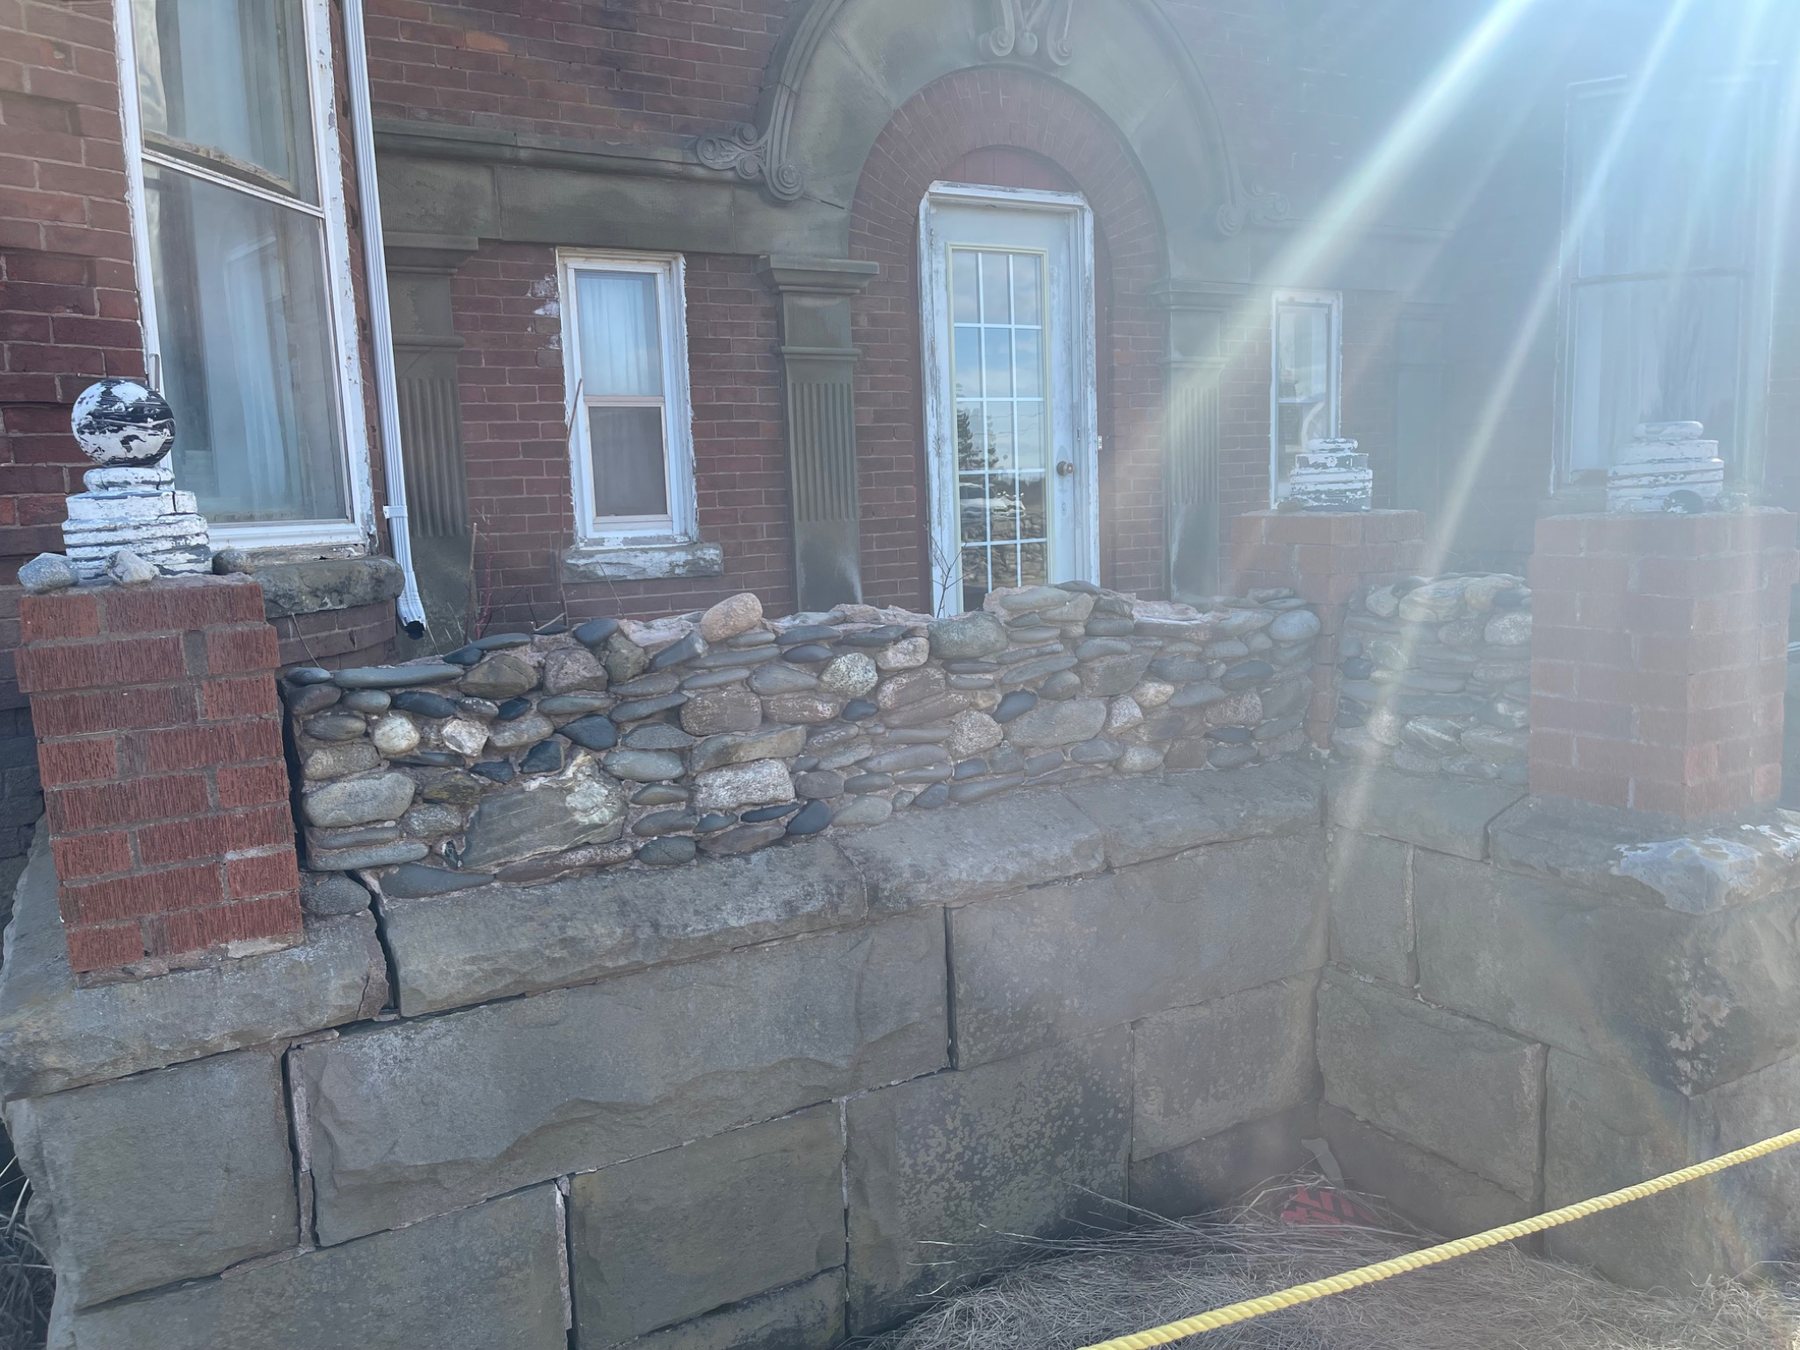
Foundation transition: the exposed wall shows how the historic brick construction bears on the masonry foundation below.
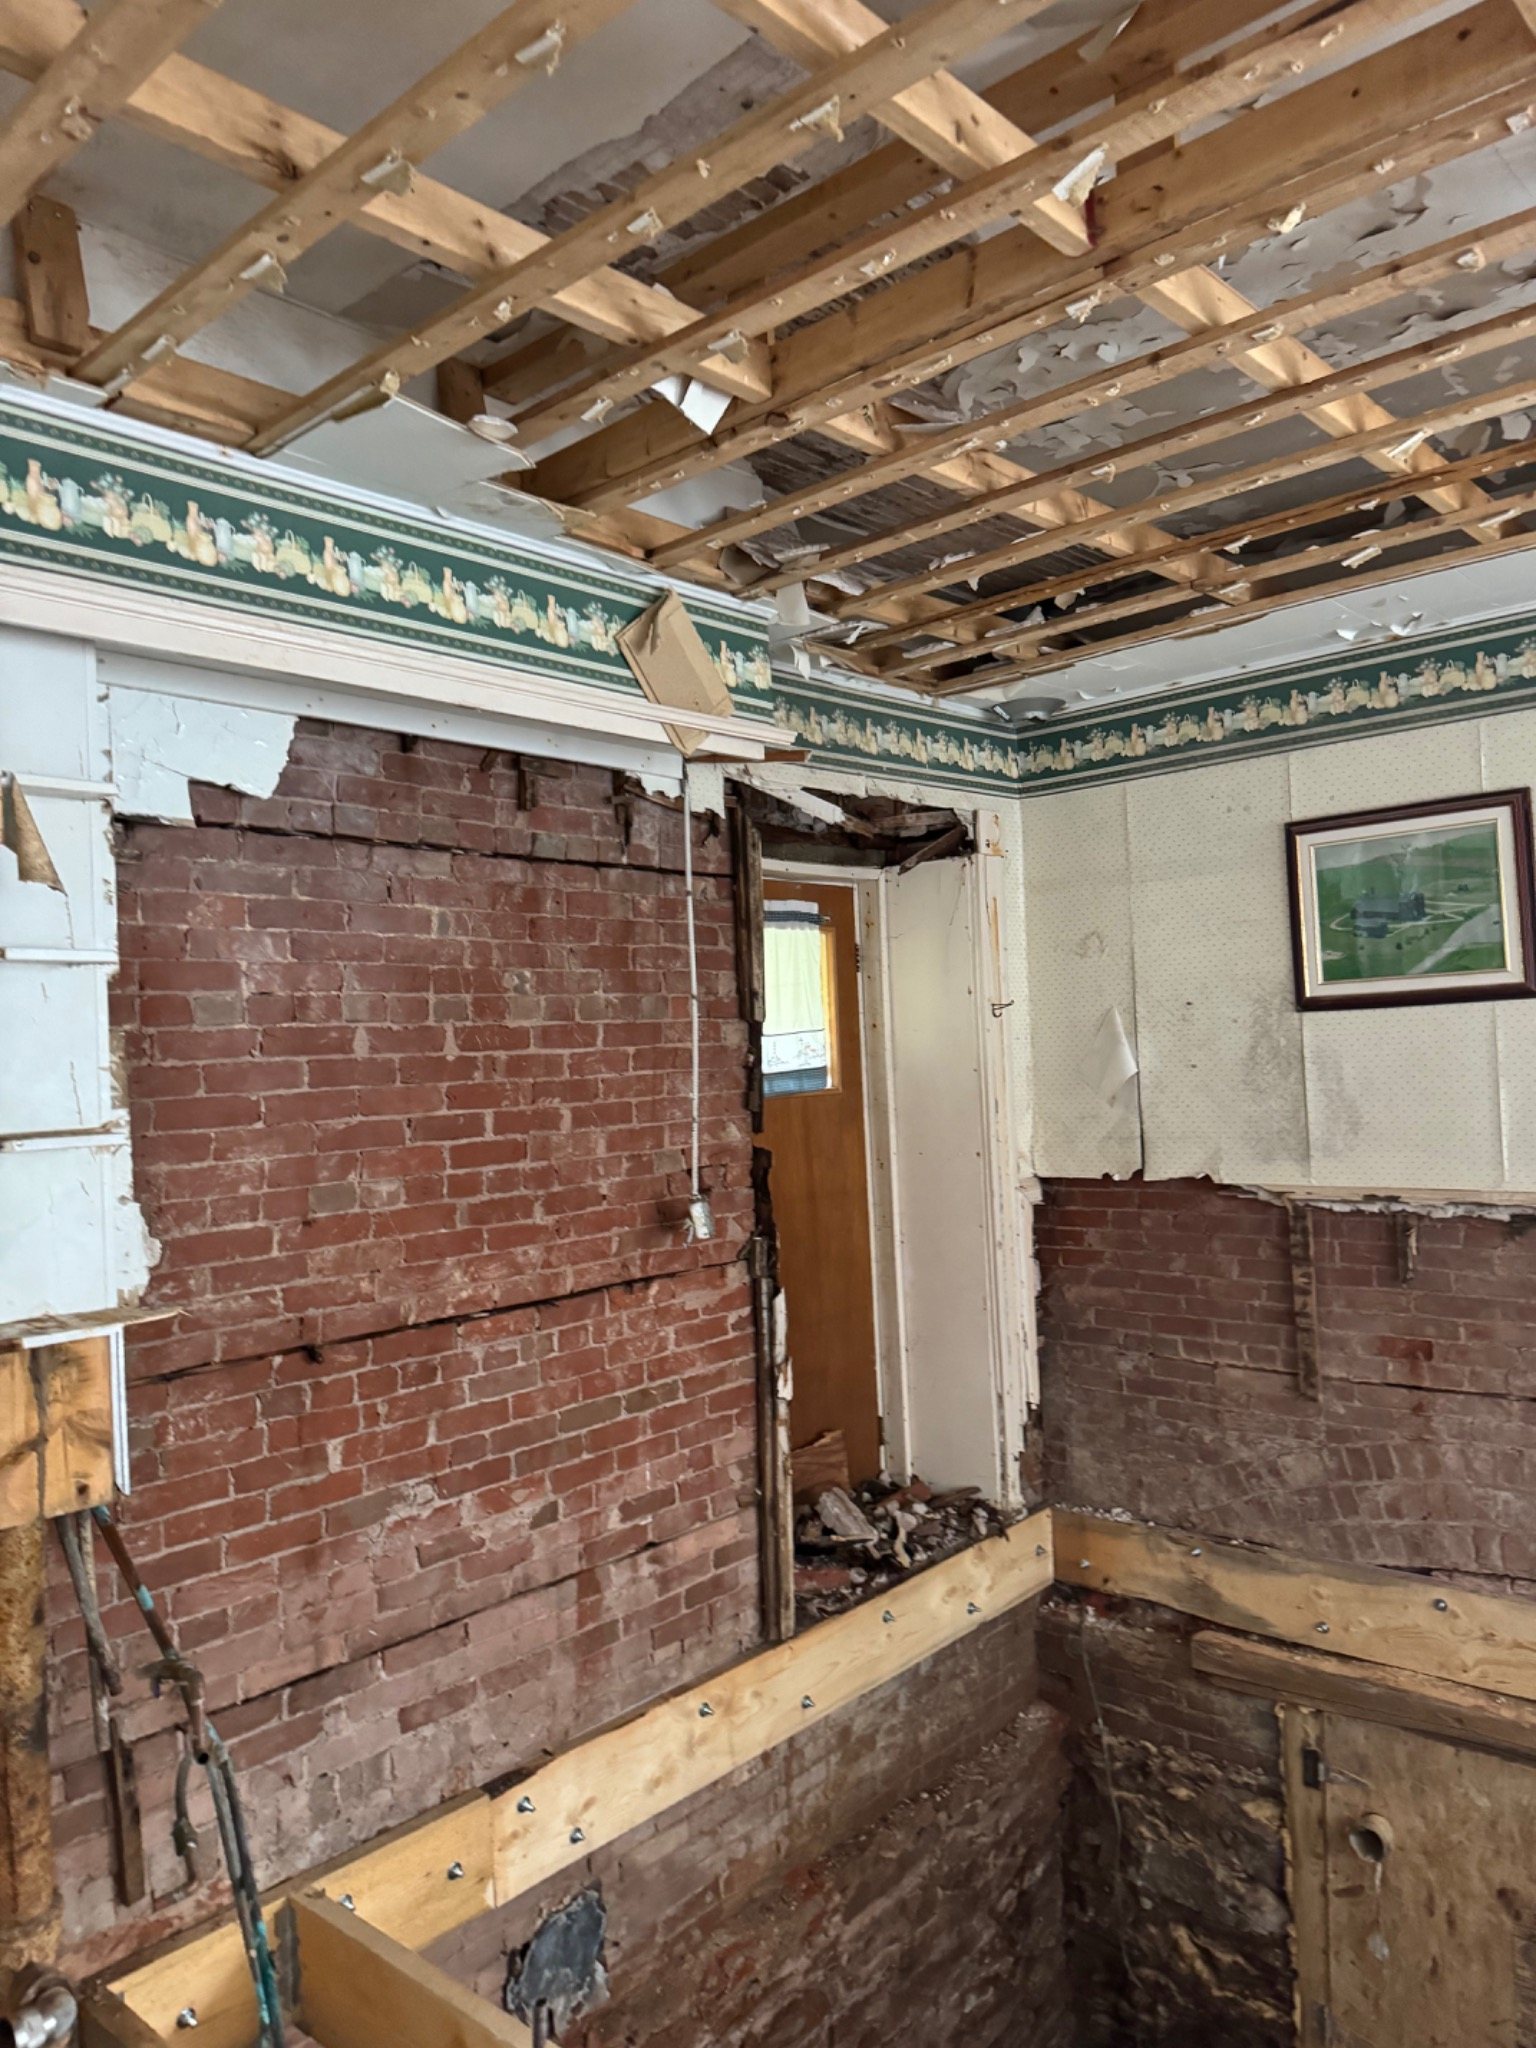
Original masonry exposed: opening the building provides opportunities to inspect construction that had been hidden for generations.
The most urgent threats have been brought under control, but substantial work remains.
Floor reconstruction is one of the clearest examples of the project moving from emergency stabilization into long-term rehabilitation.
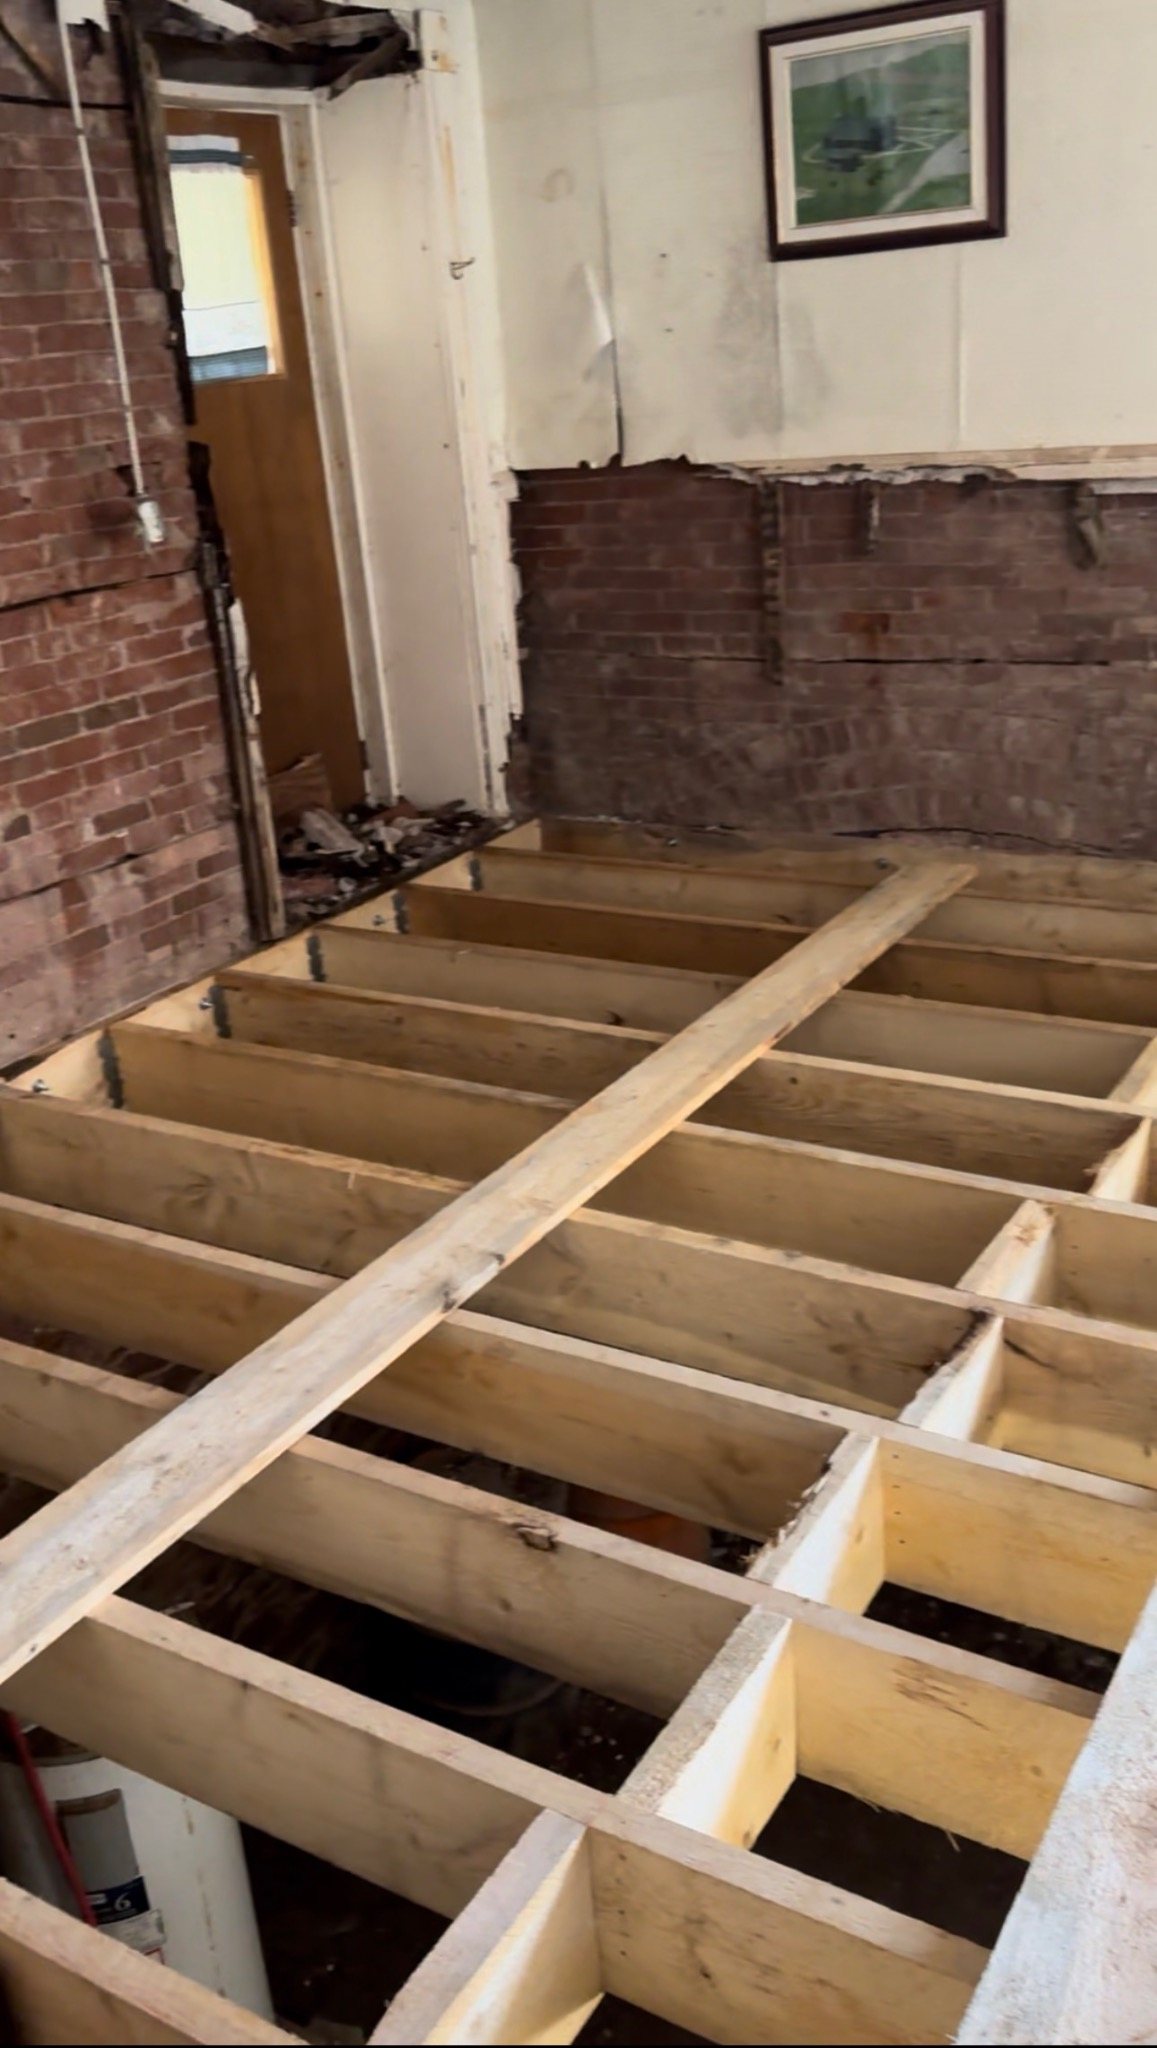
Replacement floor framing: new structure goes back into areas where water-damaged floor systems could no longer be retained.
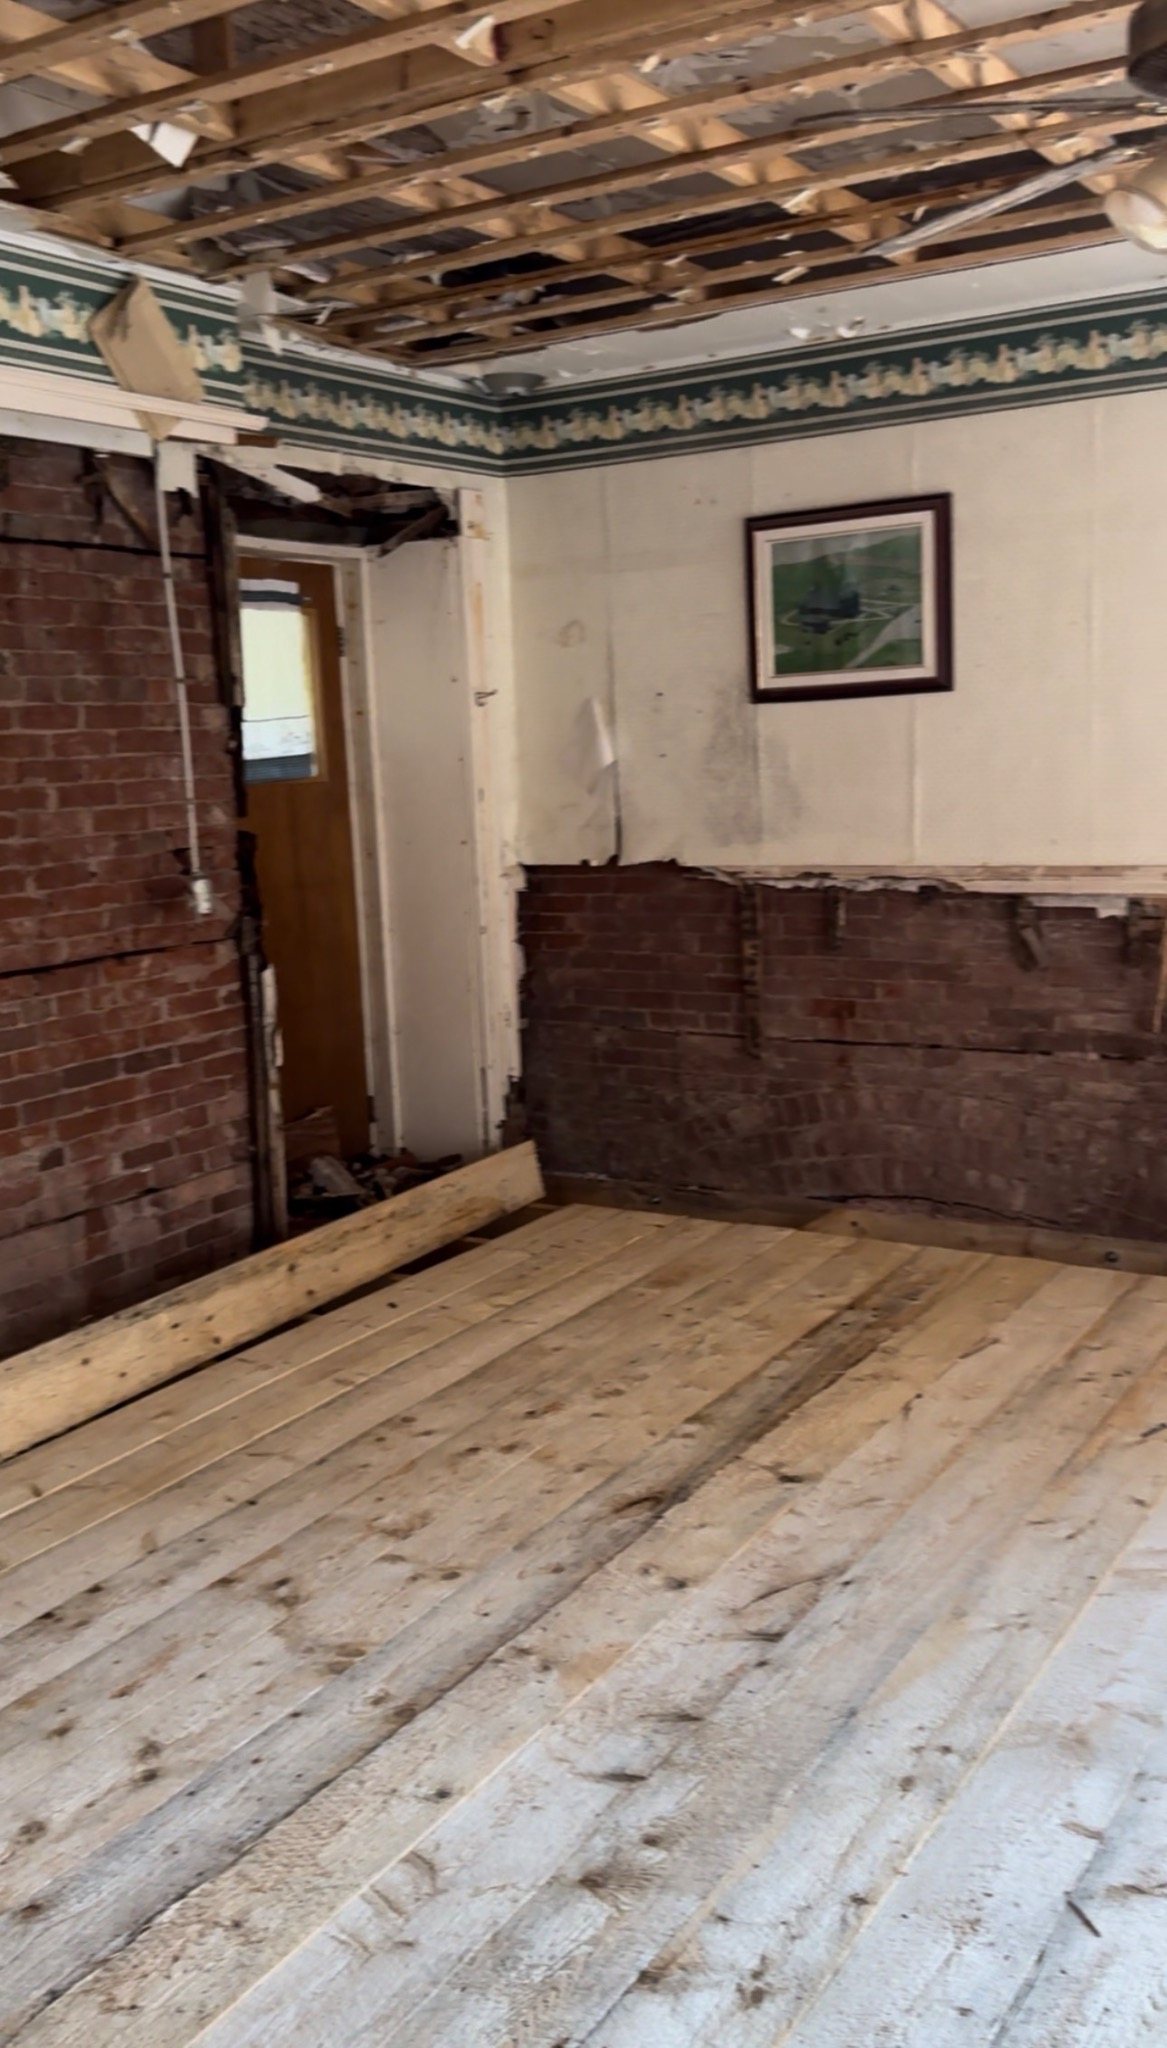
New floor deck: the rebuilt system restores safe working and living floor area while the surrounding restoration continues.
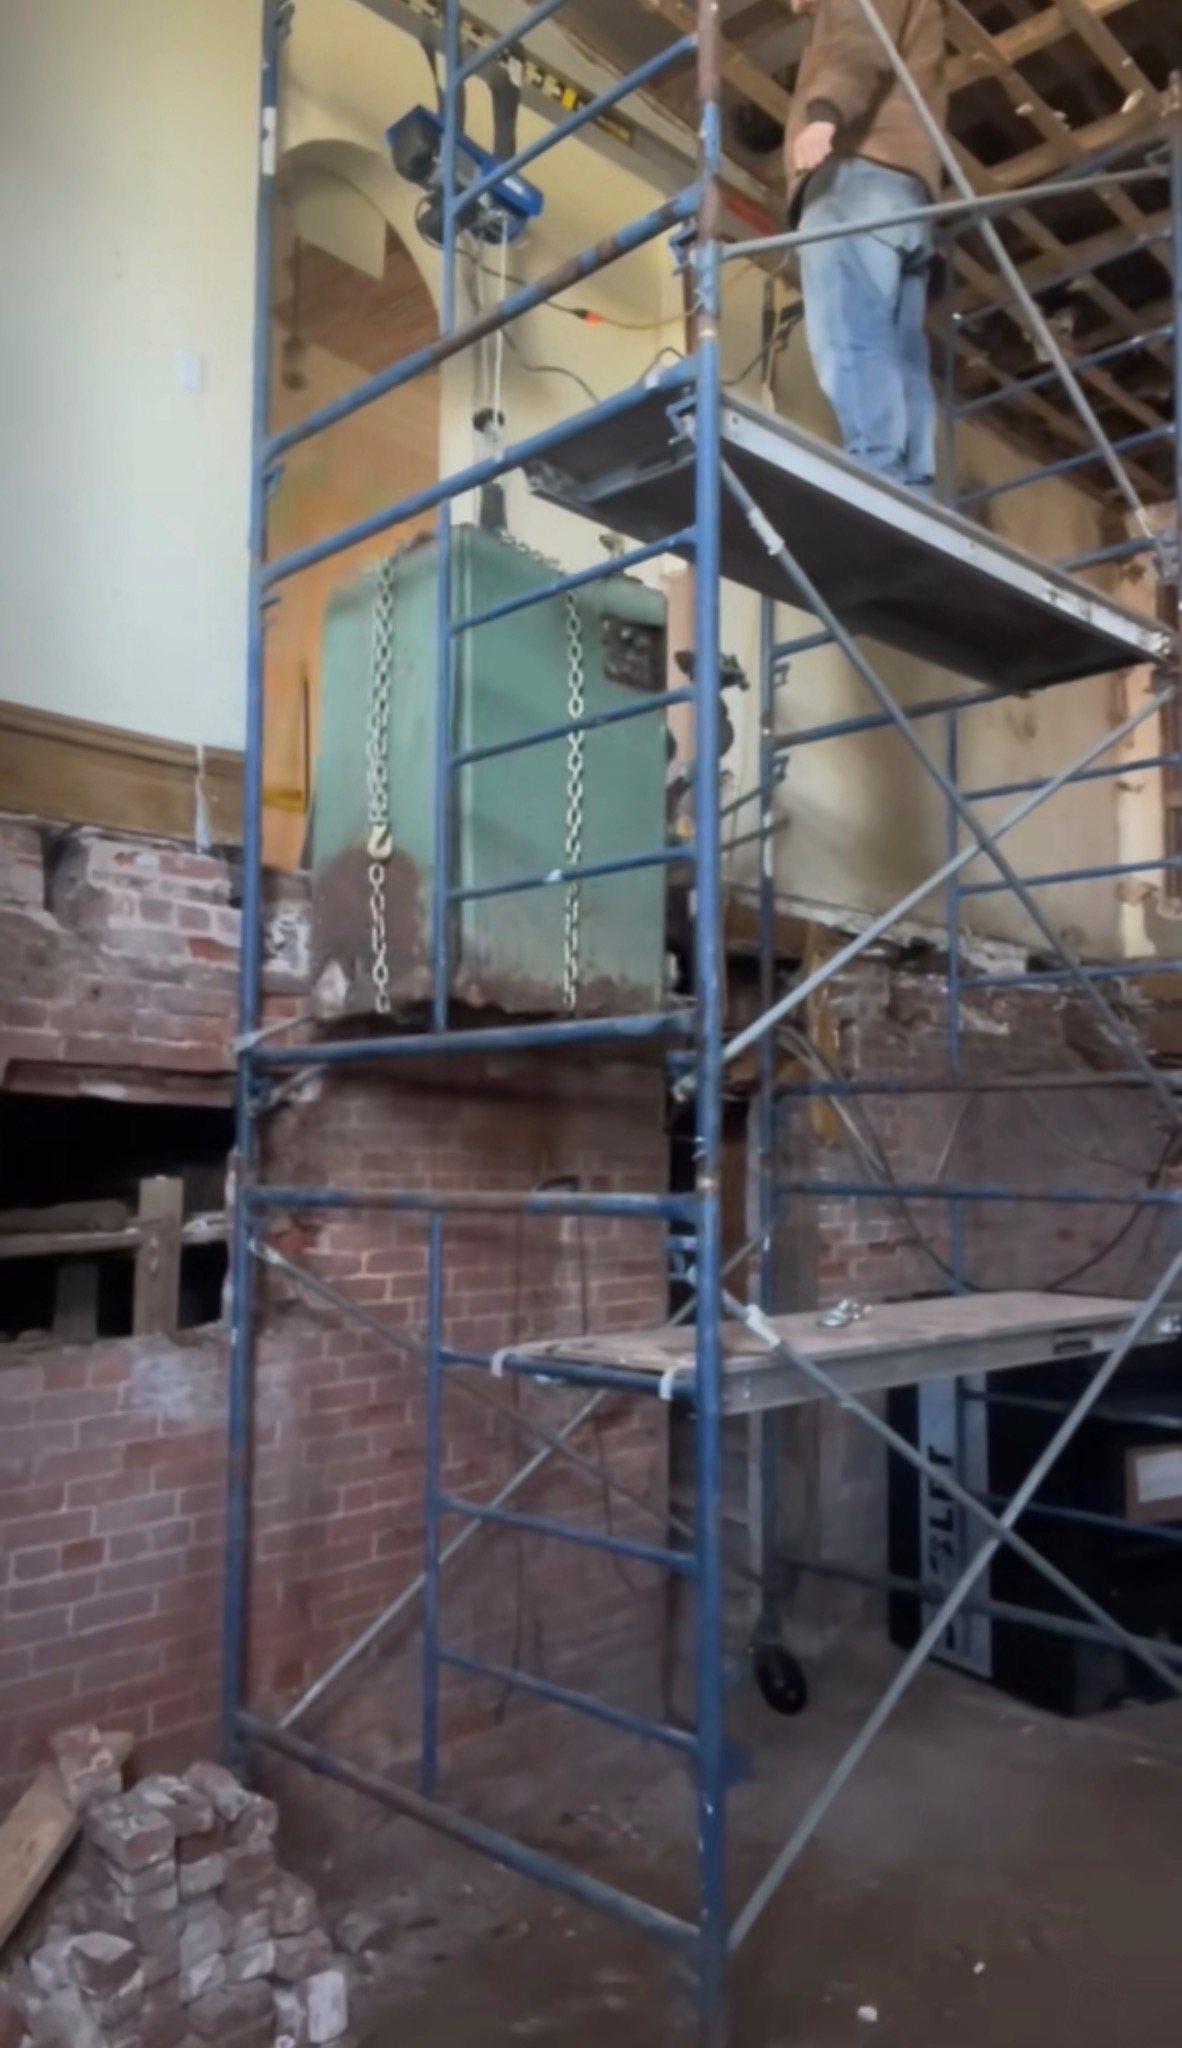
Open structure: the scale of the intervention becomes clear when finishes are removed and multiple levels are accessible at once.
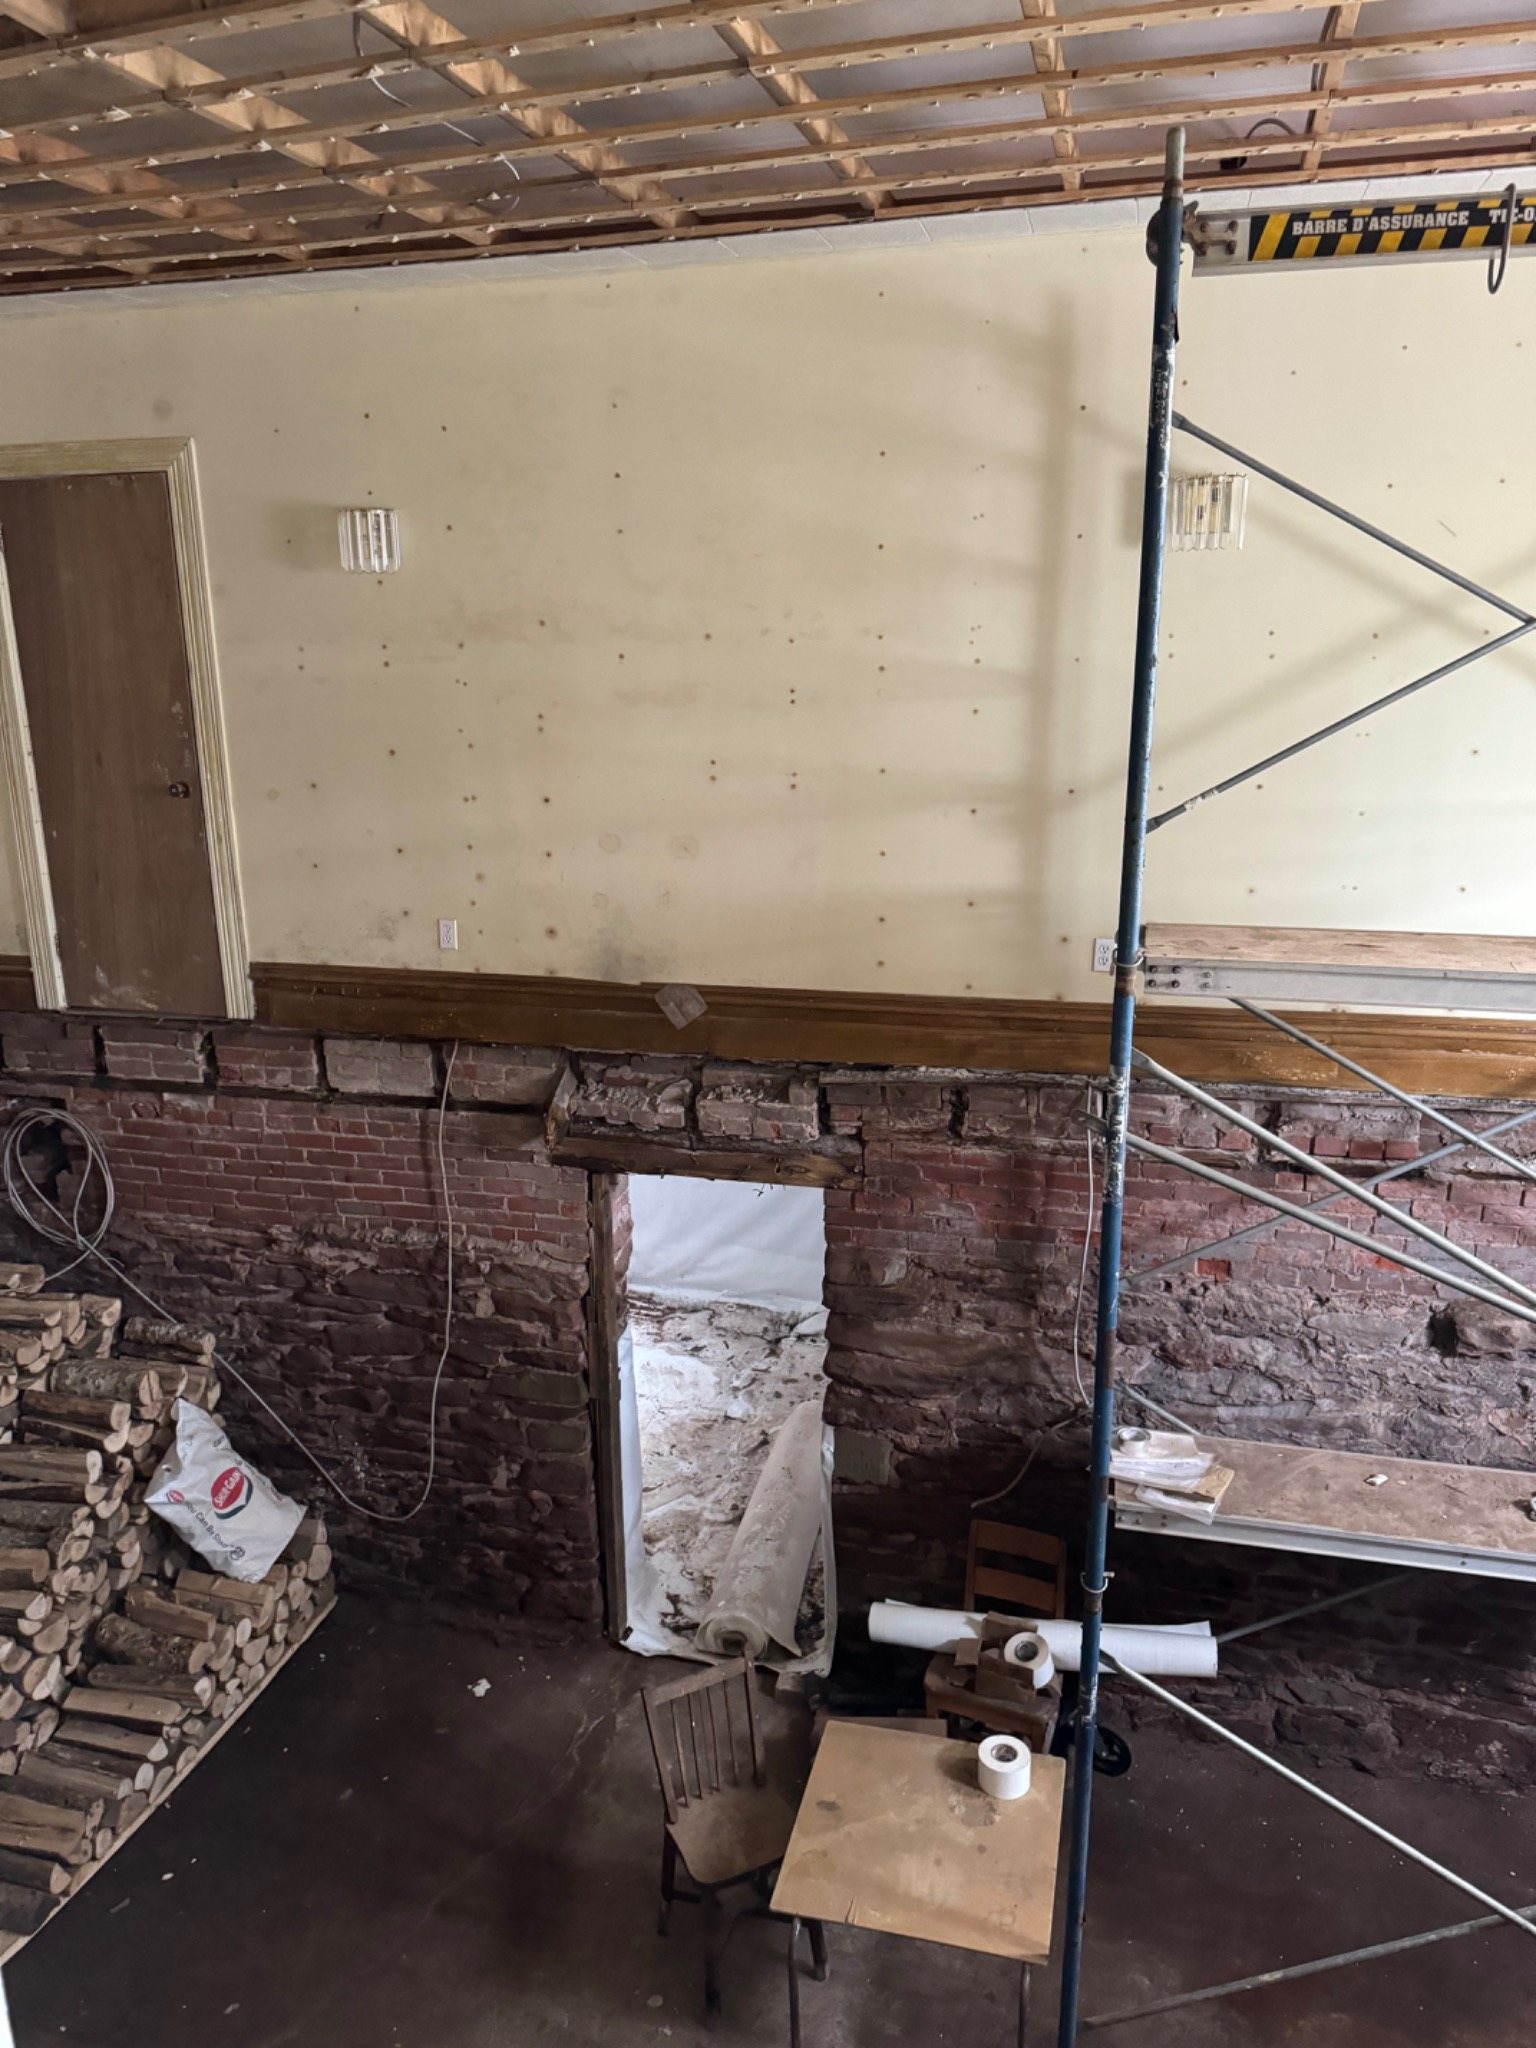
Work in progress: new structure and modern construction methods are being integrated within the original masonry shell.
Roof leaks, standing moisture and unsafe floor systems had to be addressed before cosmetic restoration could matter.
Original masonry, doors, trim, staircase elements and other historic fabric are retained where condition and future use allow.
Where decay has removed structural value, new framing and floor systems are used instead of disguising unsafe material behind finishes.
Electrical, heat, water and septic systems are necessary if the building is to become functional again rather than remain a static artifact.
In selected areas, including the kitchen, later finishes are being removed so the historic brick itself can become part of the finished interior.
Years of project photographs and video create a record of the failures, discoveries, repair decisions and stages that would otherwise disappear behind finished work.
The Parish Project has been documented continuously through photographs and video rather than reconstructed from memory after completion. That means the failures hidden inside floors and walls, temporary stabilization, construction sequences and discoveries can remain part of the building's record.
The public record has grown alongside the physical restoration. La Voix acadienne documented the purchase, early condition and first repair priorities in 2023. CBC produced a video feature in January 2024, while The Catholic Register published a detailed profile connecting Dean MacArthur, DinoMac Masonry, the neighbouring Mont-Carmel monument work and the effort to save the rectory.
Newsweek also published an international feature on the Prince Edward Island restoration, and a later CBC feature in 2025 documented how The Parish Project developed from a restoration diary into a widely followed online heritage story. Together, these sources provide independent coverage of the building, the restoration and the public interest surrounding the project.
The full archive is larger than this introductory DinoMac page. Future updates can add focused chapters on individual parts of the restoration without changing the core URL or treating an unfinished project as if it already has a final result.
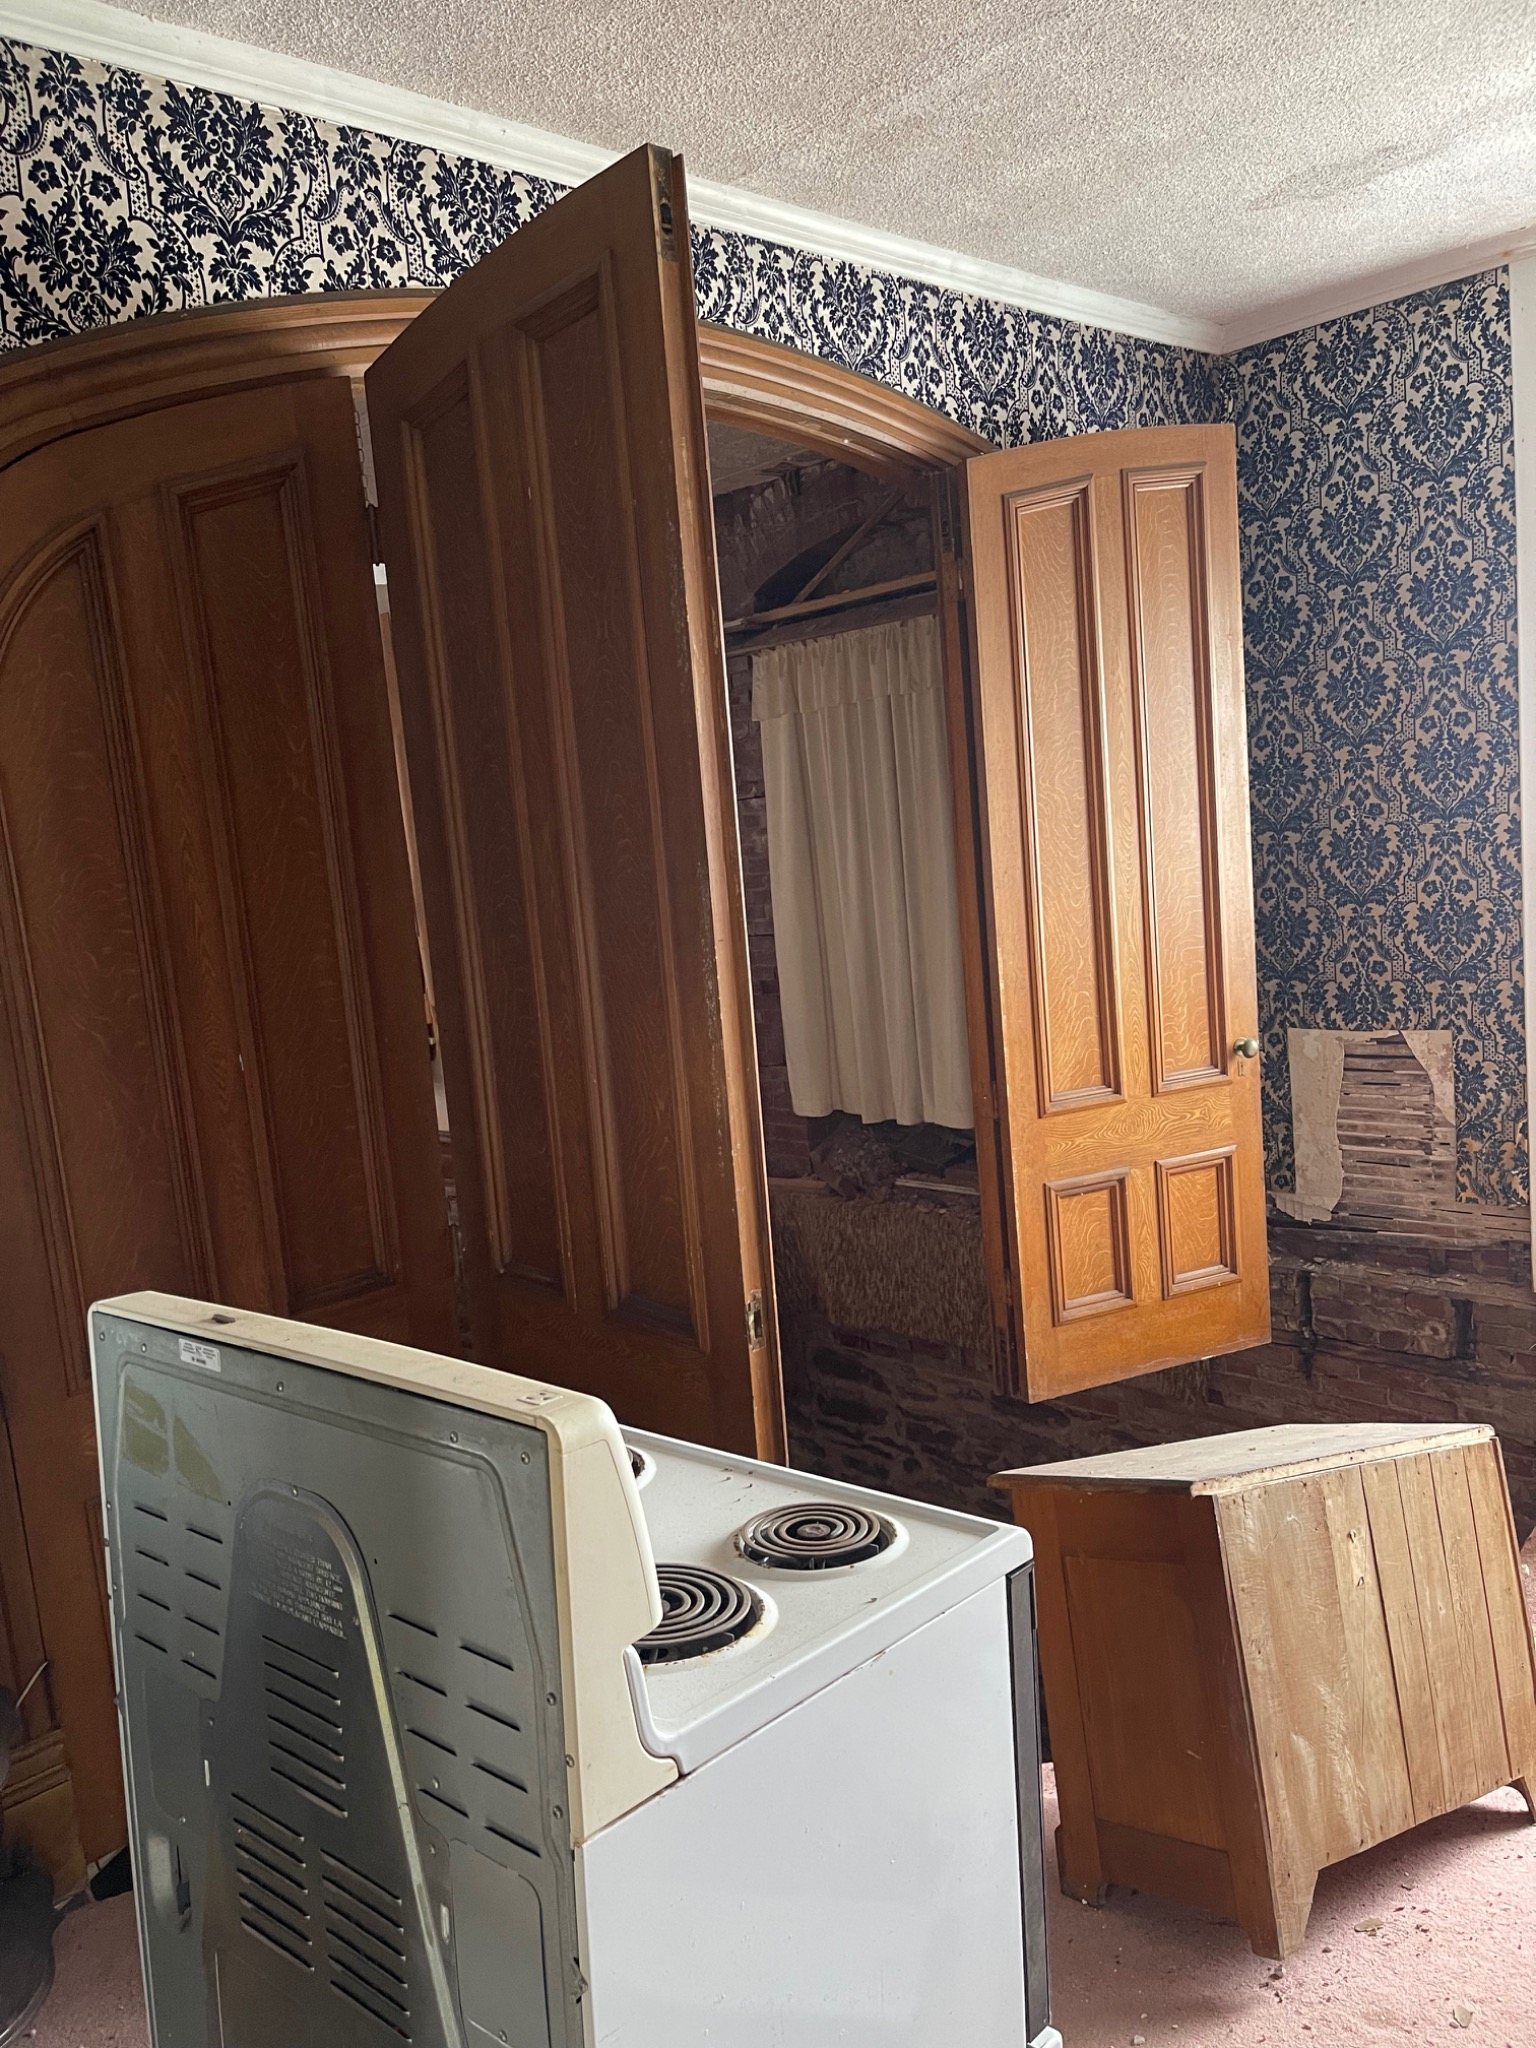
A building with layers: the value of documenting work as it happens is that original details and hidden construction can be recorded before later phases cover them again.
Independent reporting documents the building's history, early condition, acquisition, restoration story and growing public audience. Current construction status on this page comes from DinoMac's direct project record.
Newsweek published an international feature on the restoration of the historic Prince Edward Island property, bringing The Parish Project to an audience well beyond Atlantic Canada.
Read the Newsweek feature →Early reporting names Dean MacArthur and DinoMac Masonry and documents the leaking roof, collapsed ground-floor areas, surviving staircase, lime-plaster interiors and the initial restoration plan.
Read the 2023 feature →CBC produced a video feature about Dean's decision to save the former rectory, the restoration work underway and discoveries made while documenting the building.
This detailed profile identifies Dean MacArthur as owner of DinoMac Masonry, connects his masonry background with the Mont-Carmel monument work, and documents the rectory's vacancy, collapsed floors, drying, community memories and discoveries made inside.
Read the feature →A later CBC feature profiles Dean and The Parish Project as the restoration developed a large online audience, documenting how the project became a widely followed heritage-restoration story.
Read the CBC feature →The architectural-history entry cites Historic Houses of P.E.I. for architect R.P. Lemay and a 1902 design date, and reproduces a contemporary 1903 description of the completed rectory.
View the historical reference →These project-owned links are kept separate from independent media coverage while still providing a useful public record of the work and its connection to DinoMac's other heritage projects.
The ongoing video archive documents restoration work, discoveries and progress beyond what can fit on a single DinoMac project page.
Visit the YouTube archive →DinoMac's completed restoration of the nearby century-old stone monuments and war memorial is documented separately as a finished field case study.
Read the monument restoration case study →The Parish Project sits alongside DinoMac's completed heritage and commercial field case studies, providing a bridge between ongoing restoration work and finished projects.
Explore completed case studies →The Parish House is larger than any one masonry problem, but many of the same principles apply: understand how an old wall was built, manage water before repairing finishes, use compatible materials, and preserve sound historic fabric wherever practical.
Dalvay by the Sea remains DinoMac's flagship completed heritage case study. Mont-Carmel documents monument and war-memorial restoration, while the J. David Stewart Armoury documents commercial brick, lintel, drainage and coastal-exposure repairs.
This page will be updated as major restoration phases are completed. The current status above reflects the project as of August 2026 and should be read as a progress record, not a finished-project claim.
Prepared by Dean MacArthur, DinoMac Masonry Ltd., a third-generation mason with more than 20 years of hands-on masonry experience.
Current restoration status, repair sequencing and project photographs come from direct involvement in The Parish Project. Historical and early-condition details are supported by the external references above.
Reviewed August 28, 2026.
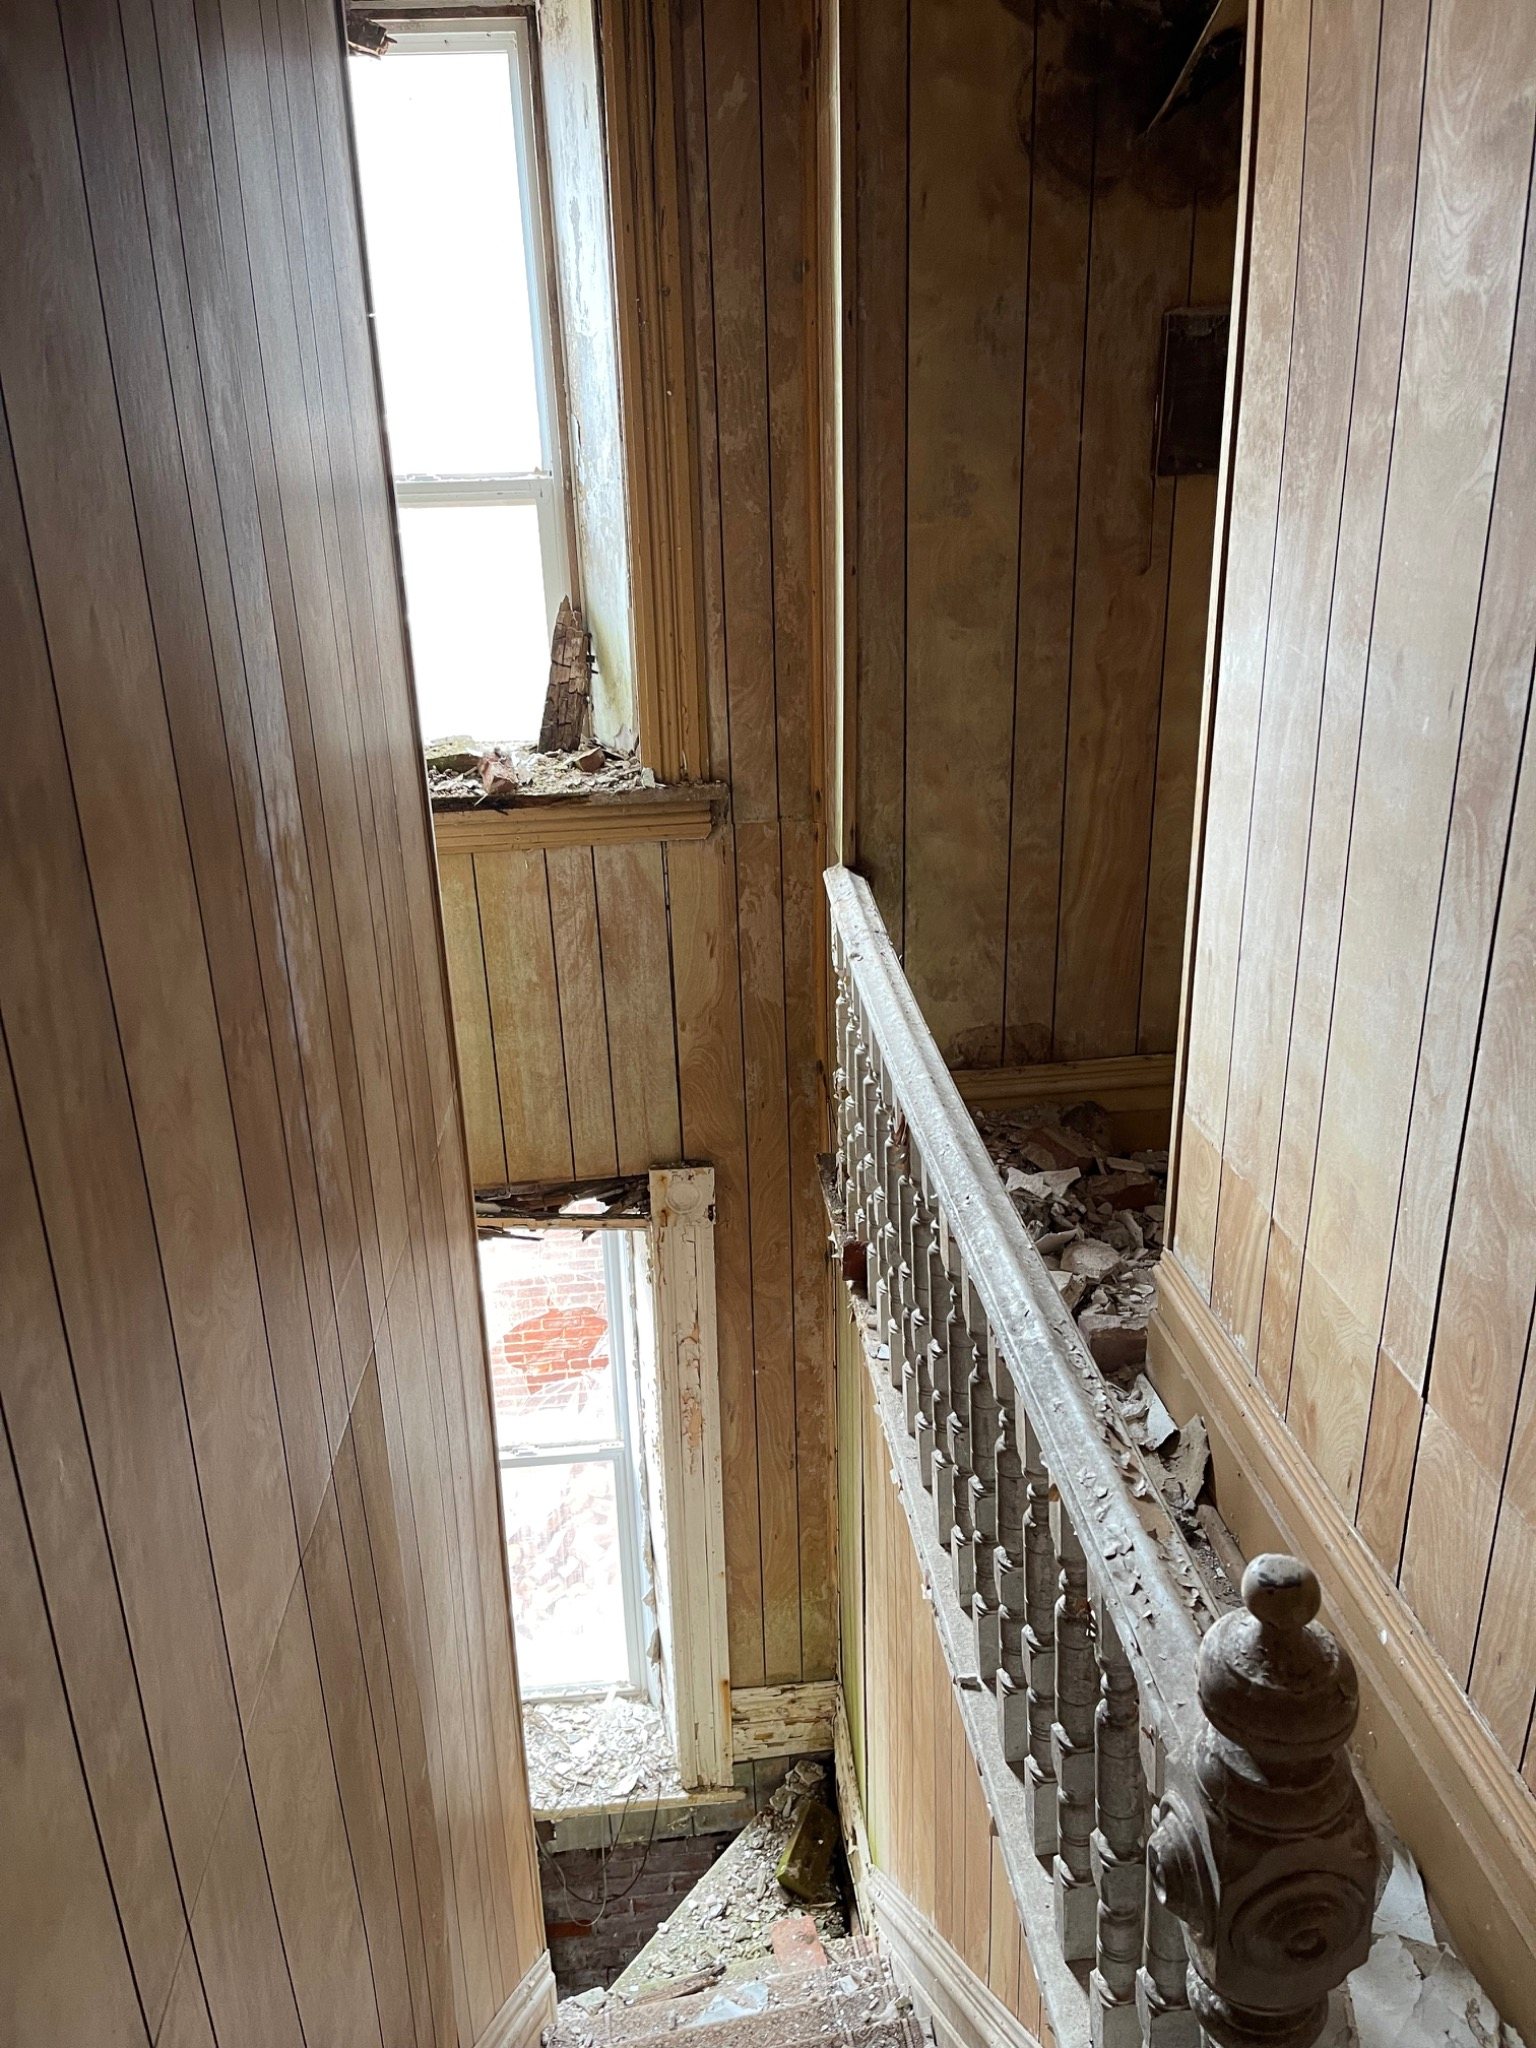
Still in progress: the objective is to return the building to useful life without erasing the evidence that it was built in 1902.