1. Decide the finished use
Wood, gas, electric, insert or decorative only.
A fireplace renovation goes more smoothly when the masonry finish is planned around the system, not the other way around. The opening, firebox, hearth, chimney, liner and any insert or appliance all influence what can be changed safely and cleanly.
The first question is what do you want the fireplace to do when the renovation is finished?
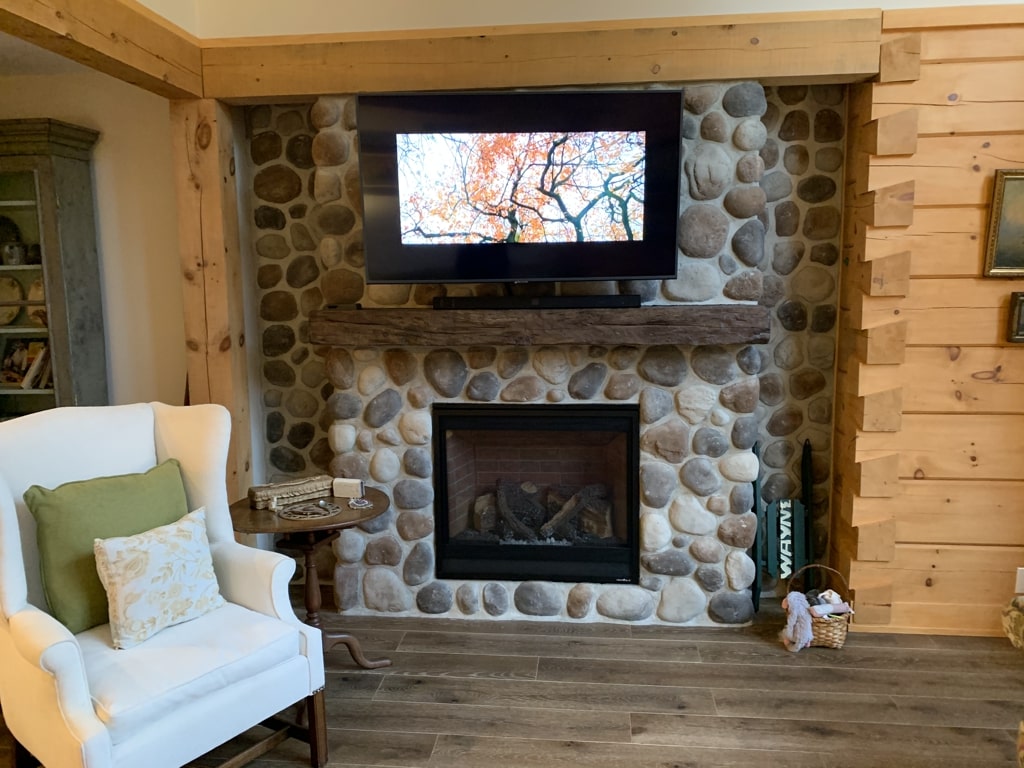
Start with the system. Appliance, opening, hearth and chimney conditions should be known before finish masonry is finalized.
Condition of the firebox, throat, smoke chamber, liner and chimney matters before cosmetic work is finalized.
Opening dimensions, venting, electrical or gas requirements and clearances can determine the masonry dimensions.
If the fireplace will no longer burn solid fuel, the visual design may be more flexible, but abandoned venting and moisture conditions still need sensible treatment.
A fireplace can contain several different masonry zones: the decorative face, structural jambs or arch, firebox lining, smoke chamber and chimney connection. Removing face brick is not the same as altering an arch or cutting into the firebox.
Look for loose brick, cracked firebrick, missing mortar, staining, efflorescence, rust at lintels or doors, previous patches and evidence that the opening has already been altered.
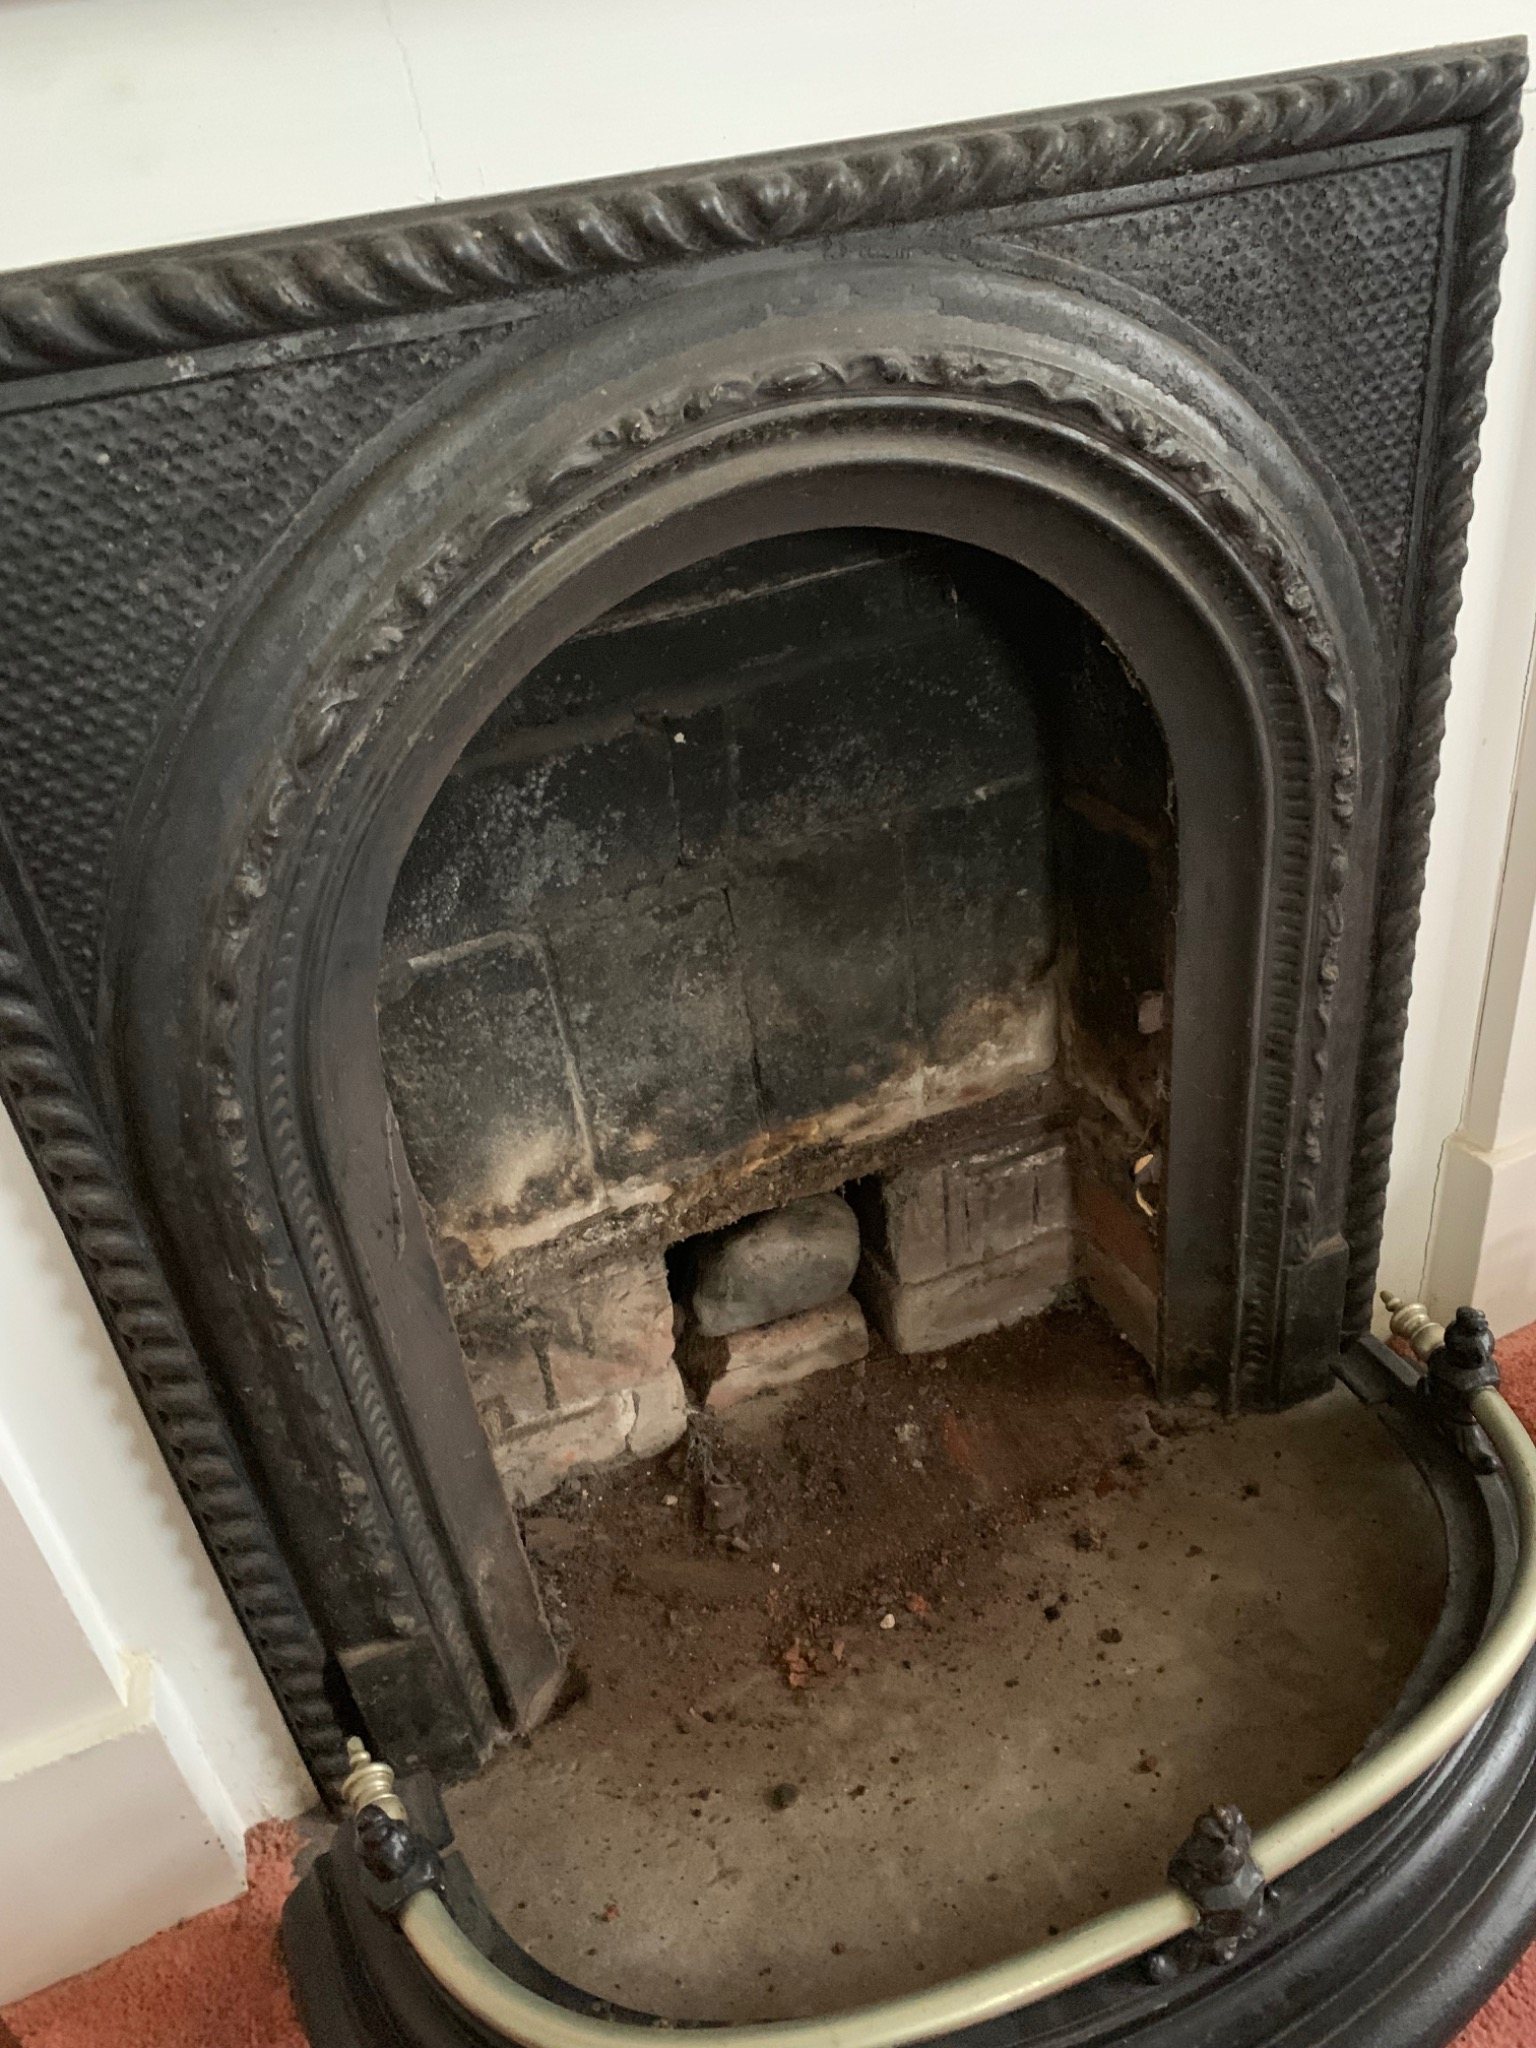
Inspect the assembly first. The visible face is only one part of the fireplace.
If the fireplace remains active, the chimney and flue system need to suit the appliance and intended use. Clay liners, stainless liners and older unlined chimneys are different conditions and may change the renovation scope.
Water entry through the crown, flashing, cap or masonry can show up at the fireplace as staining, salts or deteriorated joints. Fixing the visible face without stopping the water is not a complete renovation.
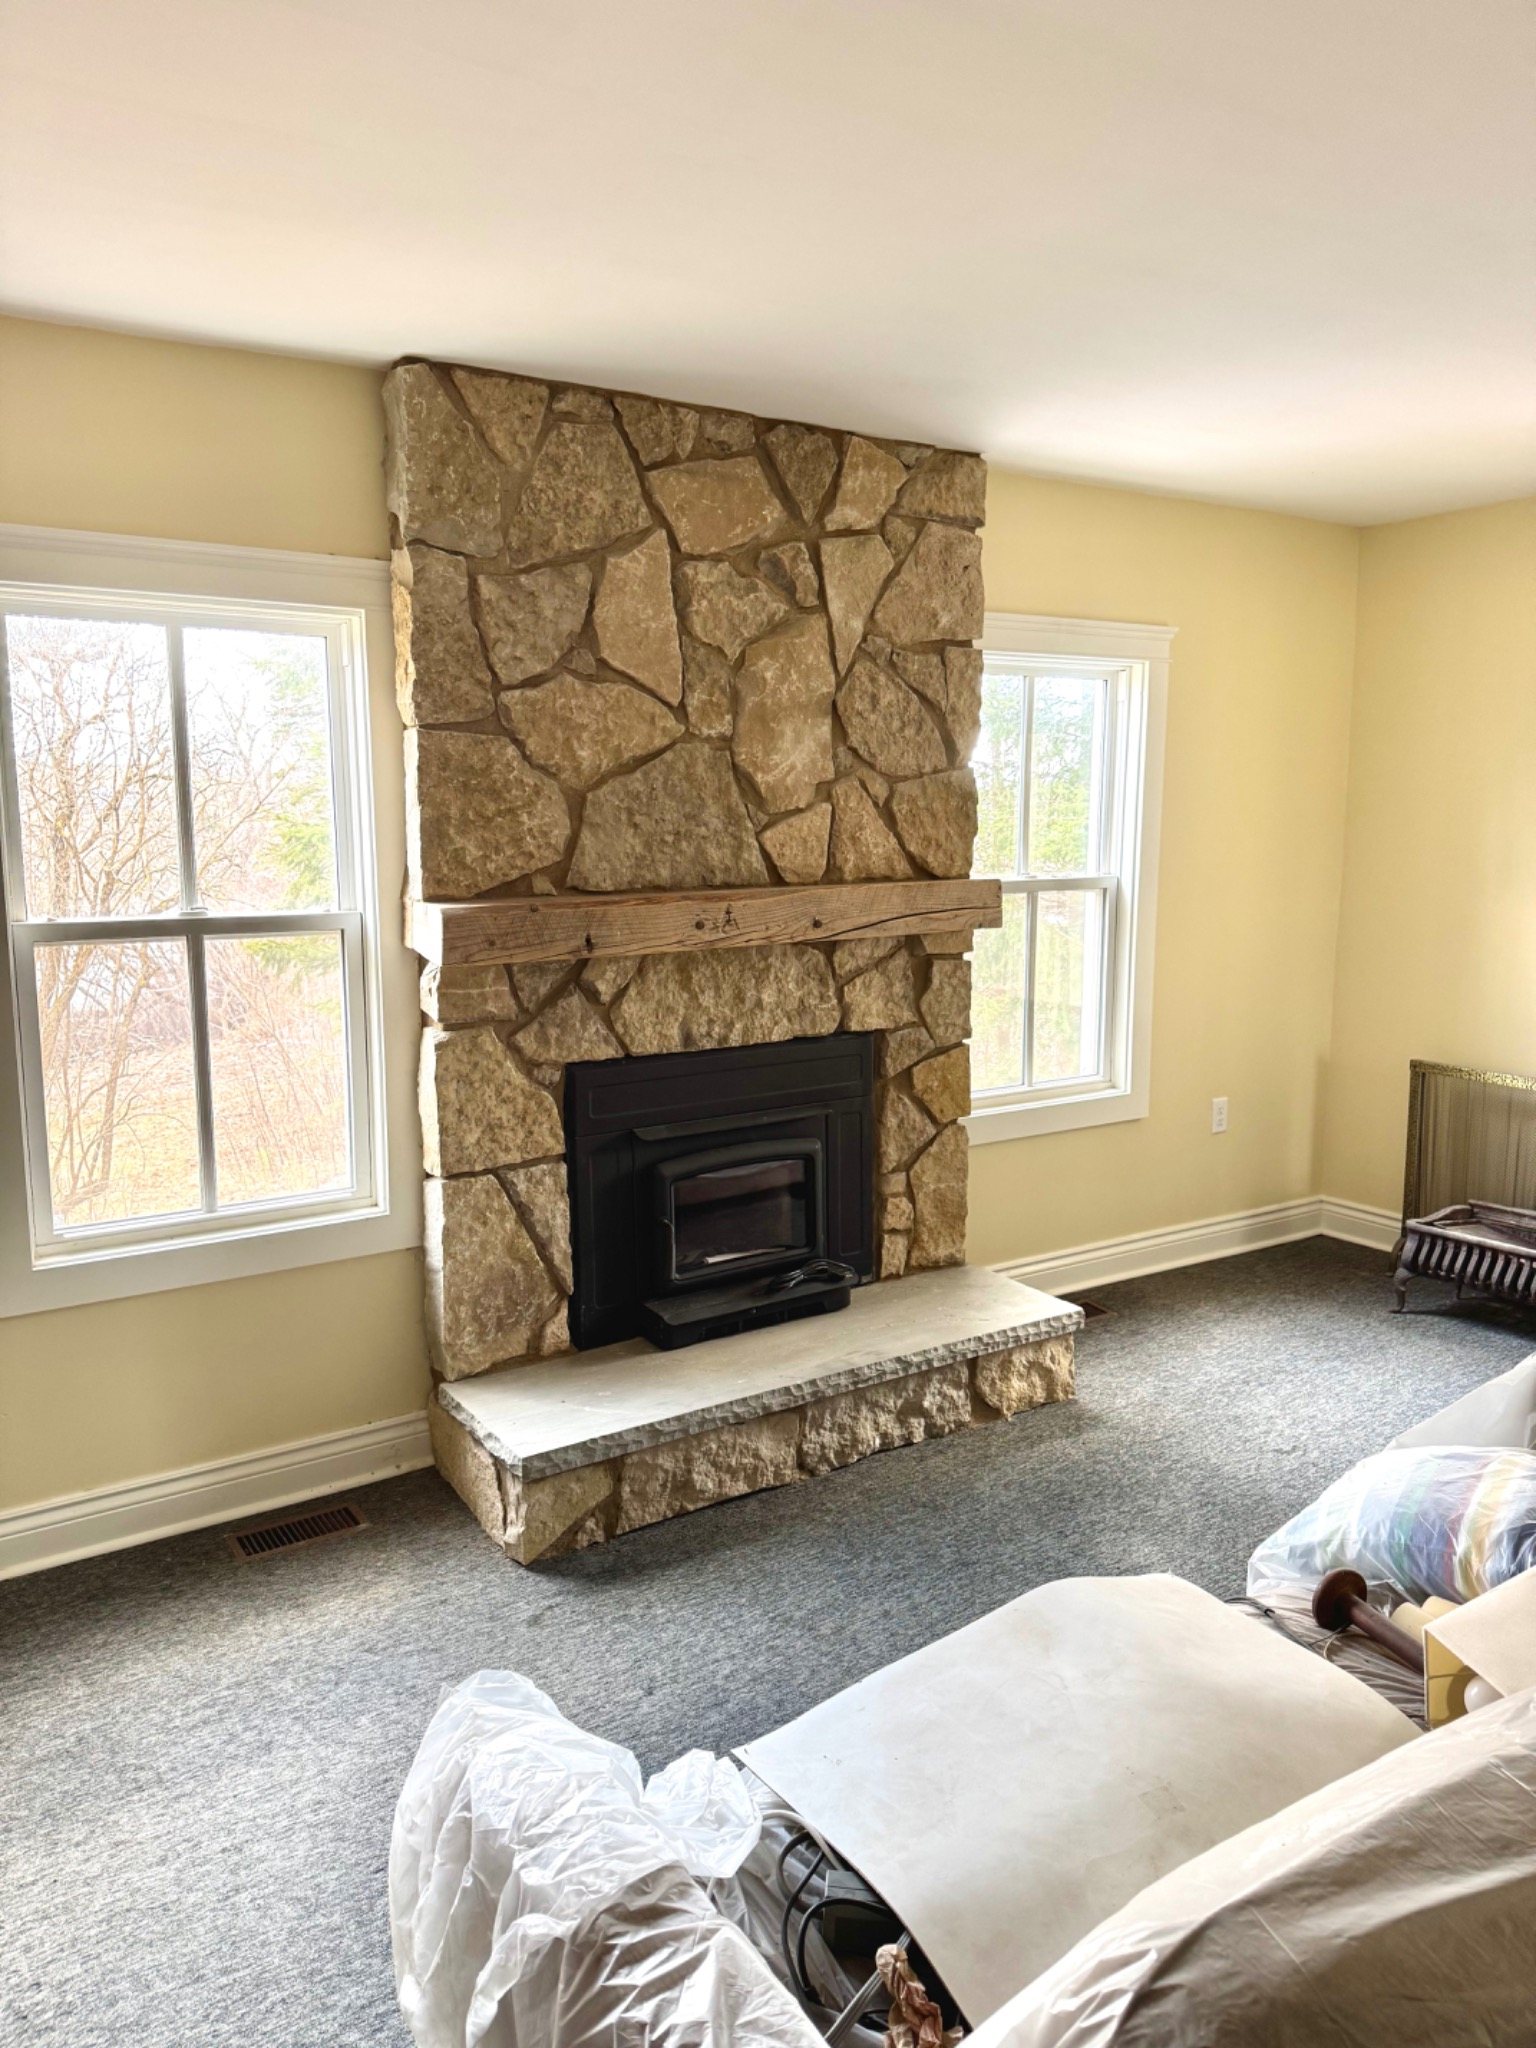
Coordinate dimensions. Appliance selection can affect the opening, hearth and surround before masonry work begins.
Fireplace draft depends on the chimney, but it also depends on the pressure conditions inside the house. In tighter homes, powerful kitchen exhaust, bathroom fans, clothes dryers, central vacuums and other exhaust equipment can compete for replacement air and contribute to backdrafting or smoke spillage.
A smoking fireplace should therefore not automatically be treated as a masonry-opening problem. Before changing an active fireplace, insert or appliance, the venting and combustion-air requirements should be understood so the hearth and finish masonry do not lock the project into the wrong layout.
Gas or electrical rough-ins, controls and any approved air-supply provisions are also much easier to coordinate while the assembly is open than after the stone, brick and finished flooring are complete.
Natural Resources Canada notes that house depressurization can reverse natural draft and that an added combustion-air duct by itself does not correct every spillage or backdrafting problem. Chimney condition, draft and pressure effects still need to be considered together.
Natural Resources Canada: Combustion Spillage & Backdrafting →
Wood, gas, electric, insert or decorative only.
Firebox, liner, chimney, water entry and visible structural masonry.
Get actual manufacturer dimensions and venting requirements before final masonry dimensions.
Choose material, projection, thickness, joints, mantel relationship and floor transition.
Fix firebrick, opening support, water entry and required venting work, and complete planned gas, electrical, controls or air-supply rough-ins before finish stone or brick.
Build to the confirmed dimensions, then complete appliance trim and final inspection as required.
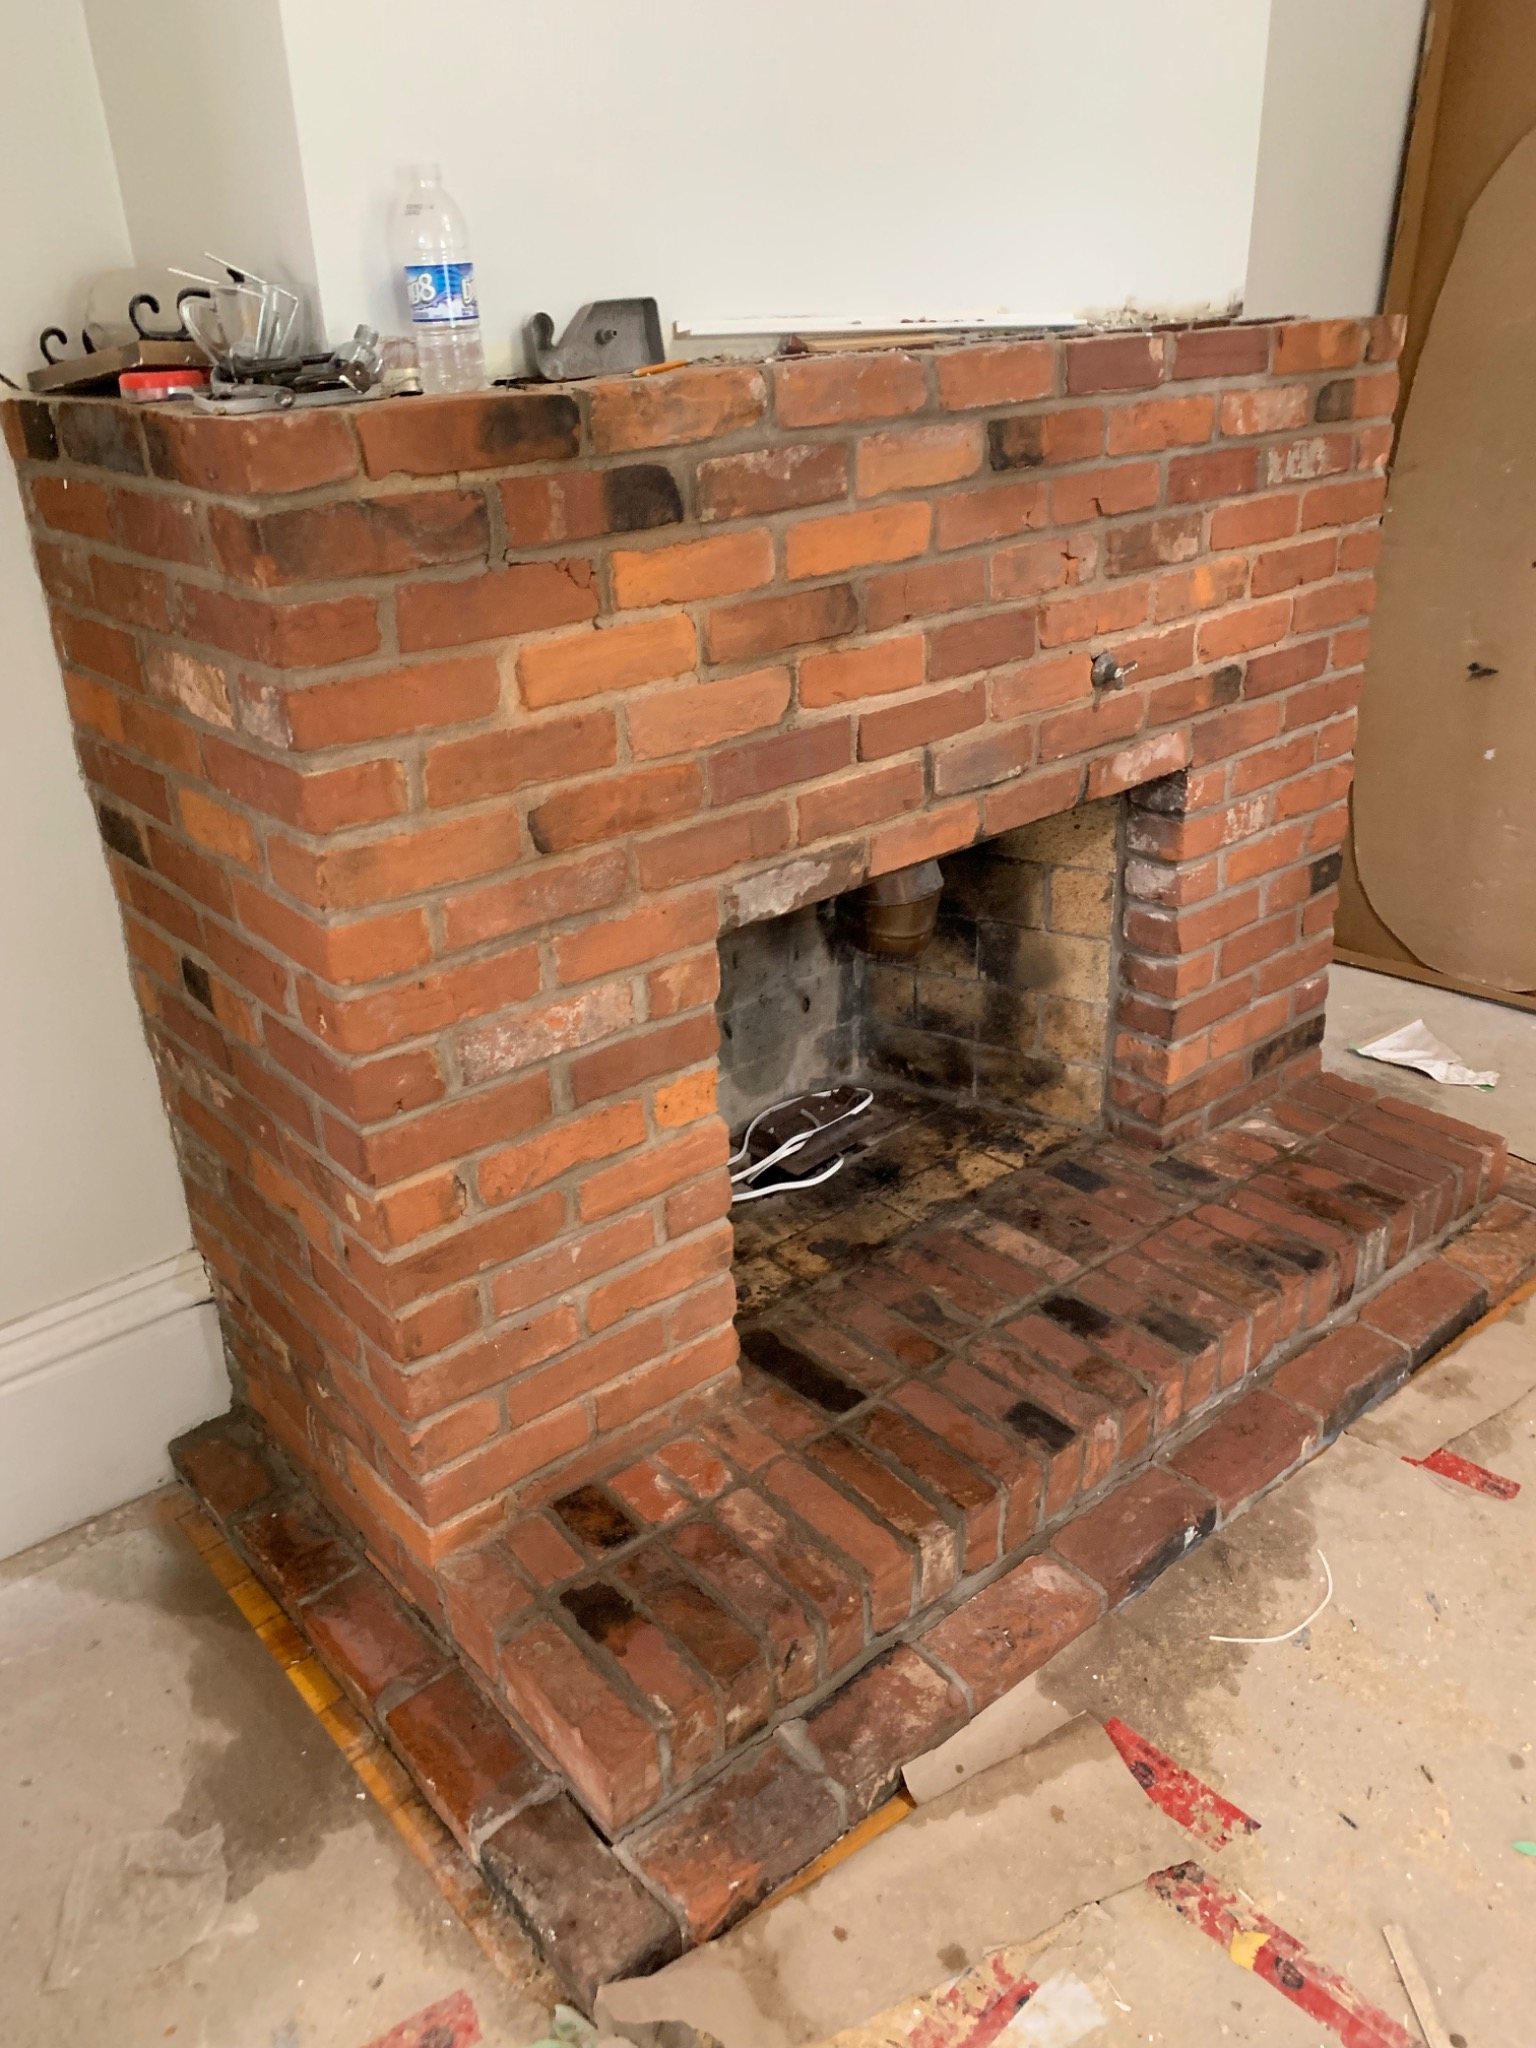
Preserve or cover? Existing brick may be worth cleaning and repairing, or it may be a suitable substrate for a new finish depending on condition and design.
Existing brick can often be cleaned, repointed and selectively repaired. Where a different appearance is wanted, stone or new masonry may sometimes be installed over a stable substrate, provided thickness, weight and attachment are appropriate.
Full removal makes more sense when the existing face is loose, badly altered, structurally involved in the opening change, or the new design requires a completely different geometry.
Changing from brick to stone can change finished height, projection and edge details. If a new insert is being installed, the hearth dimensions and non-combustible protection should be confirmed before stone is cut.
Where the surrounding floor is also being replaced, coordinate the elevations so the finished hearth does not end up awkwardly proud or recessed.
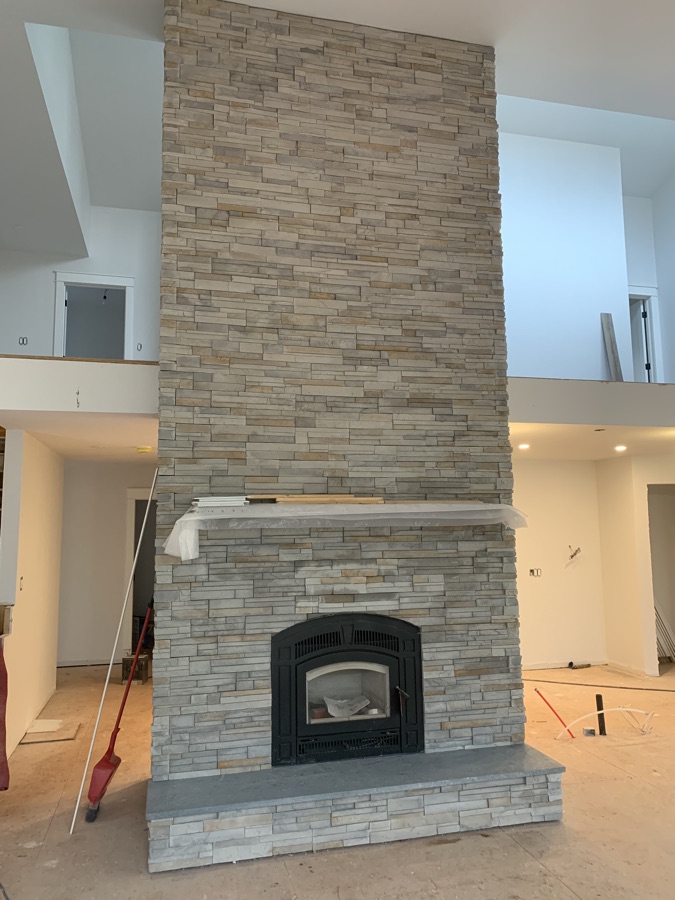
Plan the floor line early. Hearth thickness and projection affect the final room transition.
WETT explains that its SITE inspection process evaluates solid-fuel appliances and venting systems and provides a written report. Inspections may be requested for insurance, real-estate transactions, system changes or safety concerns.
If the renovation changes a wood-burning appliance, liner or visible venting components, coordinate inspection and technical work before closing the masonry around the system.
A WETT-certified person can inspect within their certification scope. WETT does not "certify" an appliance, fireplace or installation.
Applicable building and fire requirements depend on the jurisdiction and system, so local requirements and manufacturer instructions still matter.
Natural stone can give more depth and variation, while manufactured veneer can provide a lighter, more uniform cladding option. Existing brick may be the best finish if it is sound and suits the room.
Whatever the finish, check how corners terminate, how the material meets the firebox or insert, and whether the joint profile and hearth material are consistent with the desired appearance.
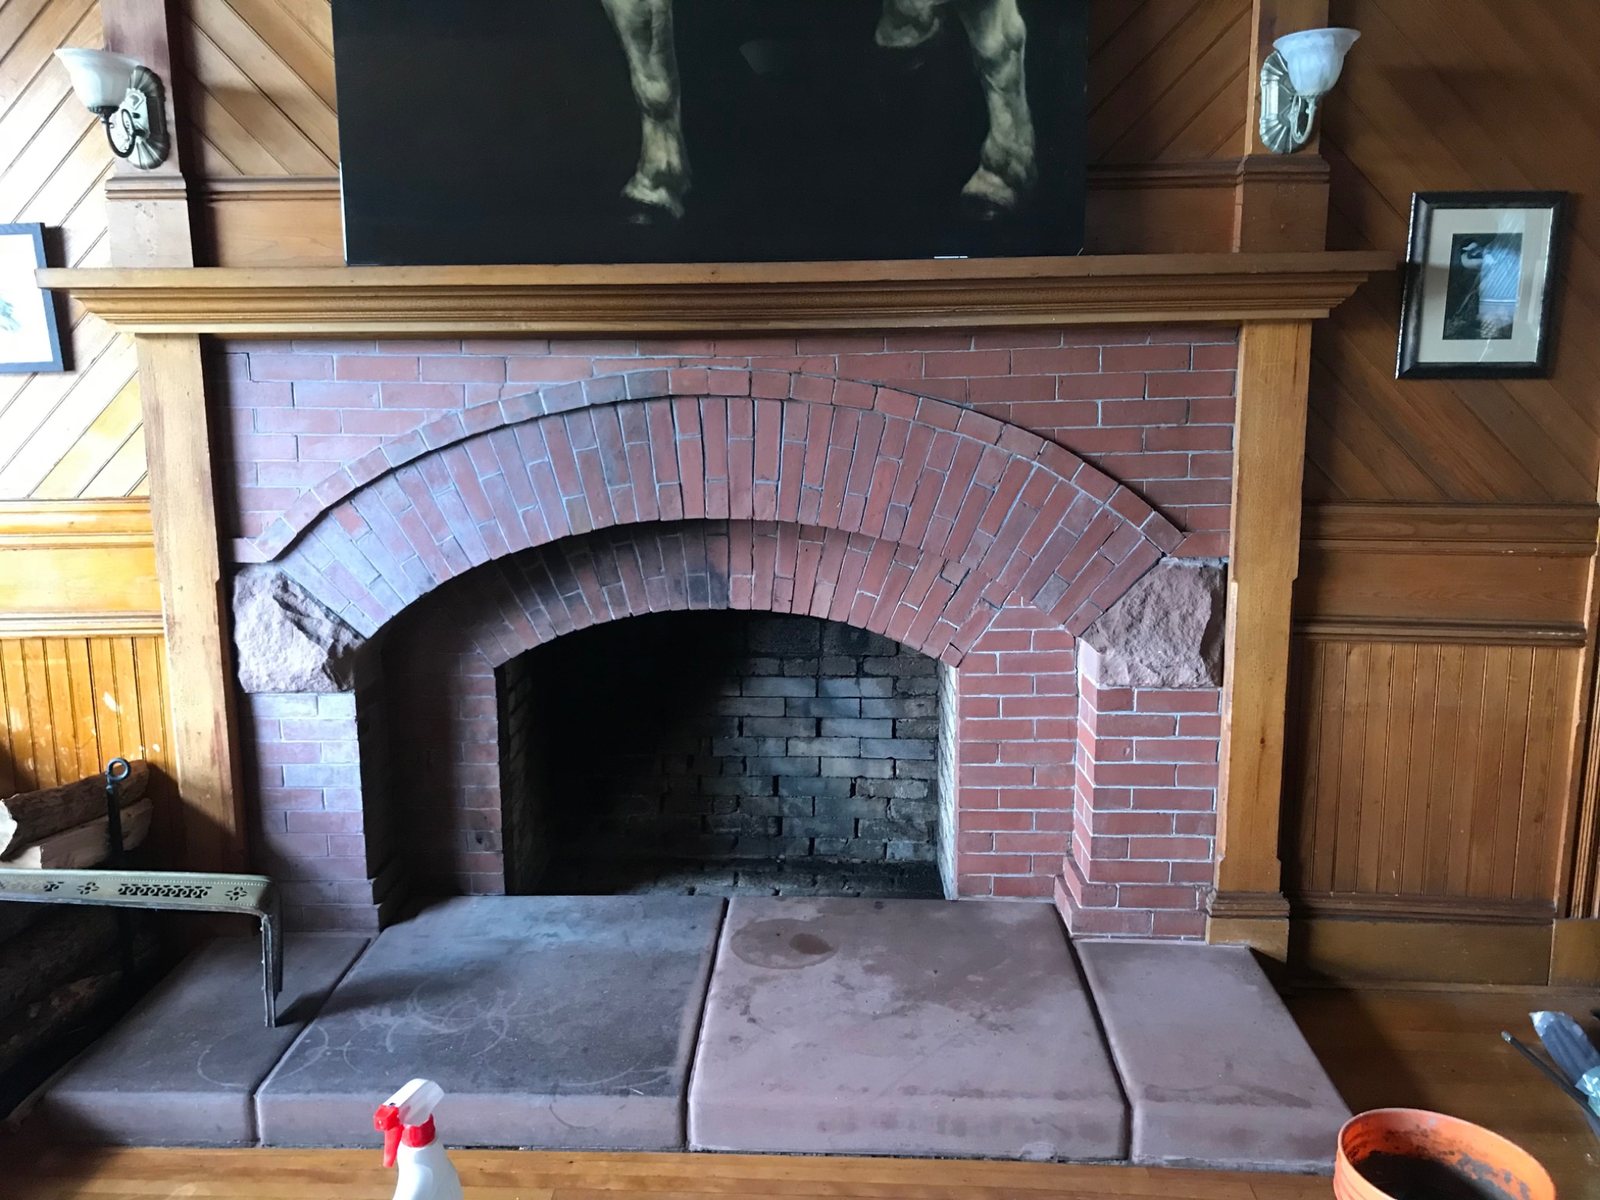
Keep the proportions in view. The opening, hearth, mantel and surrounding wall should read as one composition.
Before committing to custom stone or a new mantel, identify whether the project also needs firebox repair, chimney work, a liner, opening modifications, electrical or gas rough-ins, floor repairs or demolition.
A realistic scope separates the masonry finish from system work but coordinates them in the same sequence.
Photograph the full wall, the fireplace opening, hearth, inside of the firebox, damper area if visible, any insert or doors, and signs of staining or cracking.
Prepared by Dean MacArthur, DinoMac Masonry Ltd., a third-generation mason with more than 20 years of hands-on masonry experience.
Last reviewed: August 28, 2026
Decide how the fireplace will be used. An active wood-burning fireplace, gas insert, electric insert and decorative non-burning fireplace have different venting, clearance, hearth and inspection needs.
Yes when the fireplace or chimney will remain active, or when there are signs of water entry, liner damage, smoke problems or unknown previous work. Finishing the face before understanding the venting system can lead to rework.
Often, if the existing masonry is stable and the added thickness and weight do not interfere with the opening, hearth, clearances or appliance installation. The substrate and attachment method need to suit the selected veneer.
A WETT inspection may be requested for solid-fuel systems by an insurer, buyer or authority, and is useful when the condition or compliance of a wood-burning system is uncertain. WETT certifies individuals, not appliances or installations.
Sometimes, but arches, lintels, jambs, firebox geometry and the smoke chamber may be involved. The support and venting consequences should be understood before demolition.
Choose the broad design early, but finalize dimensions after the appliance, hearth, opening and code-related constraints are known. This avoids designing a surround that conflicts with the system it has to fit around.
Send photos of the fireplace face, opening, hearth, firebox and any existing appliance or insert. DinoMac can help define the masonry portion and coordinate the dimensions with the rest of the renovation.