Wall thickness and mass
Traditional gravity walls rely on adequate thickness and weight. If a wall is too thin for its height and load, movement becomes much more likely.
A retaining wall does more than create a tidy grade change. It holds back soil, deals with water moving through that soil and must stay stable through wet periods, frost, loading and time. When a retaining wall leans, bulges or sheds material, the visible damage is often only the last stage of a longer drainage or support problem.
The practical question is not simply how to make the face look straight again. It is what is pushing the wall, what is supporting it, and whether the wall type suits the site. That is why durable retaining-wall repairs often involve base work, drainage, reconstruction and load assessment, not just pointing joints or stacking fallen pieces back in place.
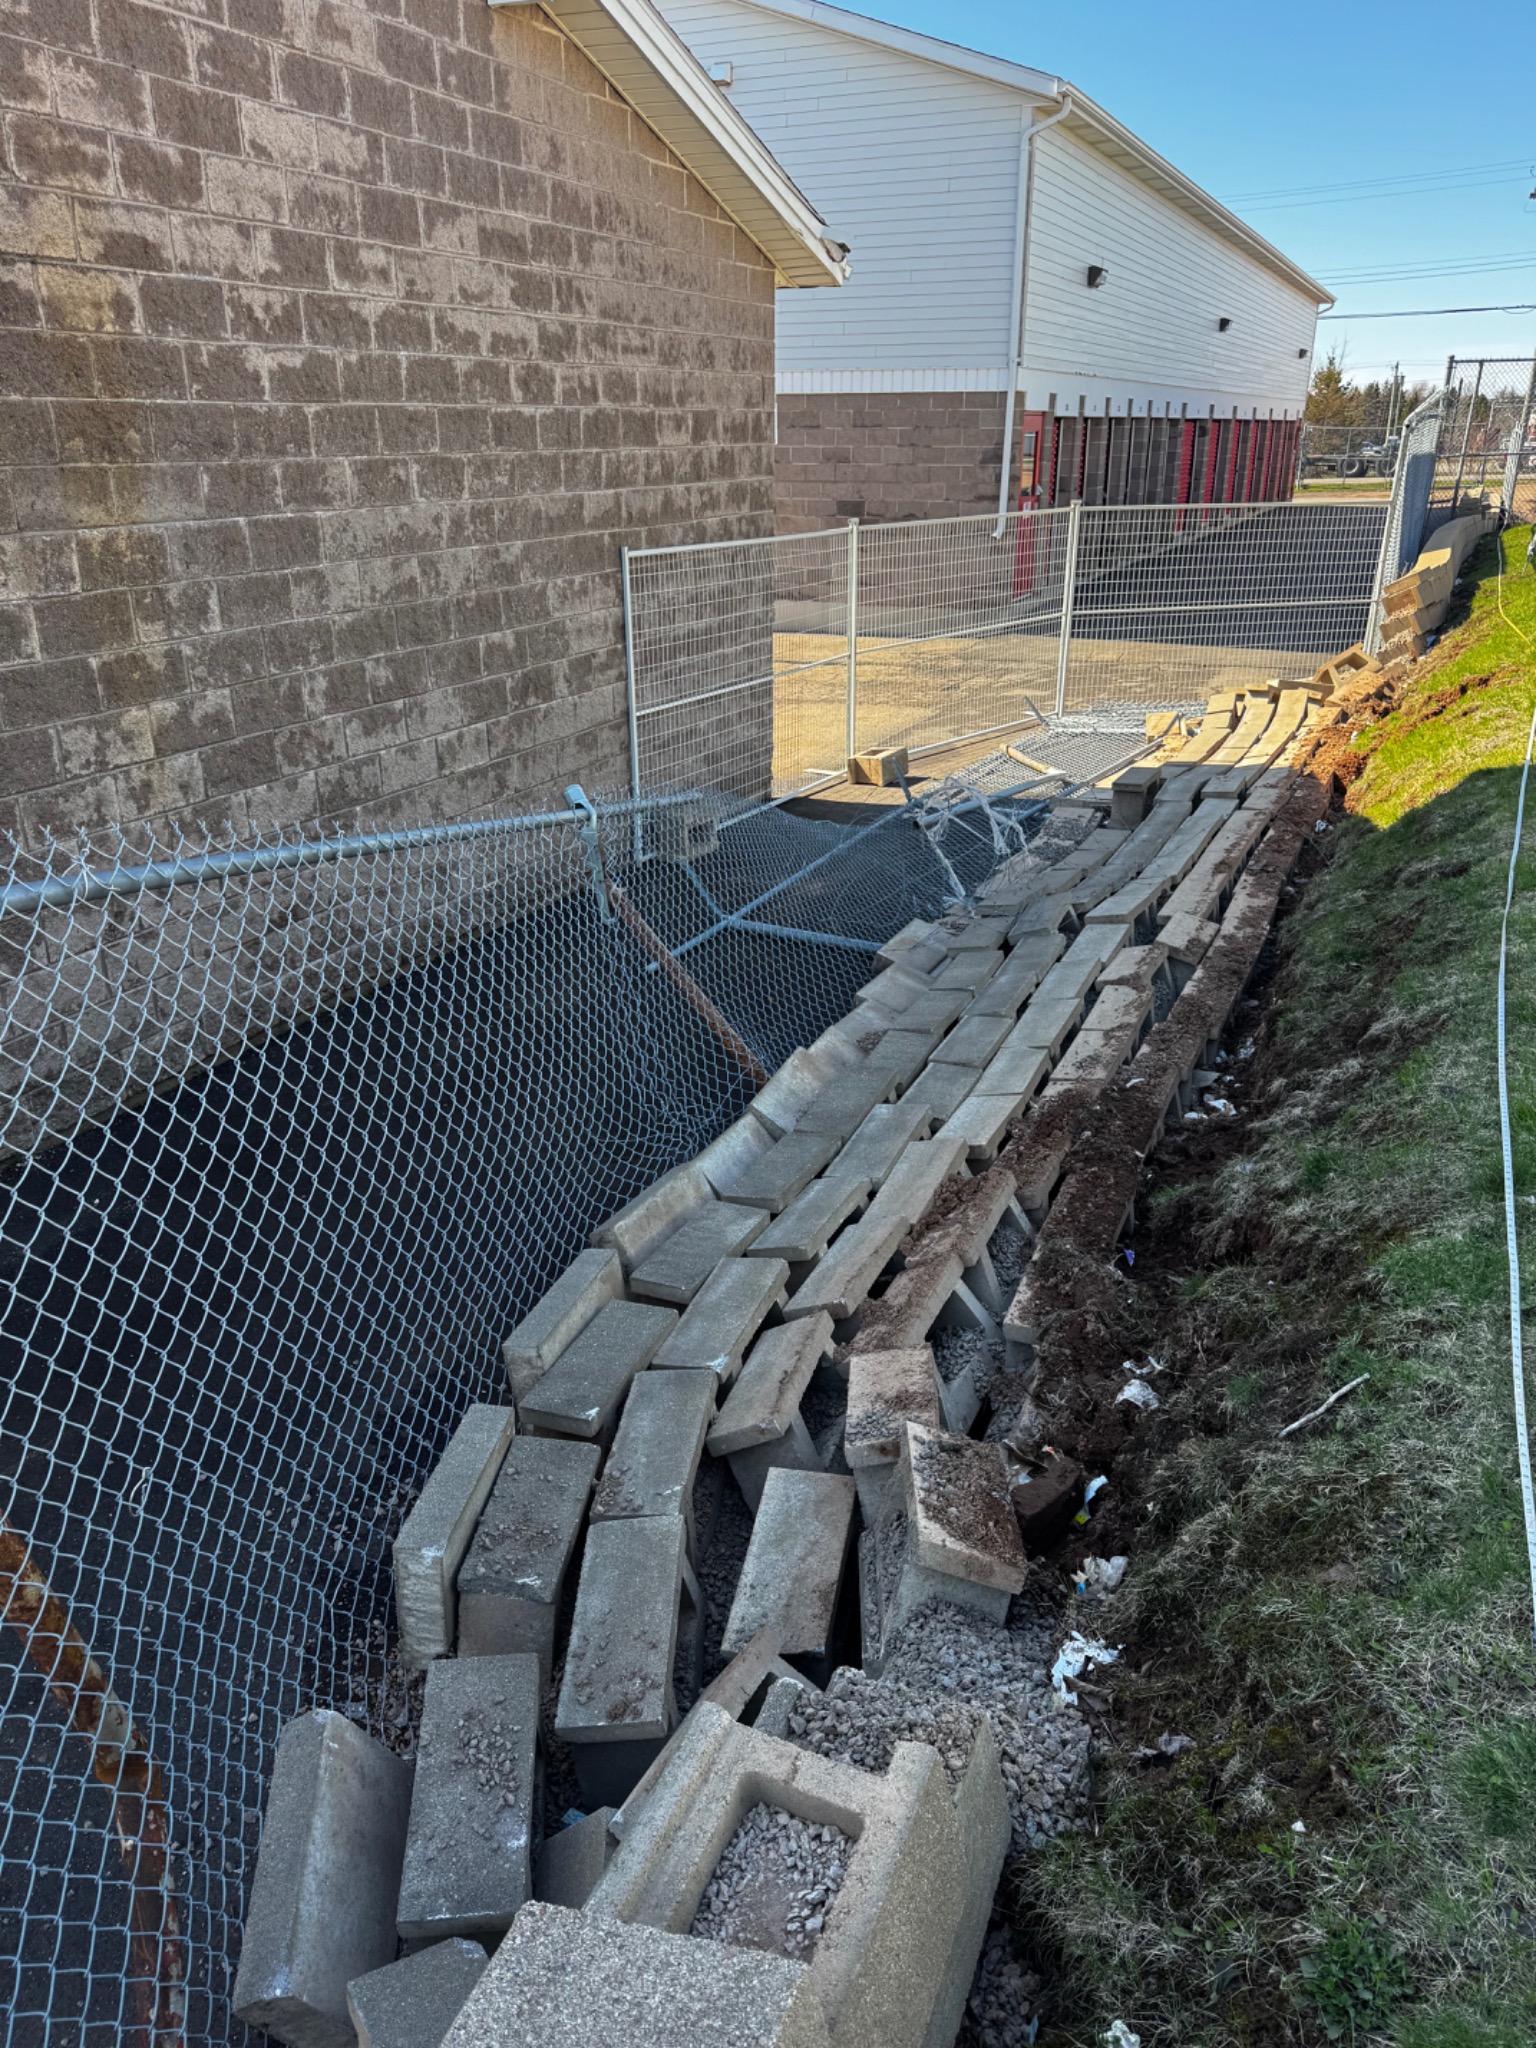
Field example: once a retaining wall loses support or drainage, failure tends to show up as movement through the whole run rather than a single loose block.
Hydrostatic pressure, poor base preparation, inadequate wall thickness, frost heave, settlement, surcharge loads and repeated patching are the usual suspects.
Walls that trap water are being asked to resist soil and hydrostatic pressure at the same time. Drainage usually matters as much as the stone itself.
A retaining wall needs an appropriate footing or base, a stable foundation soil condition and a wall form suitable for its height and the retained load.
Freeze-thaw cycles, soil expansion, poor backfill, tree roots and heavy loading from vehicles or structures can all turn a marginal wall into a failing one.
A free-standing garden wall mainly supports itself. A retaining wall supports itself and resists the lateral pressure of soil or fill behind it. The higher the wall, the heavier the retained material, the wetter the backfill and the greater the load above, the more demanding the wall becomes.
That is why details homeowners may not see after the wall is built, such as base preparation, batter, backfill, drainage stone and how surface water is diverted, often matter more than how straight the face looked on day one.
Older traditional stone walls may also depend on mass, tie stones and carefully selected units rather than modern reinforcement. Understanding which system you have is step one.
Dry-laid retaining walls depend on the weight of the stone or block, wall batter, interlock, proper base preparation and free-draining construction. They can be quite durable when the wall system suits the site and the drainage is right.
Mortared retaining walls use bonded joints and may look more solid, but mortar alone does not compensate for a poor base, trapped water or excessive loading. A mortared wall that is rotating or bulging is still failing as a structure, even if the joints can be repointed.
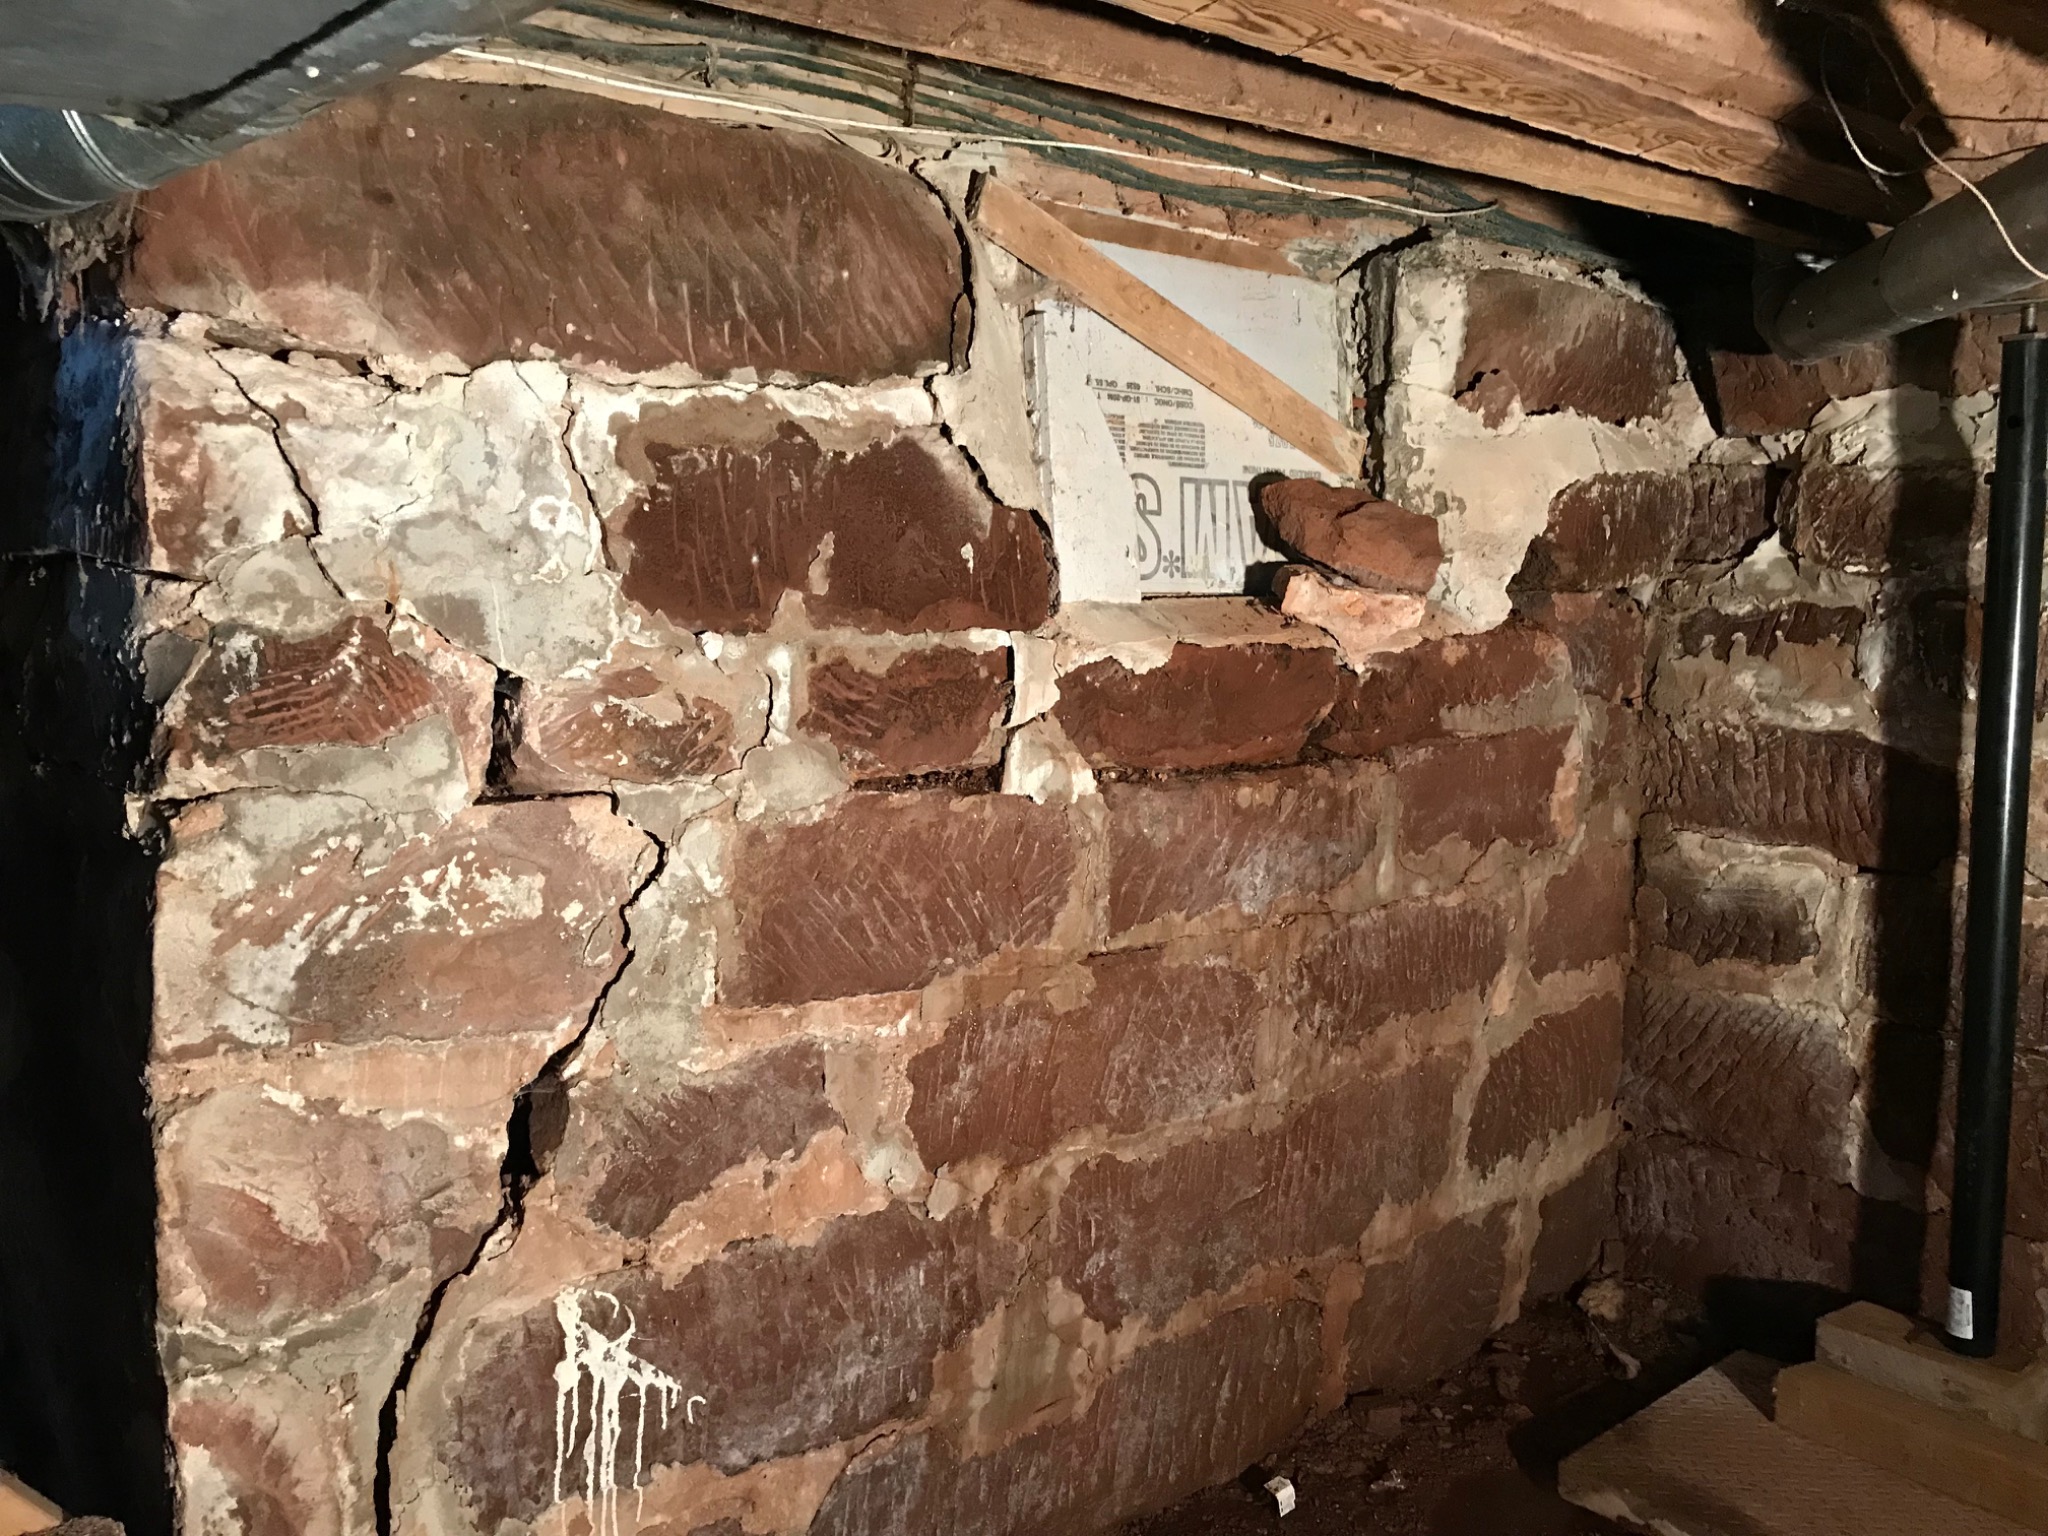
Traditional masonry retaining walls may also use through stones or tie stones to connect the wall thickness together. Where those are absent, loose or separated, the wall may begin to open through its depth instead of behaving as one mass.
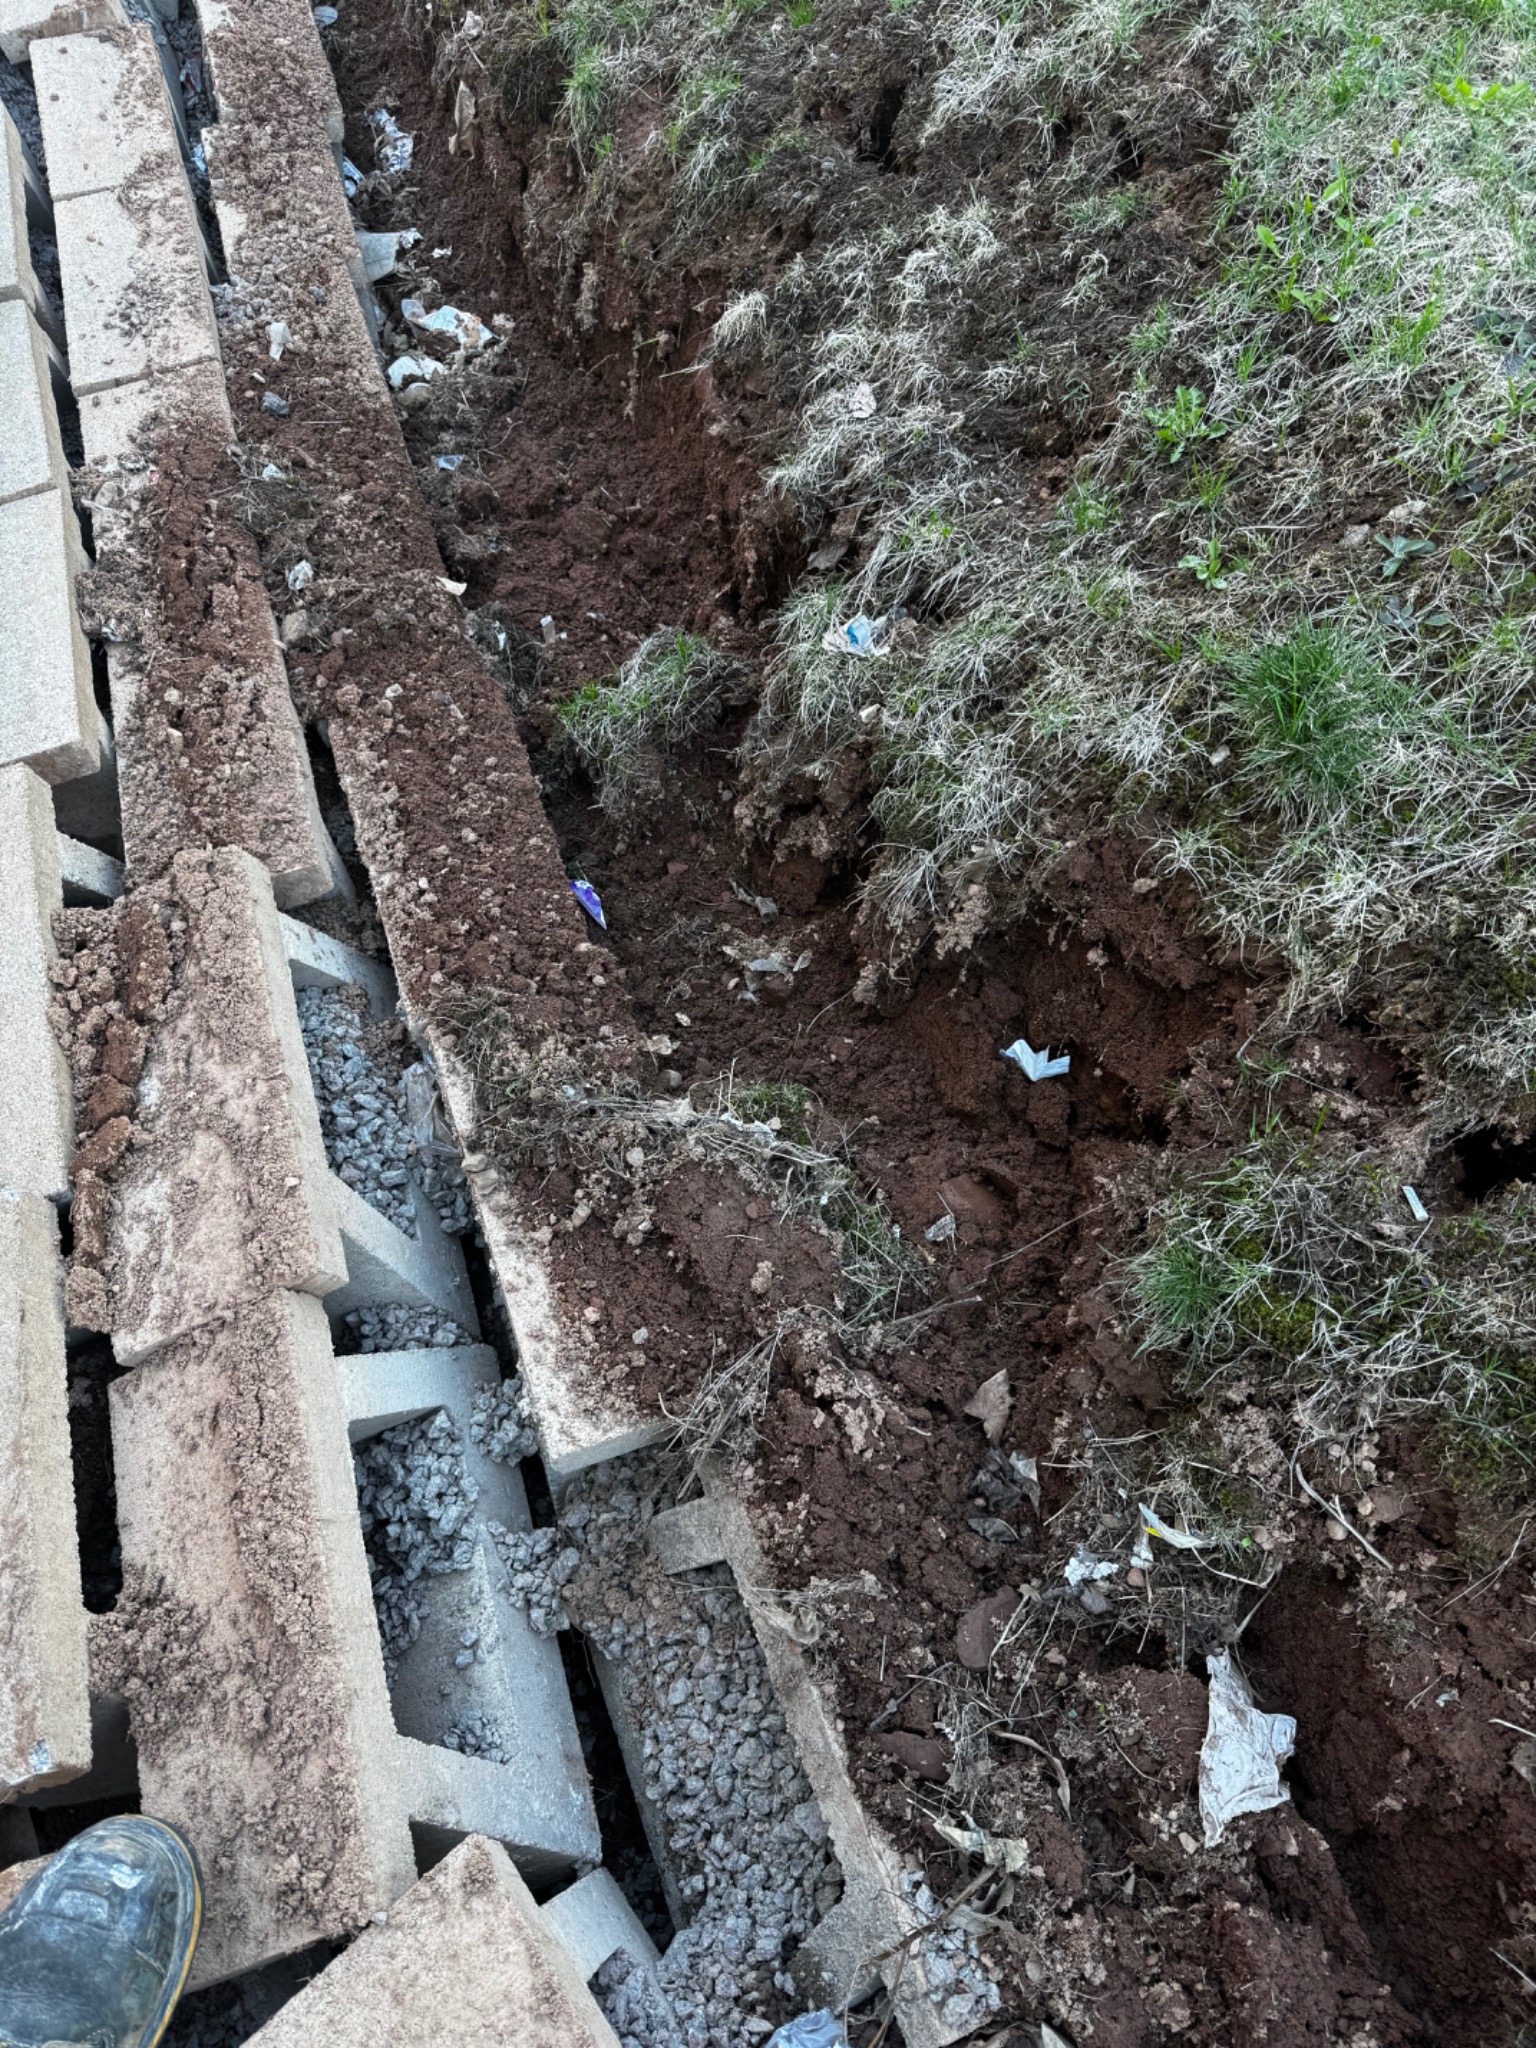
Visible clue: once the top course and coping start stepping or opening up, the problem is usually deeper than the joints alone.
Traditional gravity walls rely on adequate thickness and weight. If a wall is too thin for its height and load, movement becomes much more likely.
A slight backward lean helps a gravity wall work with the retained soil rather than fight it with a vertical face.
Some walls need proper footings, others a well-prepared granular base. What they all need is stable support and a base that is not washing out.
Free-draining granular material behind the wall helps reduce water pressure. Fine soils should not be allowed to migrate and clog the drainage zone.
Depending on wall type and site conditions, perforated drain pipe, weep holes or both may form part of the drainage strategy.
Coping, caps and sensible grading help keep direct surface water out of the wall and reduce washout at the top.
Water entering the backfill raises the wall's workload immediately. It adds weight to the soil, creates hydrostatic pressure and can wash fines away from the base or drainage layer. If the wall was marginal to begin with, one wet season can reveal it.
Frost makes matters worse in Atlantic Canada. Saturated soils expand, lift sections of wall and then settle unevenly during thaw. Over time, this can cause leaning, stepped movement, rotation and separation at corners or transitions.
Other contributors include poor backfill, roots, settlement, undersized wall sections, missing tie stones, vehicle loading above the wall, or a driveway or shed built too close to a wall that was never meant to carry that surcharge.
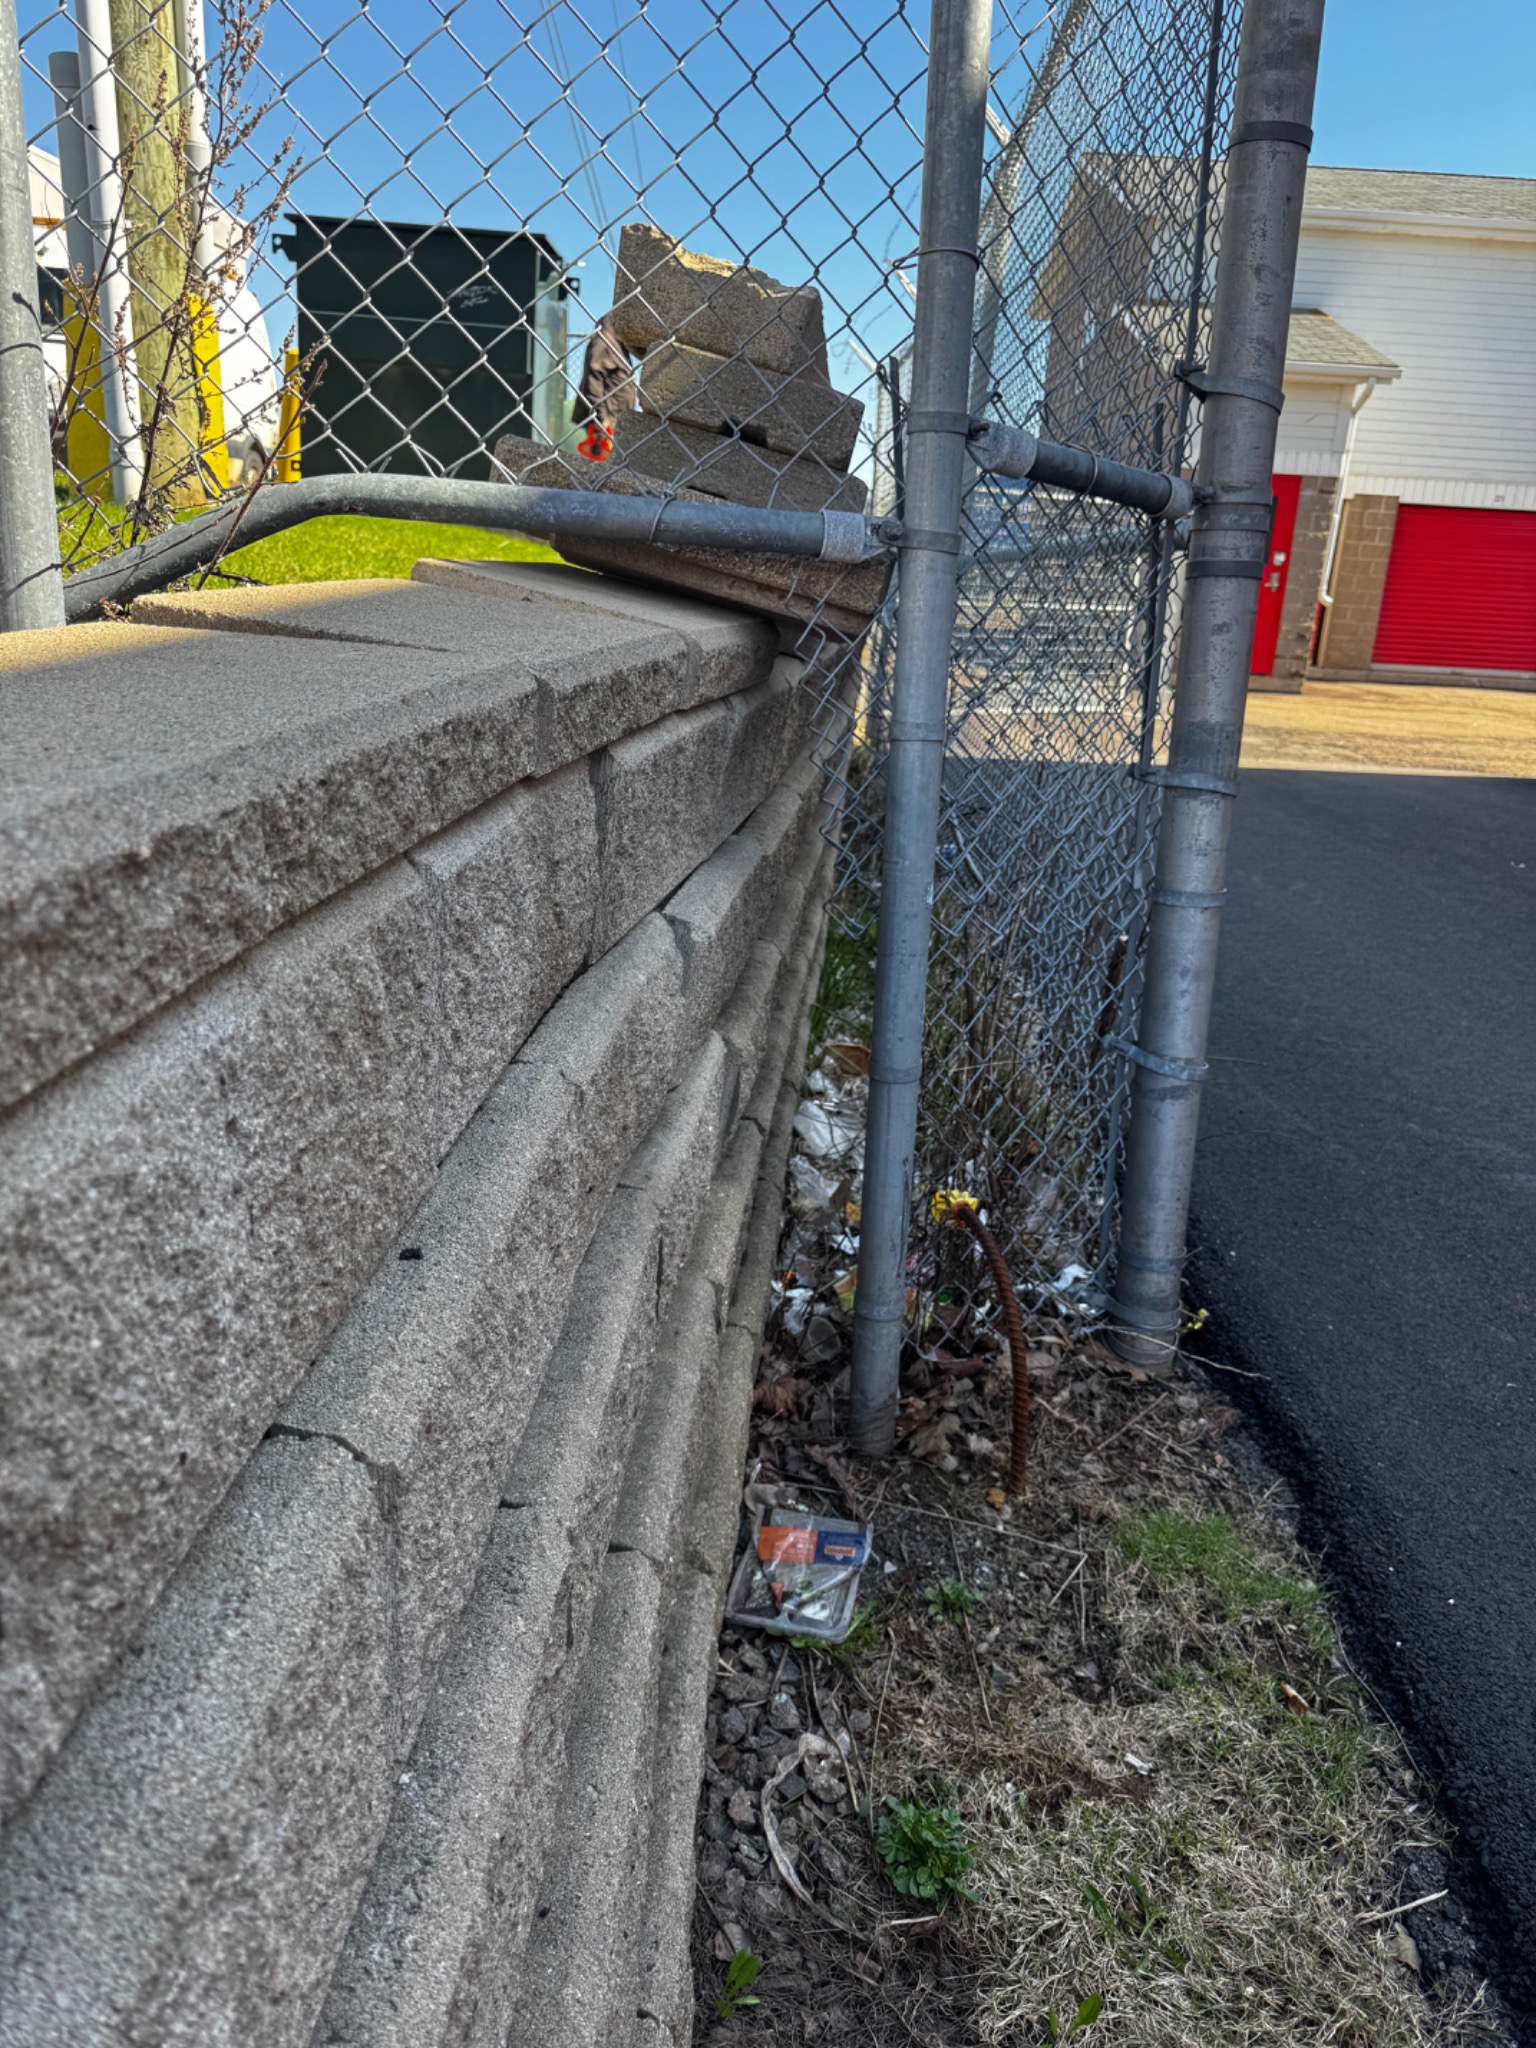
Movement pattern: bulging or leaning usually means the wall mass is being pushed outward, not simply that one block has come loose.
A retaining wall usually gives advance warning before full collapse, if you know what to watch for.
The face is tipping outward, the top is farther out than the bottom, or the whole run has lost its line.
A section projects outward in the middle, often indicating water pressure or internal separation through the wall thickness.
Movement often shows first at corners, caps, transitions and long runs where separation becomes visible.
Low spots, sunken corners or a wave in the top of the wall suggest base failure, washout or poor support.
Water running through the face, soil staining or erosion at the toe may indicate clogged or missing drainage.
If units keep moving back out of place, the repeated movement is evidence that the underlying cause has not been corrected.
Some retaining-wall problems become visible in the ground behind the wall before the masonry itself shows major movement.
Depressions, settlement or small sinkholes forming in the soil behind a retaining wall can indicate that fine material is being washed through or beneath the wall. This may point to failed drainage, poor backfill, loss of material beneath the wall or another water-management problem.
A retaining wall can therefore look reasonably straight from the front while the ground behind it is already giving clues that something is changing.
If a wall is otherwise stable and only has localized mortar erosion, careful repointing may help preserve it. But a wall that is rotating, bowing, sliding, opening up or repeatedly dropping sections usually needs more than fresh joints.
Durable repair may mean dismantling unstable areas, correcting the base, rebuilding with proper batter and drainage, and reusing sound original stone where practical. That is especially true when earlier repairs have simply stacked pieces back in place or packed mortar into open gaps without addressing the cause.
Homeowners are often told a wall "just needs mortar." Be skeptical. Mortar is not a magic brace. It is a joint material, not a substitute for drainage and support.
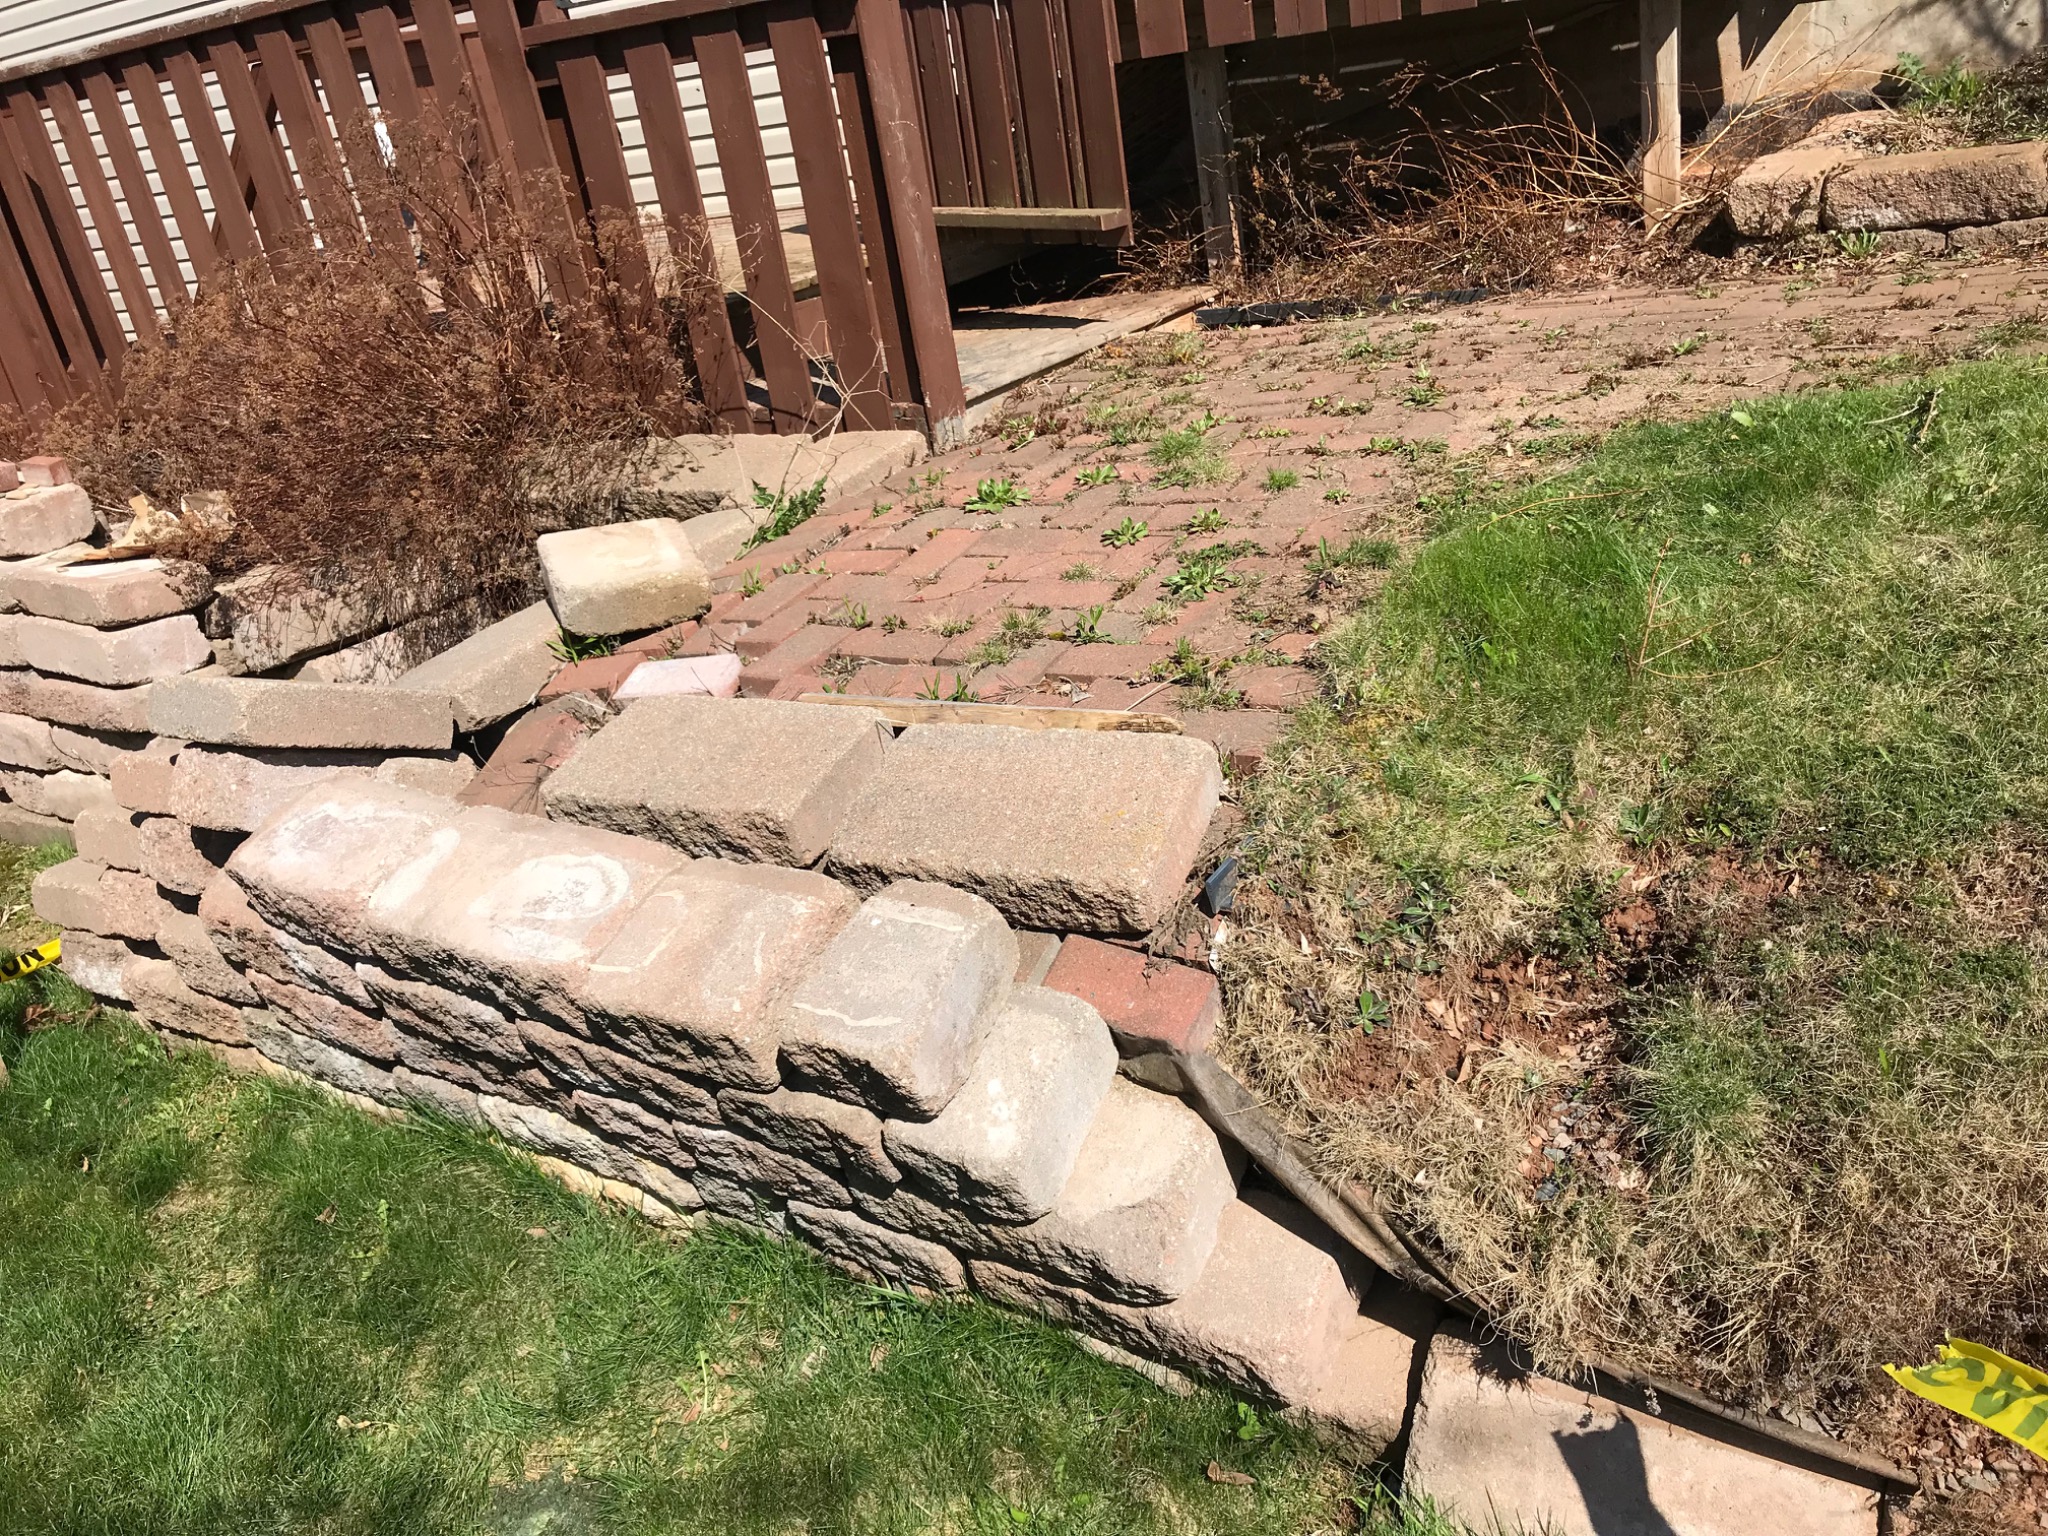
Repair lesson: when the line of the wall has already shifted, patching the face will not restore the support behind it.
Example of a stable outcome: a rebuilt wall system should control grade, hold alignment and include drainage-conscious construction behind the face.
For traditional stone retaining walls, sound original units are often worth salvaging and rebuilding into a more stable wall. That can preserve appearance and reduce needless material loss.
The key point is that reusing original stone does not mean rebuilding the same failure. Base preparation, drainage, wall geometry and how the backfill is handled all need to be reconsidered.
With manufactured segmental systems, the same principle applies. Good-looking units can still fail if the base or drainage was poor. Reuse is often possible, but only after the cause is corrected.
Fieldstone and natural stone walls vary in shape, size and bedding. They often rely on craft decisions about selecting, seating and tying stones together. Their repairs require judgment about how the mass works, not just replacing pieces at random.
Quarried stone or manufactured segmental systems are more regular and often depend on a particular wall geometry. They may be easier to dismantle and rebuild consistently, but they are still sensitive to drainage and base issues.
In either case, wall type should be identified before deciding whether repointing, resetting, partial rebuilding or full reconstruction makes sense.
Engineering becomes more likely when walls are tall, retaining a driveway or parking area, supporting structures, affected by major movement, built on questionable soils, or located where failure could harm a building, a public path or neighbouring property.
That does not mean every leaning garden wall needs a report. It means the consequences of failure, the retained load and the site conditions should shape the response.
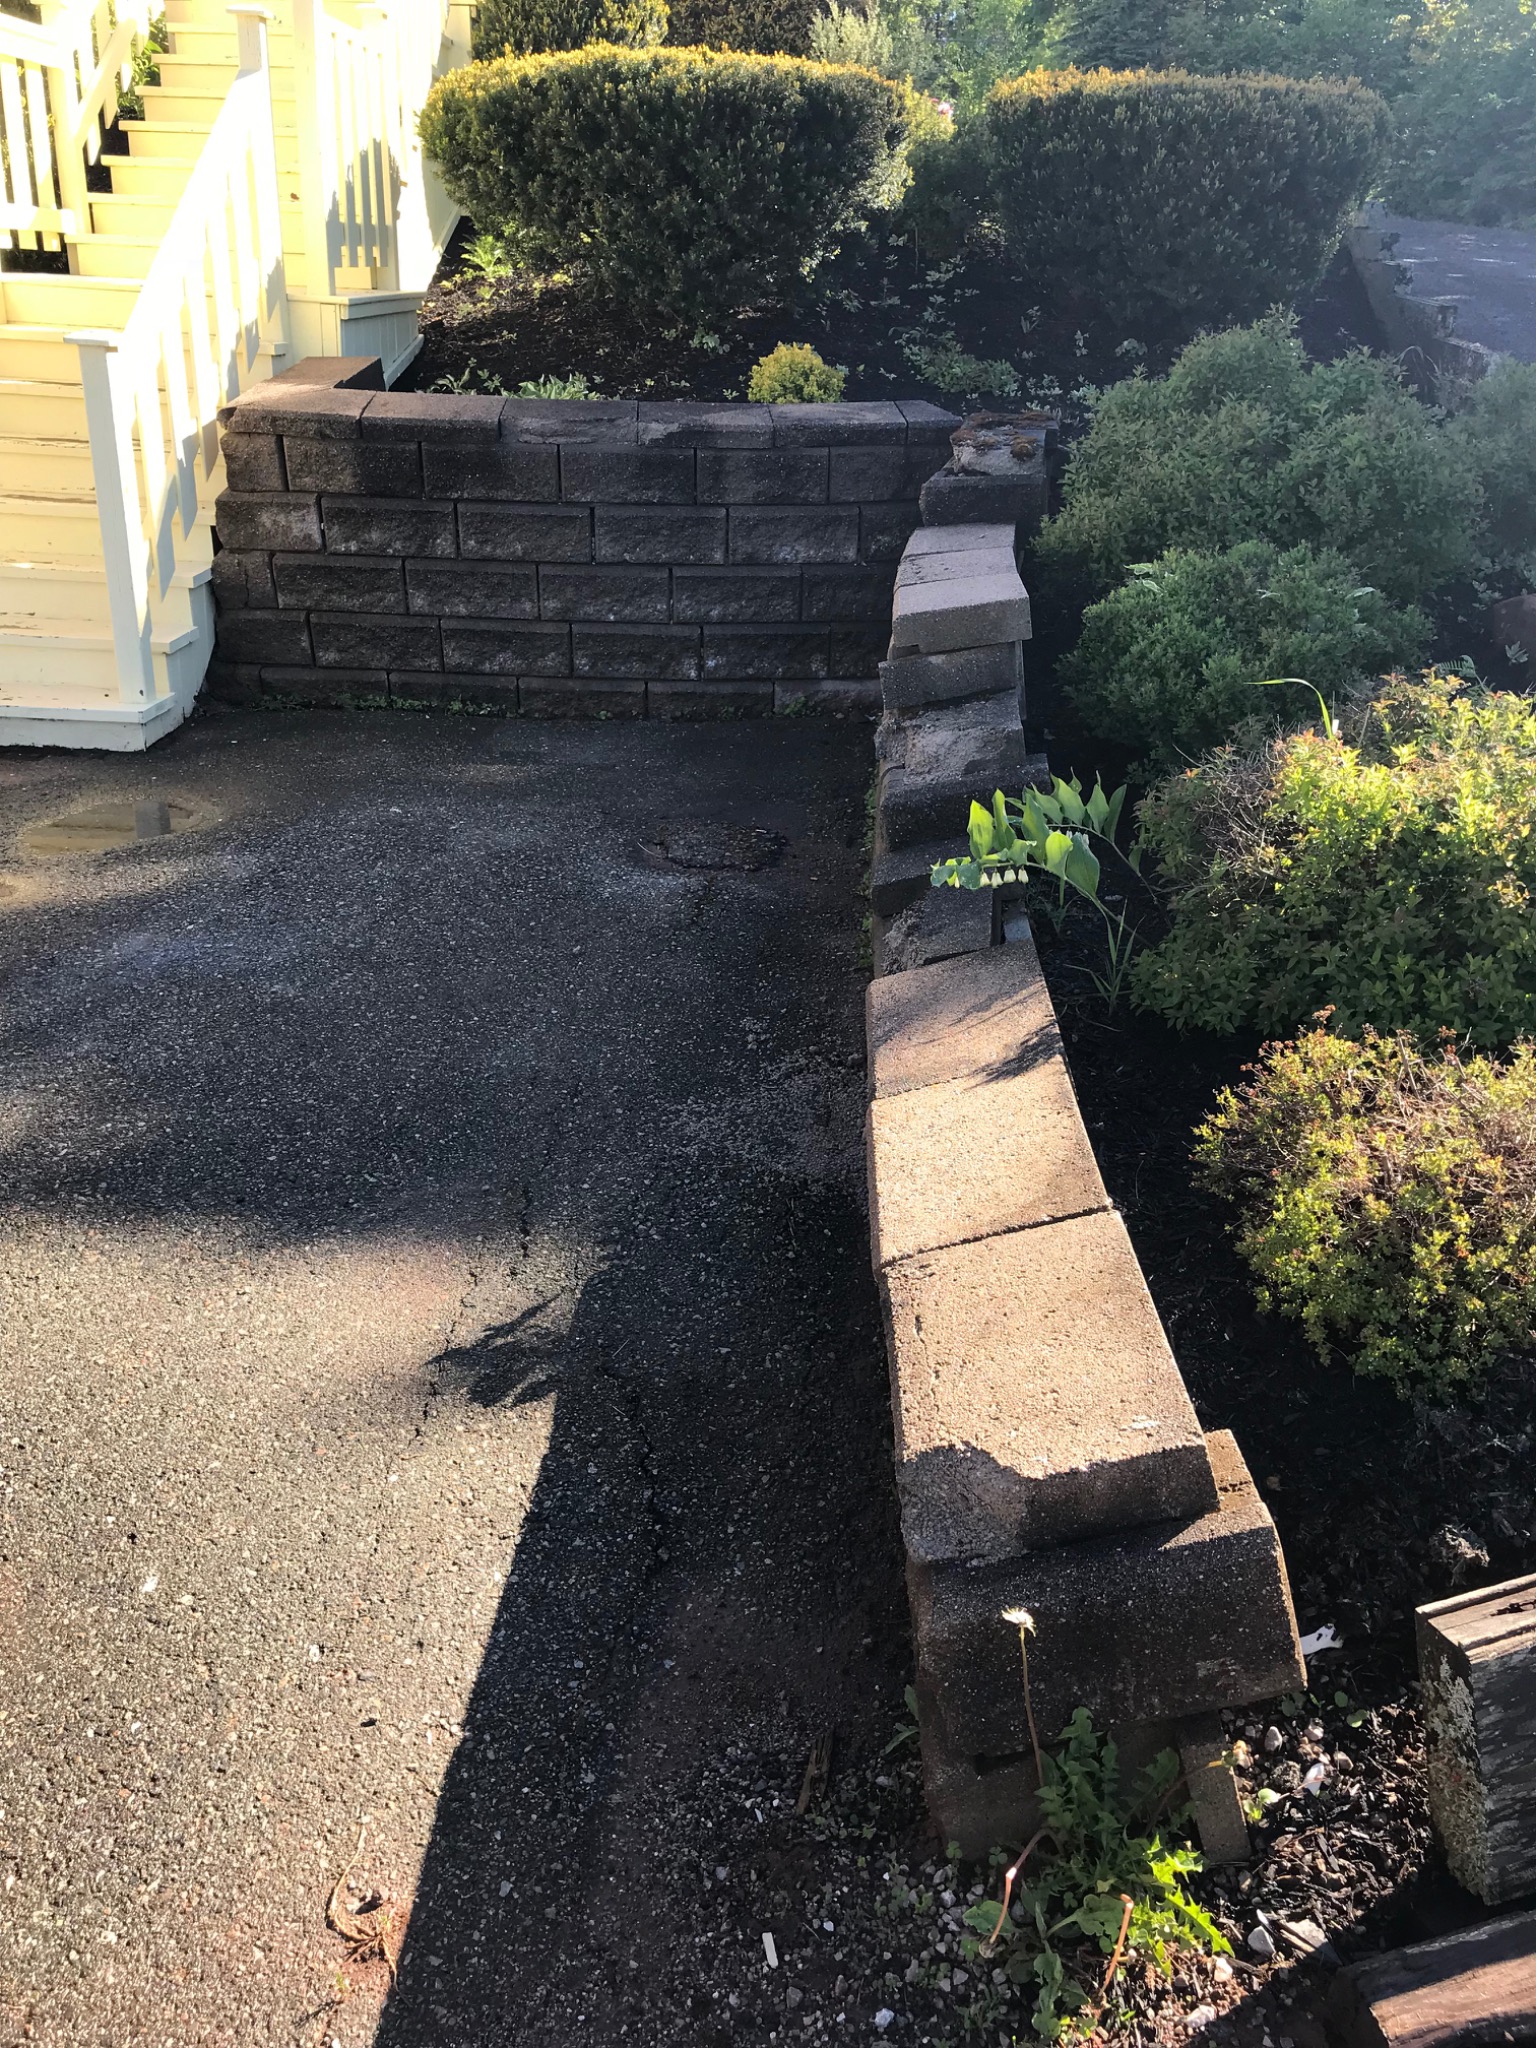
Planning point: higher or more complex walls should be treated as site structures, not simply as landscape edging.
Across Prince Edward Island and the Maritimes, retaining walls often face repeated wetting, snowmelt, spring thaw and freeze-thaw cycling. Sloped sites may also combine softer soils, changing grades and concentrated surface runoff.
In this setting, a wall that seems acceptable during a dry summer can show its weaknesses after winter or a very wet season. That is why drainage, base quality and surface-water control need to be built in from the start.
The regional lesson is straightforward: if a retaining wall does not provide a reliable path for water to drain, moisture pressure and frost action can eventually overwhelm the wall system.
Regional field reality: once frost, saturation and poor support work together, failure can travel a long way down the wall run.
Freeze-Thaw Damage to Masonry →
Dry-Stack vs Mortared Stone Walls →
Choosing Stone for an Exterior Project →
Why Is My Stone Crumbling or Flaking? →
When a retaining wall has begun to lean, bulge or drop sections, DinoMac can help assess whether the issue looks localized, whether the wall appears to be failing through its length or depth, and whether masonry reconstruction is the likely route.
Usually because of hydrostatic pressure, a weak base, frost movement, settlement, surcharge loading or a wall that is too light or too thin for the soil it is retaining.
Only if the wall is otherwise stable. If the wall is moving, repointing addresses appearance more than structure.
In most cases, yes. Water trapped behind a wall is one of the most common causes of movement and failure.
A localized repair may be possible, but the surrounding wall still needs to be checked for broader movement, clogged drainage or base problems.
Often yes, if the units are sound. But reuse still requires correcting the base, wall geometry and drainage so the failure is not rebuilt.
Call earlier when the wall is tall, retaining a driveway or structure, showing severe movement or located where failure could affect people or property.
Include wide shots of the entire run, close-ups of leaning or bulging areas, the top course or coping, the soil and grade above, nearby downspouts or paved areas, and any water discharge or washout. DinoMac can help determine whether the wall looks patchable, partially rebuildable or more likely to need a broader reconstruction approach.